- Overview
- Description
- Property Details
- Location
- Facts & Features
- Getting Around
- Nearby Homes



$720,000
Monthly Est:$3,584
 4 Beds
 3 Baths
3 full baths
 3,000sqft
302 Belle Terre Ave, Temple Terrace, FL 33617
$720,000
$3,584/moEst:
Get Pre-Approved
Single Family Residence
Built in 1954
$-- HOA
16,386 sqft lot
$240/sq.ft
Description
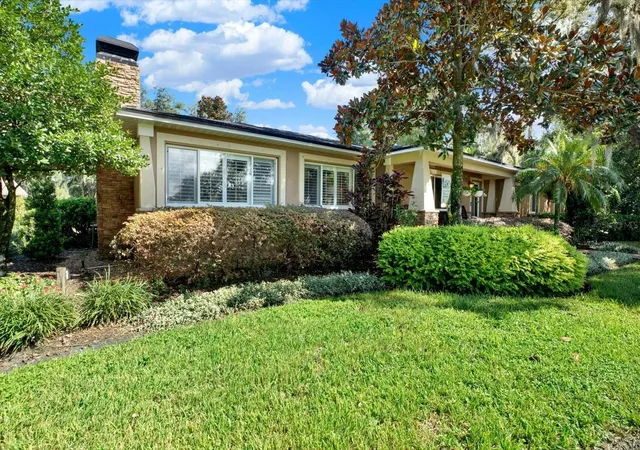
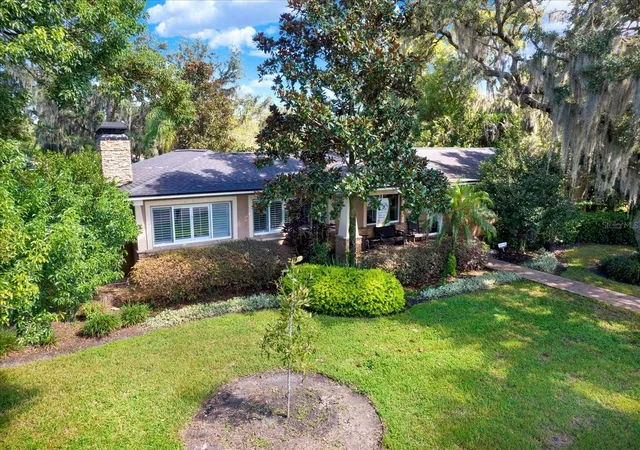
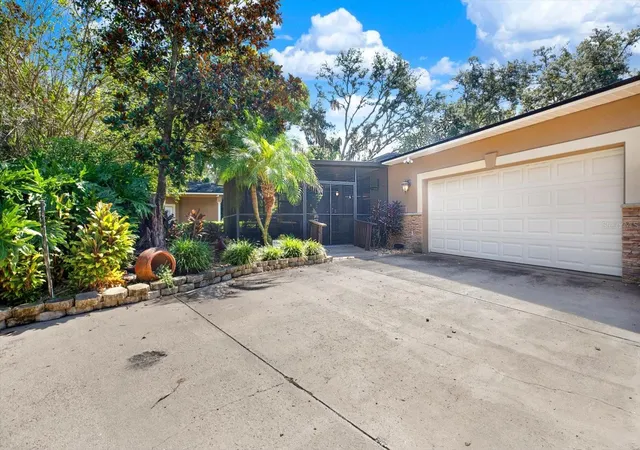
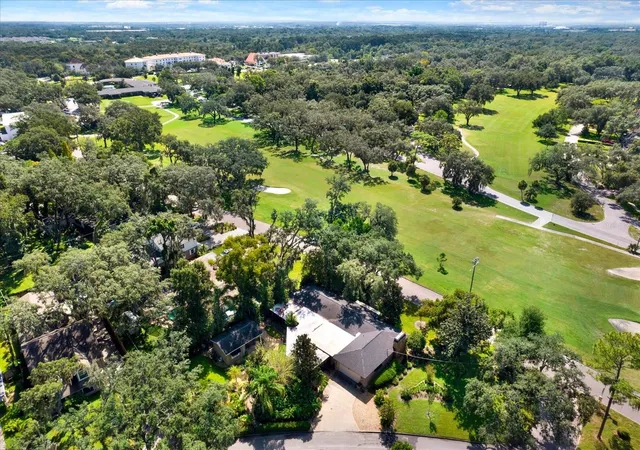
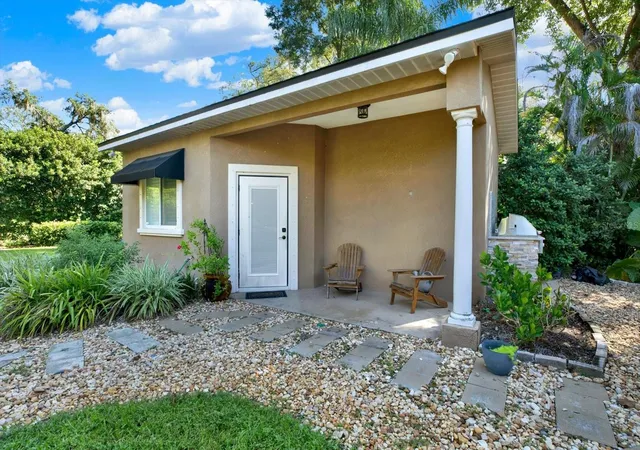
Set on a corner lot facing the first hole of Temple Terrace's historic golf course, this corner lot home offers a front row seat to the neighborhood's own fireworks moment on the Fourth of July, with the annual parade passing right by your door. Inside, hardwood floors carry you through a home designed for gathering. The kitchen serves as its centerpiece: custom wood cabinets, concrete countertops, and an island large enough to seat at least 6, finished with high end GE Cafe appliances, including an Advantium microwave. A wet bar with wrought iron doors and a beverage fridge extends the space, and the open layout lets dining and living flow as one. A bonus/media room with a fireplace offers a quieter place to retreat, while two guest bedrooms share a bath appointed with a clawfoot tub and separate shower. The primary suite closes out the wing with a large custom walk-in closet, room enough for a desk, and its own door leading directly to the back deck. Its bath is finished with dual sinks and a walk-in shower. Step onto the covered lanai, where a tiki bar and outdoor kitchen anchor a backyard made for slowing down and relaxing. A detached casita, or guest house/”mother in law unit”, adds a private kitchenette and full bath for guests or generational privacy. A roof around five years old, AC around three years old, new ceiling fans, new bidets, a redrilled well, hurricane fabric for every door and window, and whole home water filtration round out the details. Minutes from I-75, I-275, and I-4.
- Houzeo last checked: 14 minutes ago
- Listing updated: September 26, 2026 at 5:05 pm
- Listing Provided by: Norma Vargas, PA (727) 496-8301 | EXP REALTY LLC (888) 883-8509
- Source: Stellar MLS-FL | MLS#: TB8541949

Property Details
Status
Active
Type
Single Family Residence
No. of Stories
-
County
City
Neighborhood
--
Year Built
1954
HOA Fees
-
Finished Area
3,000 sqft
Lot Size
16,386 sqft lot
Basement Area
- sqft
MLS Name
Stellar MLS
MLS Number
TB8541949
MLS Status
Active
Days on Market
15
Cumulative Days on Market
2

Continue Your Journey in App
Find your dream home, receive real-time updates, and many more!
Download App
Continue Your Journey in App
Find your dream home, receive real-time updates, and many more!
Location
Facts & Features
Rooms
Bedrooms & bathrooms
Bedrooms: 4
Bathrooms: 3
Primary Bedroom
Level: First
Area: 225.00 Square Feet
Dimensions: 15x15
Bedroom 2
Level: First
Area: 130.00 Square Feet
Dimensions: 13x10
Bedroom 3
Level: First
Area: 100.00 Square Feet
Dimensions: 10x10
Bedroom 4
Level: First
Area: 168.00 Square Feet
Dimensions: 14x12
Family Room
Level: First
Area: 399.00 Square Feet
Dimensions: 21x19
Bonus Room
Level: First
Area: 399.00 Square Feet
Dimensions: 21x19
Dining Room
Level: First
Area: 110.00 Square Feet
Dimensions: 11x10
Living Room
Level: First
Area: 110.00 Square Feet
Dimensions: 11x10
Kitchen
Level: First
Area: 120.00 Square Feet
Dimensions: 12x10
Interior
Sewer
Public Sewer
Interior Features
Built In Features, Ceiling Fans(s), Primary Bedroom Main Floor, Solid Wood Cabinets, Stone Counters, Walk In Closet(s), Wet Bar, Window Treatments
Cooling
Central Air
Flooring
Carpet, Wood
Heating
Central
Exterior Features
Lighting, Outdoor Kitchen, Private Mailbox
Appliances
Bar Fridge, Dishwasher, Disposal, Microwave, Refrigerator, Water Filtration System
Construction
Year Built
Year Built: 1954
Home type
Single Family Residence
Roof
Shingle
Foundation Details
Crawlspace
Construction Materials
Concrete, Stucco
Utilities & Energy
Laundry Features
Laundry Room
Water Source
Public
Utilities
Electricity Available, Electricity Connected, Public, Sewer Available, Sewer Connected, Water Available, Water Connected
Fireplace Features
Living Room, Wood Burning
Parking Features
Driveway
Other Features
Subdivision Name
Temple Terrace Estates
Lot Features
Near Golf Course
Patio And Porch Features
Covered, Deck, Enclosed, Front Porch, Patio, Rear Porch, Screened
Community Features
Golf Carts Ok, Golf, Park, Playground, Tennis Court(s)
Price History
| Date | Event | Price |
|---|---|---|
09/24/2026 Source: | Listed for Sale | $720,000 +19.50% $240/sqft |
05/14/2021 Source: | Price Increased | $602,522 +0.44% $201/sqft |
05/14/2021 Source: | Sold | $599,900 $200/sqft |

Nearby Homes
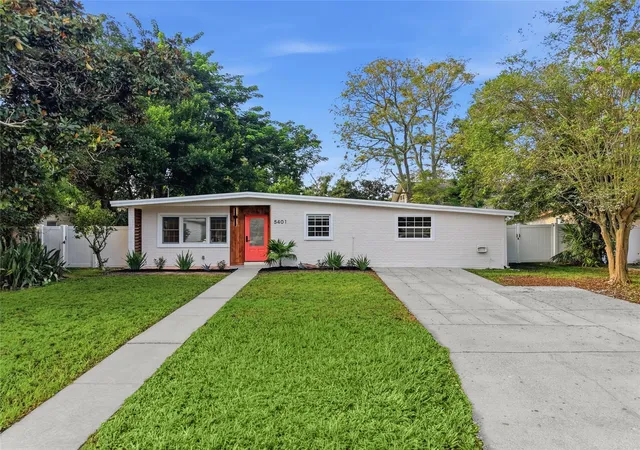
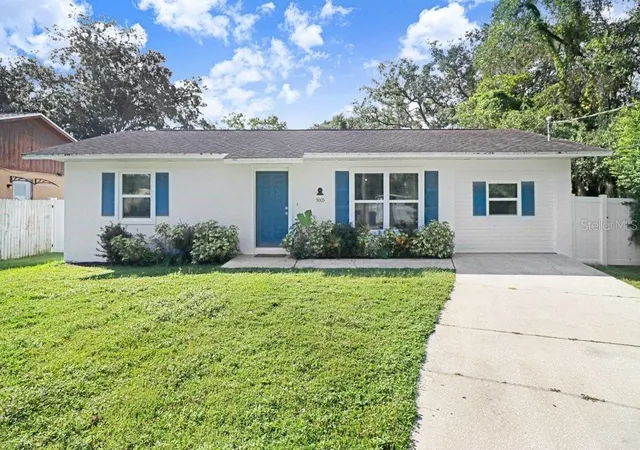
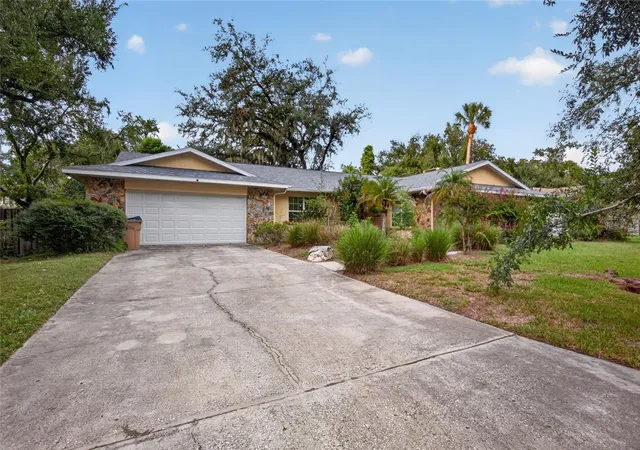
Find Homes by Property Features in Temple Terrace, FL
Nearby New Homes For Sale

Based on information from Stellar MLS® through Oct 10, 2026, 02:45PM as submitted to and distributed by MLS GRID. All data is obtained from various sources and may not have been verified by the broker or MLS GRID. Supplied Open House Information is subject to change without notice. All information should be independently reviewed and verified for accuracy. Properties may or may not be listed by the office/agent presenting the information. IDX information is provided exclusively for consumers’ personal non-commercial use. It may not be used for any purpose other than to identify prospective properties consumers may be interested in purchasing. The data is deemed reliable but is not guaranteed by MLS GRID. The use of the MLS GRID Data may be subject to an end-user license agreement prescribed by the Member Participant’s applicable MLS, if any, and as amended from time to time. © 2026 Stellar MLS. All Rights Reserved.
 Advertising Broker: Fred McGill | Simple Showing, Inc