- Overview
- Description
- Property Details
- Location
- Facts & Features
- Getting Around
- Nearby Homes




$360,000
Monthly Est:$1,792
 2 Beds
 2 Baths
1 full bath + 1 half bath
 1,380sqft
5015 E 112th Avenue, Tampa, FL 33617
$360,000
$1,792/moEst:
Get Pre-Approved
Single Family Residence
Built in 1982
$-- HOA
6,114 sqft lot
$261/sq.ft
Description
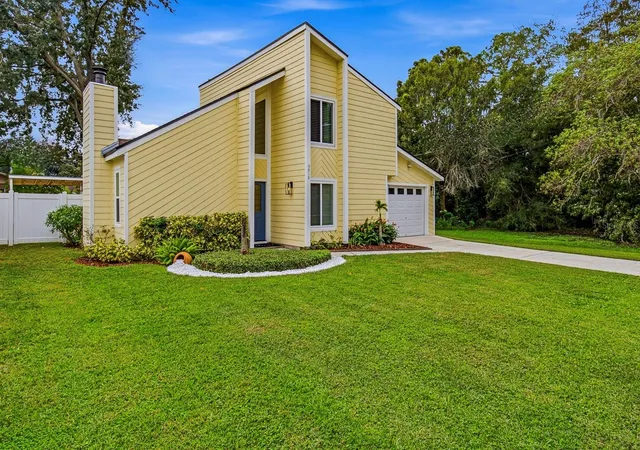
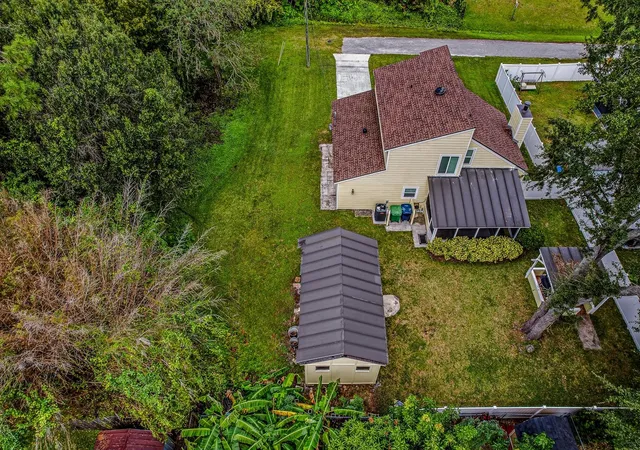
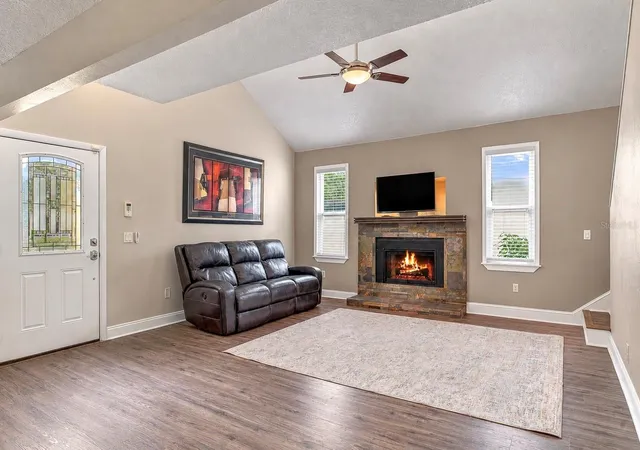
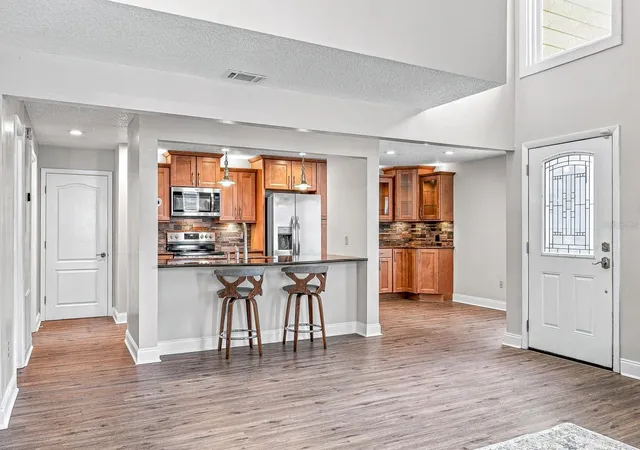
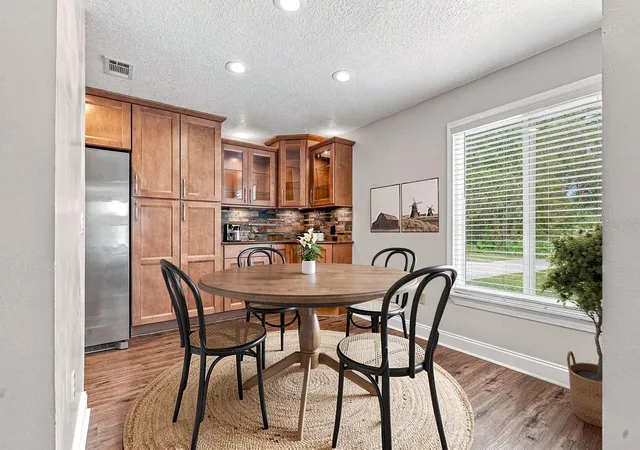
Virtually Staged. A RARE FIND-NO HOA, NO CDD, and NO FLOOD ZONE and original owner! Privacy, location, and updates galore, including major systems! Major updates include a NEW ROOF (2023), NEW WINDOWS (April 2024), and NEW A/C (July 2026) with a 10-year limited warranty, plus newer interior paint, interior doors, baseboards, fully renovated kitchens, bathrooms and new flooring! Welcome home to this spacious and modern residence, ideally situated with no direct front or side neighbor and offering an added level of privacy with beautiful tree views. A glass inlay front door welcome you to soaring vaulted ceilings and abundant natural light creating an inviting atmosphere, featuring a charming wood-burning fireplace and open concept layout. The FULLY renovated kitchen is beautifully appointed with granite countertops, stainless steel appliances, including a convection range oven, staggered wood-tone cabinetry with crown molding, glass-front accents, decorative backsplash, and accent lighting with dimmer controls. Additional features include soft-close cabinetry, pull-out drawers, a corner lazy Susan and a counter-height island with seating, pendant lighting and a dual-basin stainless steel sink. Cabinets extends wall to wall through to the dining room with an oversized window. The main living area features luxury vinyl plank flooring, while the flexible floor plan provides a substantial bonus space ideal for a home office, pantry, storage and more. Ample storage is featured throughout, including built-in under staircase storage and additional space in garage. Upstairs features new carpet and a spacious primary suite offering ensuite bathroom and closets, along with an additional generously sized bedroom and a beautifully renovated Jack-and-Jill bathroom featuring tile flooring, a tiled shower with glass enclosure and 2 custom niches and a quartz countertop with custom make-up vanity. A convenient downstairs half bath features granite vanity countertop and vessel sink. Enjoy Florida outdoor living in the screened lanai, complete with privacy shades, dual ceiling fans, and two screened entry doors. Beyond the lanai, a separate gazebo area provides the perfect covered setting for grilling and entertaining with a Weber Grill and Pit Boss Smoker. The fenced backyard offers room for pets, recreation, gardening, and outdoor equipment, along with a spacious shed featuring durable Hardie board plank siding. Additional highlights include a newer insulated garage door, built-in garage counter/laundry room, owned Simplisafe security system, blinds and window treatments and beautifully maintained landscaping. Offering flexibility and privacy for boat, RV, trailer, and recreational equipment storage (subject to applicable local regulations) and conveniently located in an established neighborhood near USF, MOSI, shopping, dining, parks, entertainment and major commuter routes - Don't miss this opportunity and schedule your showing today!
- Houzeo last checked: 3 hours ago
- Listing updated: October 31, 2026 at 1:32 pm
- Listing Provided by: Kristina Erb (813) 842-7193 | BHHS FLORIDA PROPERTIES GROUP (813) 908-8788
- Source: Stellar MLS-FL as distributed by MLS GRID | MLS#: TB8562932

Property Details
Status
Active
Type
Single Family Residence
No. of Stories
-
County
City
Neighborhood
Year Built
1982
HOA Fees
-
Finished Area
1,380 sqft
Lot Size
6,114 sqft lot
Basement Area
- sqft
MLS Name
Stellar MLS
MLS Number
TB8562932
MLS Status
Active
Days on Market
2

Continue Your Journey in App
Find your dream home, receive real-time updates, and many more!
Continue Your Journey in App
Find your dream home, receive real-time updates, and many more!
Location
Facts & Features
Rooms
Bedrooms & bathrooms
Bedrooms: 2
Bathrooms: 2
Interior
Exterior Features
Garden, Lighting, Other, Private Yard, Shade Shutter(s), Storage
Flooring
Carpet, Luxury Vinyl, Tile
Interior Features
Built In Features, Ceiling Fans(s), Crown Molding, Eat In Kitchen, High Ceilings, Kitchen/family Room Combo, Living Room/dining Room Combo, Open Floorplan, Other, Primary Bedroom Upstairs, Stone Counters, Thermostat, Vaulted Ceiling(s), Walk In Closet(s), Window Treatments
Window Features
Blinds, Display Window(s), Low Emissivity Windows, Shades, Window Treatments
Heating
Central, Electric, Heat Pump
Cooling
Central Air
Appliances
Convection Oven, Dishwasher, Disposal, Dryer, Electric Water Heater, Microwave, Refrigerator, Washer
Sewer
Public Sewer
Construction
Year Built
Year Built: 1982
Home type
Single Family Residence
Roof
Shingle
Construction Materials
Hardi Plank Type, Frame, Wood Siding
Foundation Details
Slab
Architectural Style
Contemporary
Utilities & Energy
Laundry Features
In Garage, Inside, Washer Hookup
Parking Features
Driveway, Garage Door Opener, Oversized
Water Source
Public
Security Features
Security System, Security System Owned
Fireplace Features
Living Room, Stone, Wood Burning
Utilities
Bb/hs Internet Available, Cable Available, Electricity Connected, Public, Sewer Connected, Water Connected
Other Features
Vegetation
Mature Landscaping, Oak Trees, Trees/landscaped
Lot Features
Cleared, In County, Landscaped, Street Dead End, Paved
Patio And Porch Features
Covered, Deck, Enclosed, Rear Porch, Screened
Subdivision Name
Terrace Park Unit 5 Rev
Price History
| Date | Event | Price |
|---|---|---|
10/31/2026 Source: | Listed for Sale | $360,000 $261/sqft |

Nearby Homes

Find Homes by Property Features in Tampa, FL
Nearby New Homes For Sale

Based on information from Stellar MLS® through Nov 02, 2026, 02:15PM as submitted to and distributed by MLS GRID. All data is obtained from various sources and may not have been verified by the broker or MLS GRID. Supplied Open House Information is subject to change without notice. All information should be independently reviewed and verified for accuracy. Properties may or may not be listed by the office/agent presenting the information. IDX information is provided exclusively for consumers’ personal non-commercial use. It may not be used for any purpose other than to identify prospective properties consumers may be interested in purchasing. The data is deemed reliable but is not guaranteed by MLS GRID. The use of the MLS GRID Data may be subject to an end-user license agreement prescribed by the Member Participant’s applicable MLS, if any, and as amended from time to time. © 2026 Stellar MLS. All Rights Reserved.
 Advertising Broker: Fred McGill | Simple Showing, Inc
