- Overview
- Description
- Property Details
- Location
- Facts & Features
- Getting Around
- Nearby Homes



$875,000
Monthly Est:$4,355
 3 Beds
 3 Baths
3 full baths
 --sqft
302 Maple Ln, Edgeworth, PA 15143
$875,000
$4,355/moEst:
Get Pre-Approved
Single Family Residence
Built in 1924
$-- HOA
0.17 acre lot
--/sqft
Description
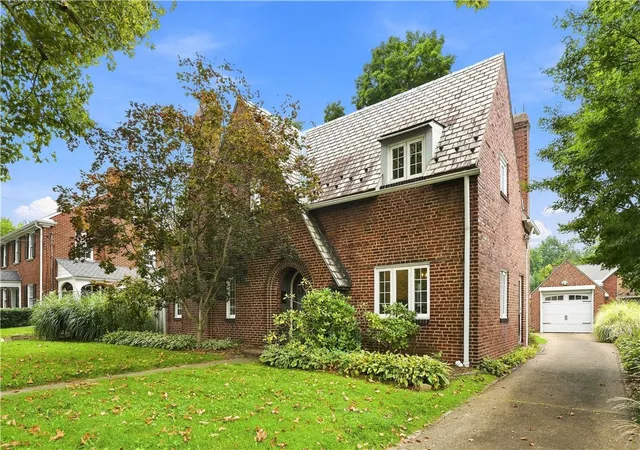
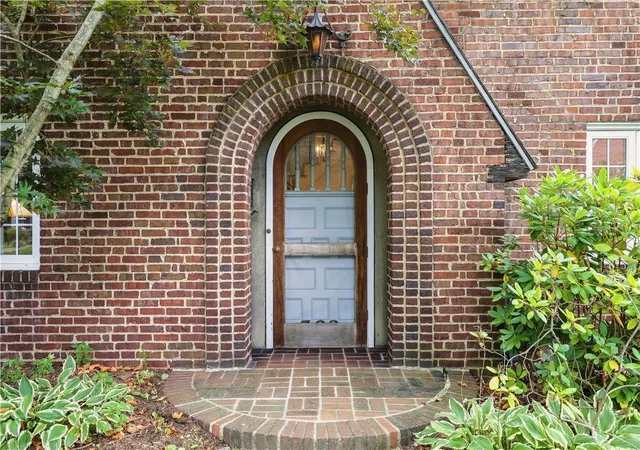
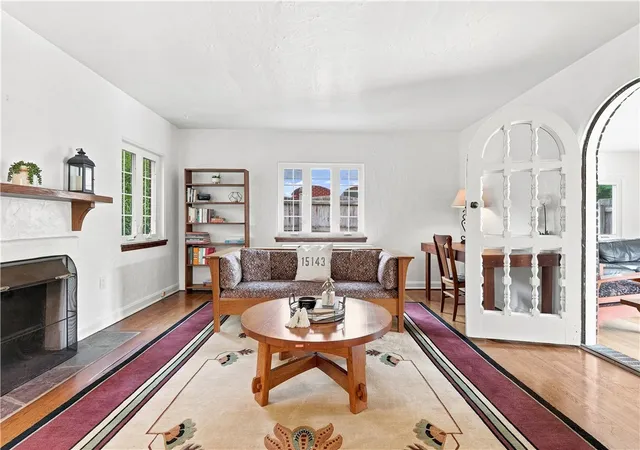
Classic brick Tudor style, a large level backyard and an easy Sewickley Village location come together at 302 Maple Lane. Just a short stroll from Village shops, restaurants, schools and everyday conveniences, this is a home that makes it easy to enjoy both time at home and everything Sewickley has to offer.
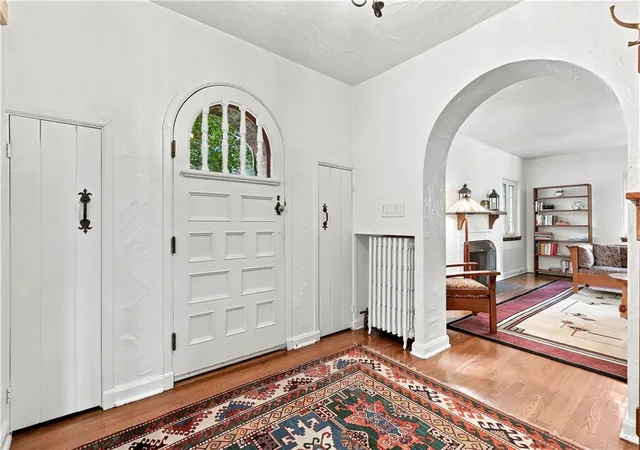
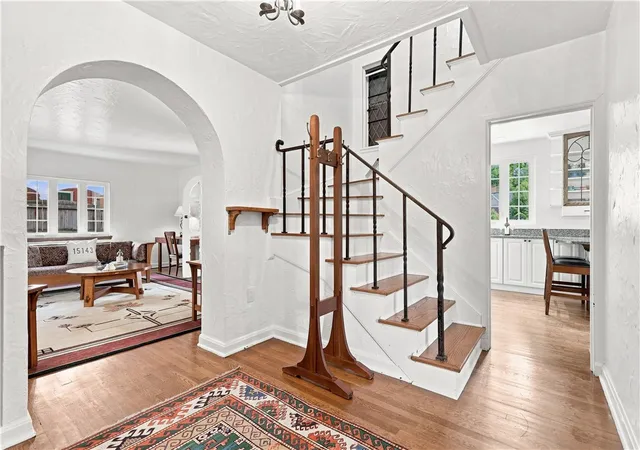
Inside, original character gives the home warmth and personality without making it feel formal. Arched openings, hardwood floors, plaster walls and distinctive architectural details begin in the entry and continue into the bright, generously sized living room. The adjoining dining room is equally inviting, with plenty of space for weeknight dinners, holidays and evenings with friends.
The updated kitchen is designed for everyday life with granite countertops, stainless steel appliances, gas cooking, abundant cabinetry and peninsula seating. From here, the home flows into a spacious rear family room, adding the relaxed second living area so desirable in a classic Village home. Exposed brick brings in another layer of character, while a wall of French doors opens directly to the deck and backyard, creating an easy connection between indoors and out.
The large, flat, fenced backyard is a standout feature, with abundant room for outdoor dining, gardening, games, pets and gatherings with friends. A large deck extends the living space outdoors, while the detached brick garage with 240 electric line provides parking and storage without compromising the open lawn.
Upstairs, hardwood floors continue through the three bedrooms, complemented by built-in storage and charming rooflines.
With an updated kitchen, two distinct main-level living spaces, flexible work-from-home potential, an exceptional backyard and a location close to the heart of Sewickley Village, 302 Maple Lane combines the character of a classic Tudor with the space, flexibility and convenience of modern Village living.
- Houzeo last checked: 8 hours ago
- Listing updated: September 8, 2026 at 3:03 pm
- Listing Provided by: Kathleen Barge (412) 471-4900 DRE #AB065129 | PIATT SOTHEBY'S INTERNATIONAL REALTY (412) 471-4900
- Source: West Penn MLS-PA | MLS#: 1772560

Property Details
Status
Active
Type
Single Family Residence
No. of Stories
2
County
City
Neighborhood
--
Year Built
1924
HOA Fees
-
Finished Area
- sqft
Lot Size
0.17 acre lot
Basement Area
- sqft
MLS Name
West Penn MLS
MLS Number
1772560
MLS Status
Active
Days on Market
50

Continue Your Journey in App
Find your dream home, receive real-time updates, and many more!
Download App
Continue Your Journey in App
Find your dream home, receive real-time updates, and many more!
Location
Facts & Features
Rooms
Bedrooms & bathrooms
Bedrooms: 3
Bathrooms: 3
BonusRoom
Level: Lower
Area: 154.00 Square Feet
Dimensions: 14x11
Bedroom3
Level: Upper
Area: 143.00 Square Feet
Dimensions: 11x13
Bedroom2
Level: Upper
Area: 208.00 Square Feet
Dimensions: 16x13
PrimaryBedroom
Level: Upper
Area: 242.00 Square Feet
Dimensions: 11x22
EntryFoyer
Level: Main
Area: 108.00 Square Feet
Dimensions: 9x12
Kitchen
Level: Main
Area: 170.00 Square Feet
Dimensions: 17x10
FamilyRoom
Level: Main
Area: 273.00 Square Feet
Dimensions: 21x13
DiningRoom
Level: Main
Area: 168.00 Square Feet
Dimensions: 12x14
LivingRoom
Level: Main
Area: 306.00 Square Feet
Dimensions: 18x17
Interior
Appliances
Some Gas Appliances, Dryer, Dishwasher, Refrigerator, Stove, Washer
Flooring
Hardwood, Tile
Sewer
Public Sewer
Cooling
Wall Units
Heating
Gas
Construction
Year Built
Year Built: 1924
Home type
Single Family Residence
Construction Materials
Brick
Roof
Slate
Property Condition
Resale
Architectural Style
Two Story, Tudor
Utilities & Energy
Parking Features
Detached, Garage, Garage Door Opener
Basement
Partially Finished, Walk Up Access
Fireplace Features
Decorative
Water Source
Public
Other Features
Community Features
Public Transportation
Subdivision Name
Sewickley Village
Price History
| Date | Event | Price |
|---|---|---|
09/01/2026 Source: | Listed for Sale | $875,000 $0/sqft |


Nearby Homes



Find Homes by Property Features in Edgeworth, PA

Based on information from the West Penn Mutli-List, INC through Oct 22, 2026, 03:46PM. Information is provided exclusively for consumers’ personal, non-commercial use and may not be used for any purpose other than to identify prospective properties consumers may be interested in purchasing. Information is deemed reliable but not guaranteed. © 2026 West Penn Multi-List, Inc. All Rights Reserved.
 Advertising Broker: Daniel Demers | Sell Your Home Services
