- Overview
- Description
- Property Details
- Location
- Facts & Features
- Getting Around
- Nearby Homes
 New Construction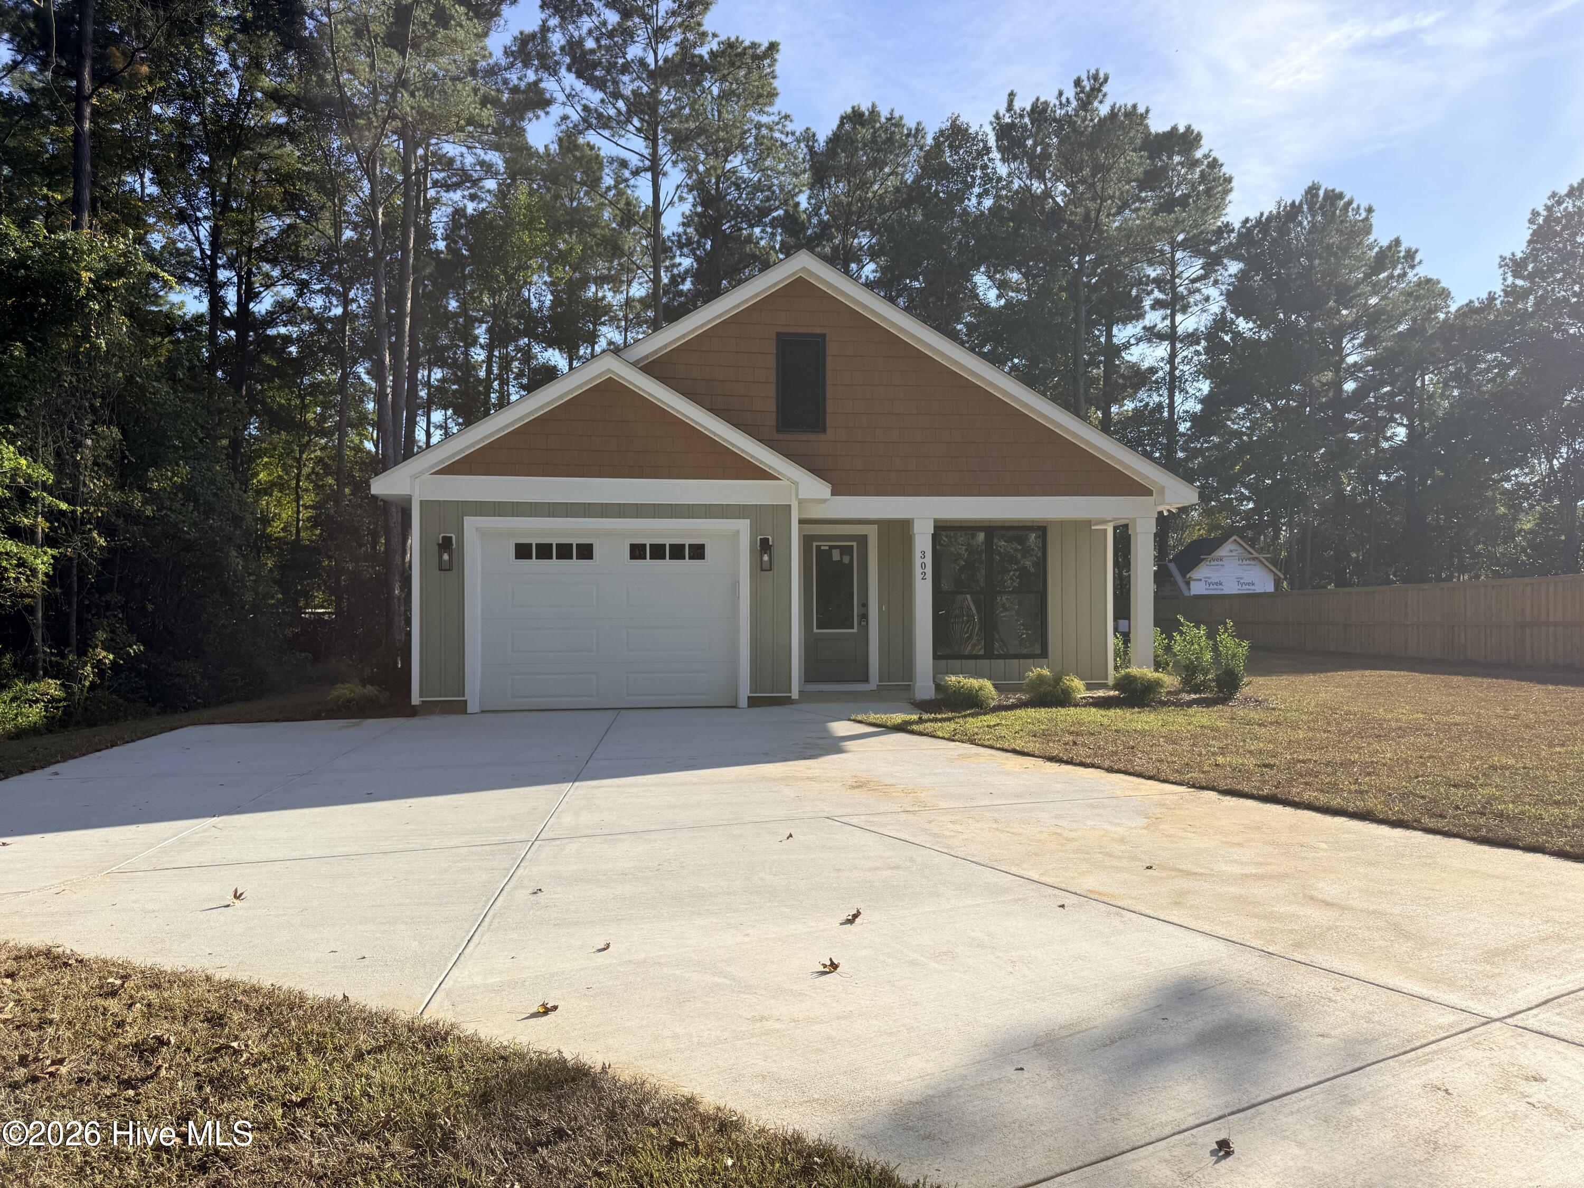
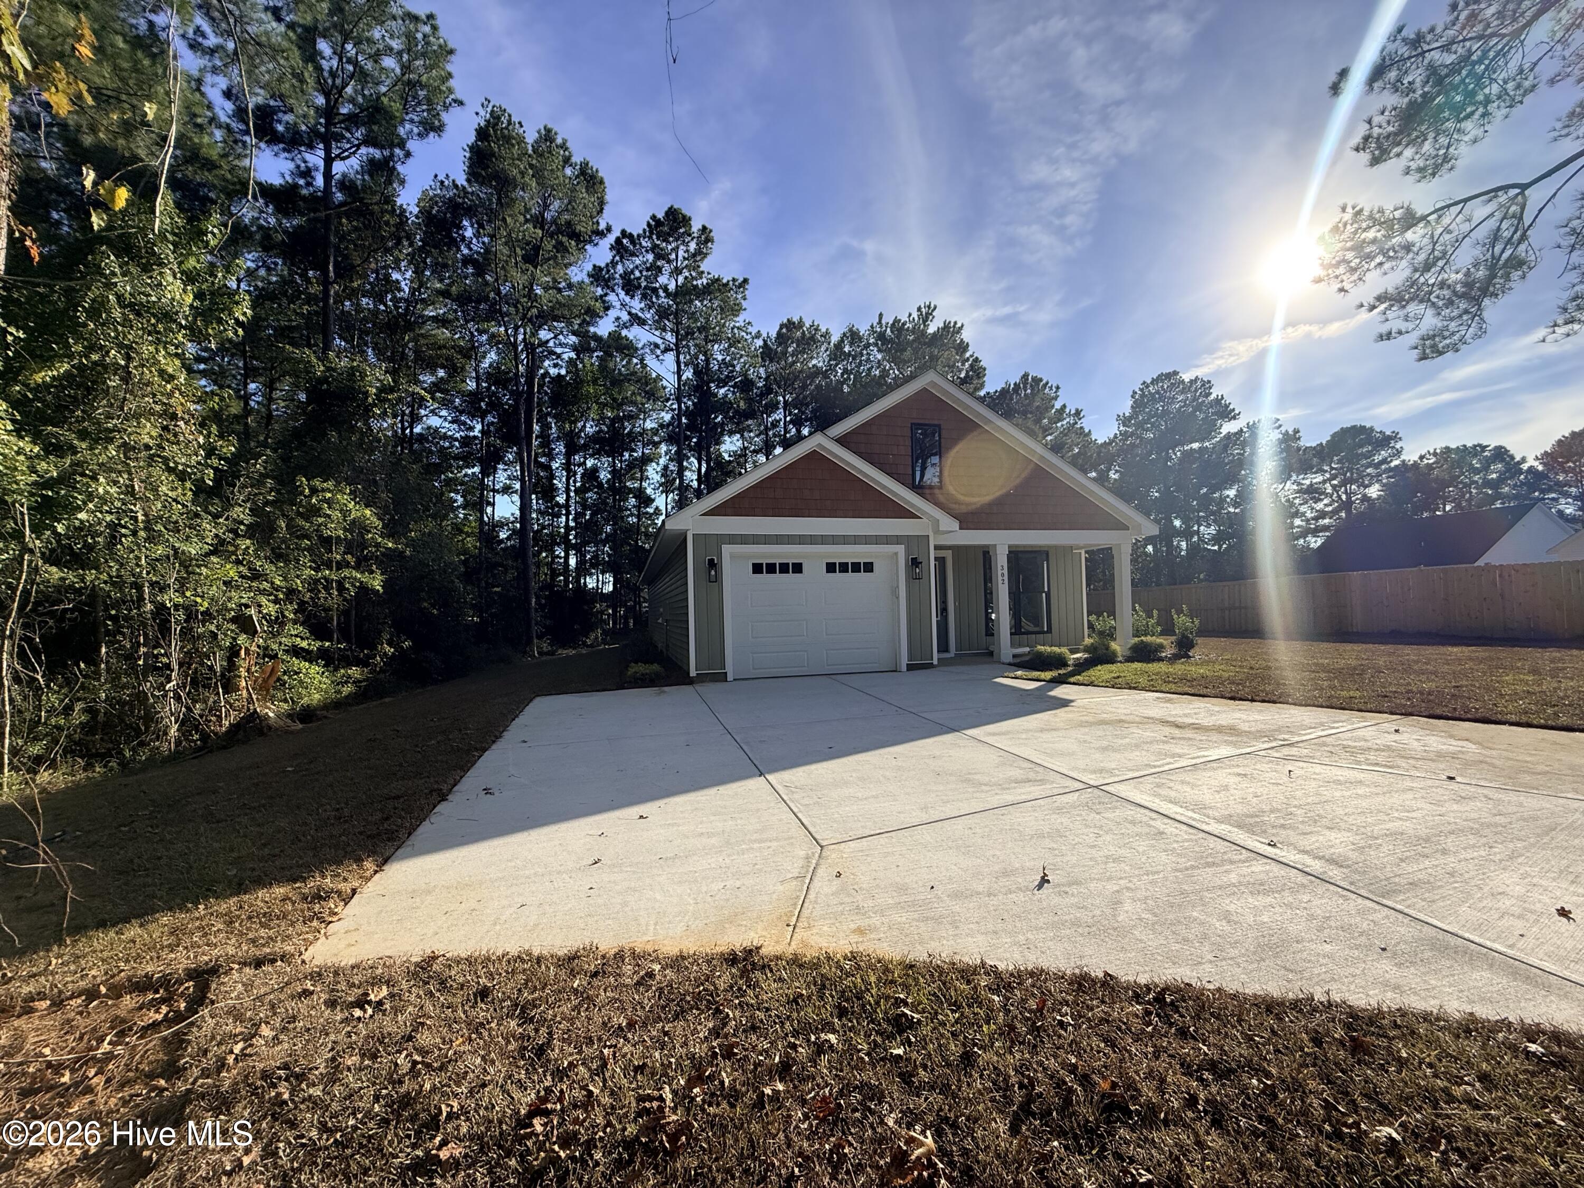

Street View
$359,900
Monthly Est:$1,791
 3 Beds
 2 Baths
2 full baths
 1,292sqft
302 Pine Ct, Hampstead, NC 28443
$359,900
$1,791/moEst:
Get Pre-Approved
Single Family Residence
Built in 2026
$-- HOA
0.47 acre lot
$279/sq.ft
Description
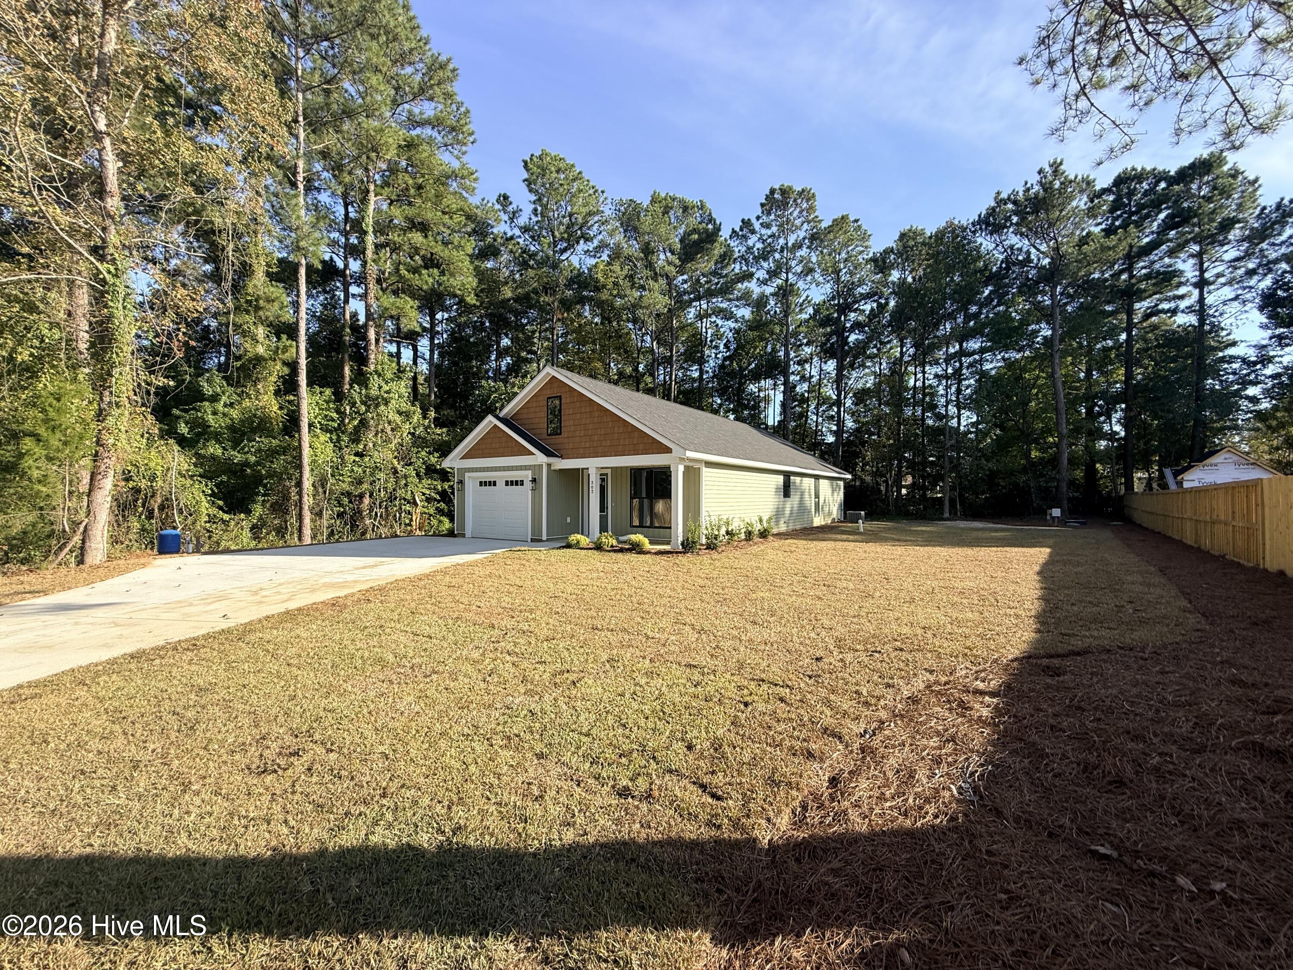
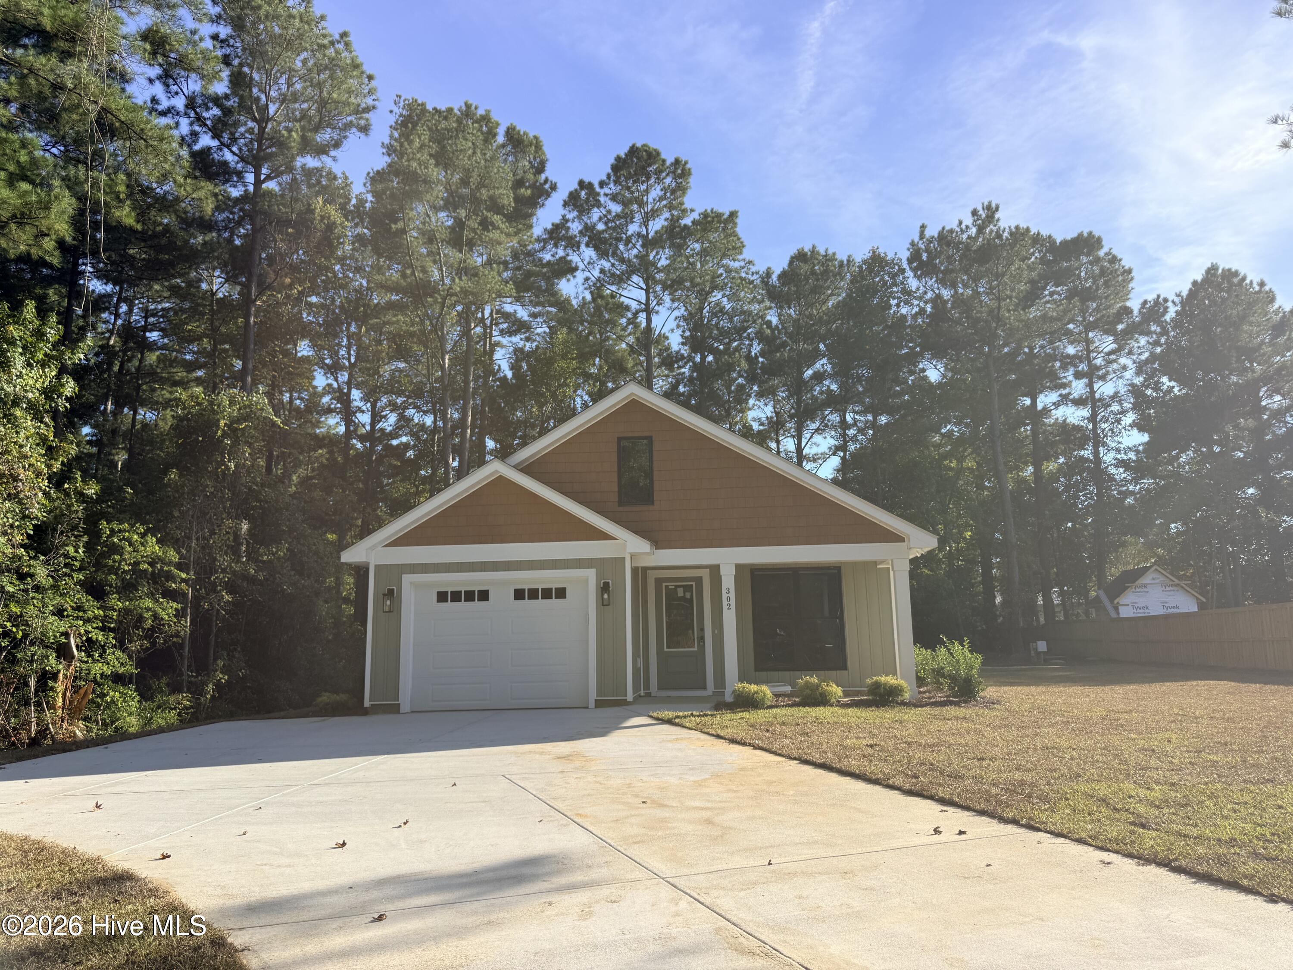
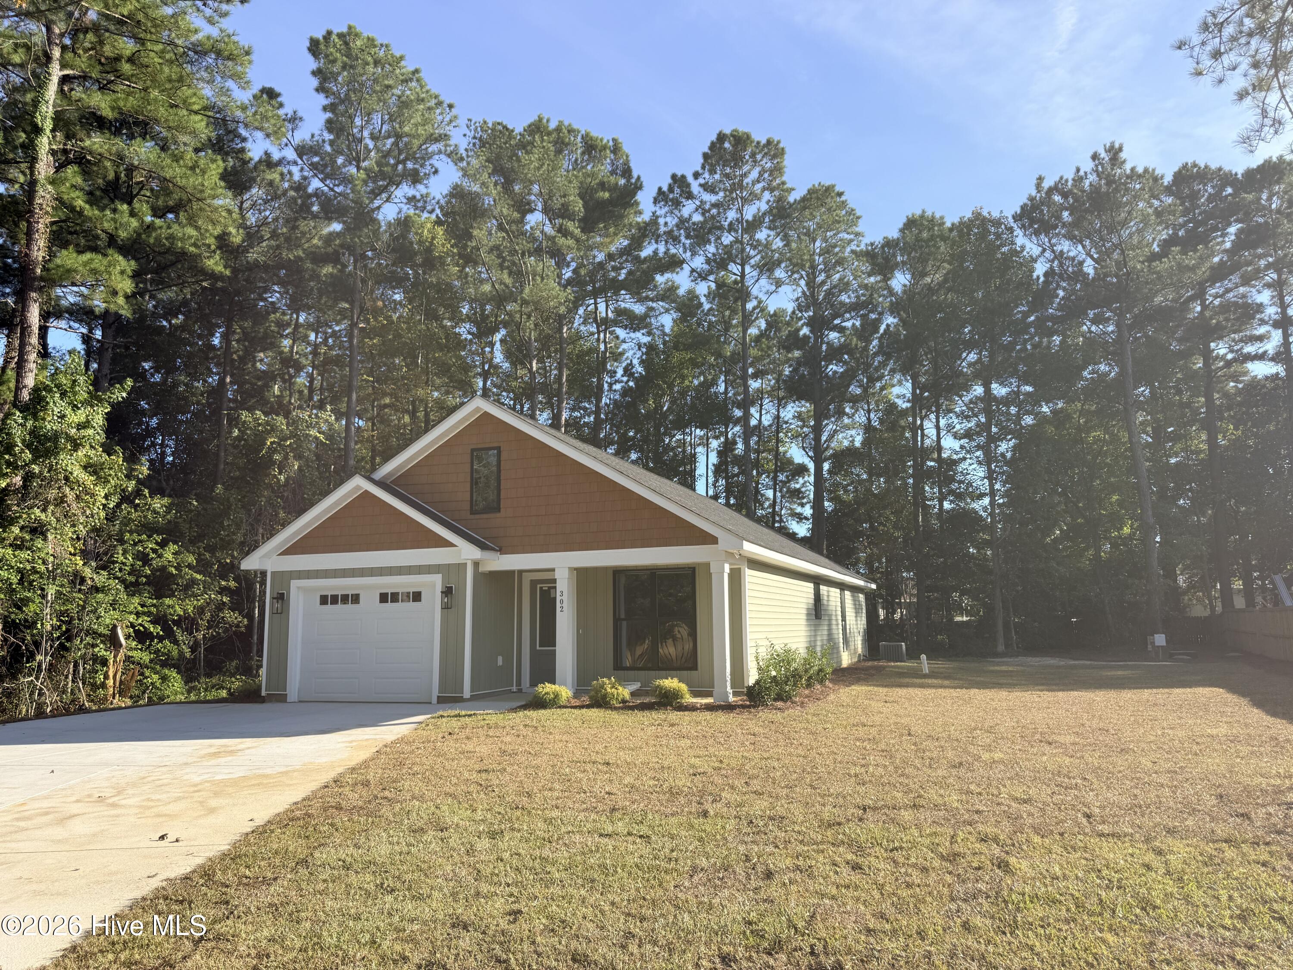
$10,000 Builder Credit to use as you choose plus $2,500 lender credit! 302 Pine Court is now move in ready! This new home presents an exceptional opportunity to own brand new construction built by Vilerra Homes in the heart of Hampstead. Situated on a spacious homesite with no HOA, this thoughtfully designed single level floor plan offers the perfect blend of elevated finishes, functional living, and the relaxed coastal lifestyle buyers are searching for. Ideally located just minutes from Surf City, Topsail Island, the Intracoastal Waterway, local dining, shopping, and everyday conveniences, this home combines peaceful living with easy access to everything Hampstead has to offer.
Inside, the open concept layout is designed for both everyday comfort and effortless entertaining. Vaulted ceilings with exposed wood beam create a inviting focal point in the main living area, while custom trim work wainscoting in main living area and durable LVP flooring throughout provide a refined yet low maintenance feel with no carpet anywhere in the home. The kitchen is beautifully appointed with quartz countertops, stainless steel appliances, abundant cabinetry, and a spacious walk-in pantry, offering both style and practicality.
The private primary suite serves as a relaxing retreat, complete with a tray ceiling, ceiling fan, spacious walk-in closet, and a well appointed ensuite bath featuring dual vanities and a beautifully tiled walk-in shower. Two additional guest bedrooms and a full bath are thoughtfully positioned in a split bedroom layout, providing flexibility for guests, a home office, or additional living needs.
Additional highlights include a practical mudroom with built-in bench storage, a one car garage, and covered front and rear porches perfect for enjoying quiet mornings or coastal evenings outdoors. With no HOA restrictions, there is room for your boat, golf cart, or recreational equipment, making it easy to embrace the coastal Carolina lifestyle.
- Houzeo last checked: 12 hours ago
- Listing updated: October 6, 2026 at 3:32 pm
- Listing Provided by: Eric F Sabourin (910) 228-1039 DRE #264912, Sabourin Homes Team (910) 408-7433 | Coldwell Banker Sea Coast Advantage (910) 799-3435
- Source: Hive MLS-NC | MLS#: 100576676

Property Details
Status
Active
Type
Single Family Residence
No. of Stories
1
County
City
Neighborhood
--
Year Built
2026
HOA Fees
-
Finished Area
1,292 sqft
Lot Size
0.47 acre lot
Basement Area
- sqft
MLS Name
Hive MLS
MLS Number
100576676
MLS Status
Active
Days on Market
136

Continue Your Journey in App
Find your dream home, receive real-time updates, and many more!
Download App
Continue Your Journey in App
Find your dream home, receive real-time updates, and many more!
Location
Facts & Features
Rooms
Bedrooms & bathrooms
Bedrooms: 3
Bathrooms: 2
Master Bedroom
Level: Main
Area: Square Feet
Dimensions: 156.00
Living Room
Level: Main
Area: Square Feet
Dimensions: 182.00
Bedroom 2
Level: Main
Area: Square Feet
Dimensions: 110.00
Bedroom 3
Level: Main
Area: Square Feet
Dimensions: 110.00
Laundry
Level: Main
Area: Square Feet
Dimensions: 35.00
Kitchen
Level: Main
Area: Square Feet
Dimensions: 165.00
Interior
Cooling
Central Air
Appliances
Built In Microwave, Dishwasher, Electric Range
Interior Features
Master Downstairs, Walk In Closet(s), Vaulted Ceiling(s), High Ceilings, Ceiling Fan(s), Walk In Shower, Walk In Closet(s)
Heating
Electric, Forced Air, Heat Pump
Construction
Year Built
Year Built: 2026
Home type
Single Family Residence
Property Condition
New Construction
Foundation Details
Slab
Construction Materials
Vinyl Siding, Wood Frame
Roof
Shingle
Utilities & Energy
Utilities
None
Parking Features
Garage Faces Front, Concrete, Garage Door Opener, On Site, Garage
Water Source
Well
Other Features
Lot Features
Wetlands
Patio And Porch Features
Covered, Porch, See Remarks
Subdivision Name
Not In Subdivision
Price History
| Date | Event | Price |
|---|---|---|
05/26/2026 Source: | Price Decreased | $359,900 -2.70% $279/sqft |
05/26/2026 Source: | Listed for Sale | $369,900 $286/sqft |

Nearby Homes
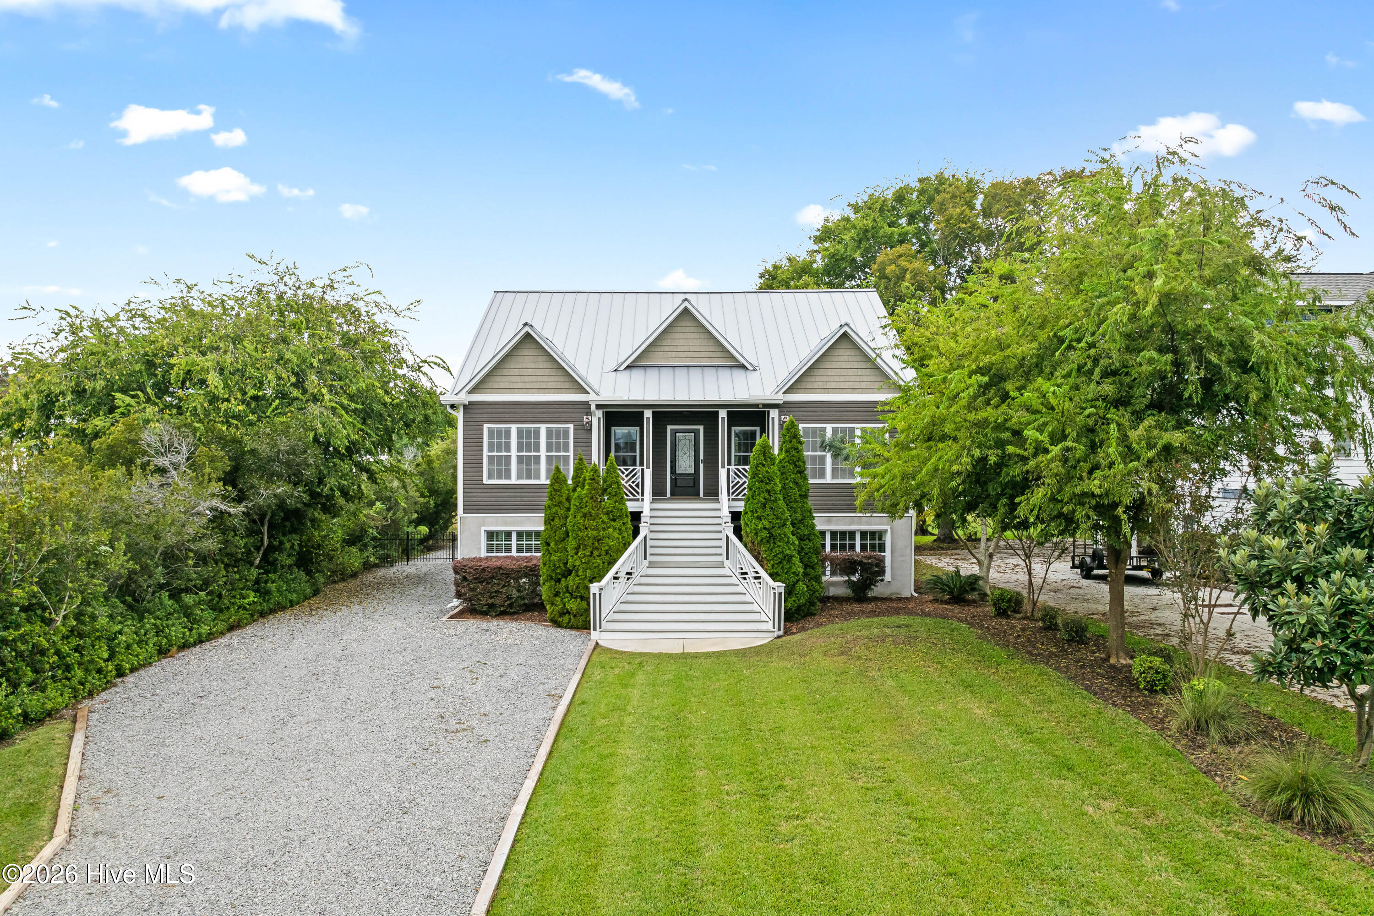
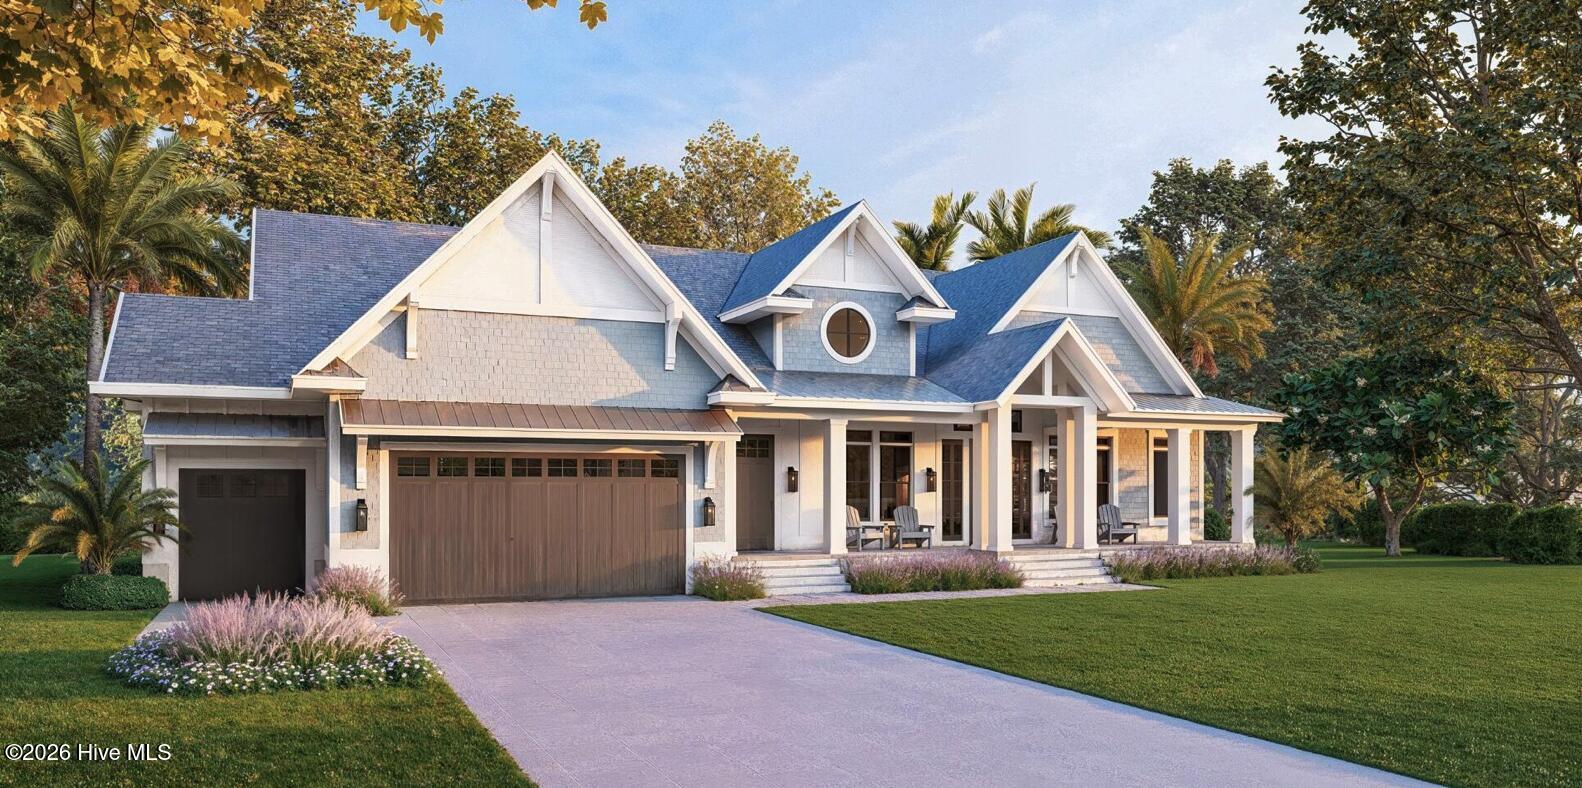
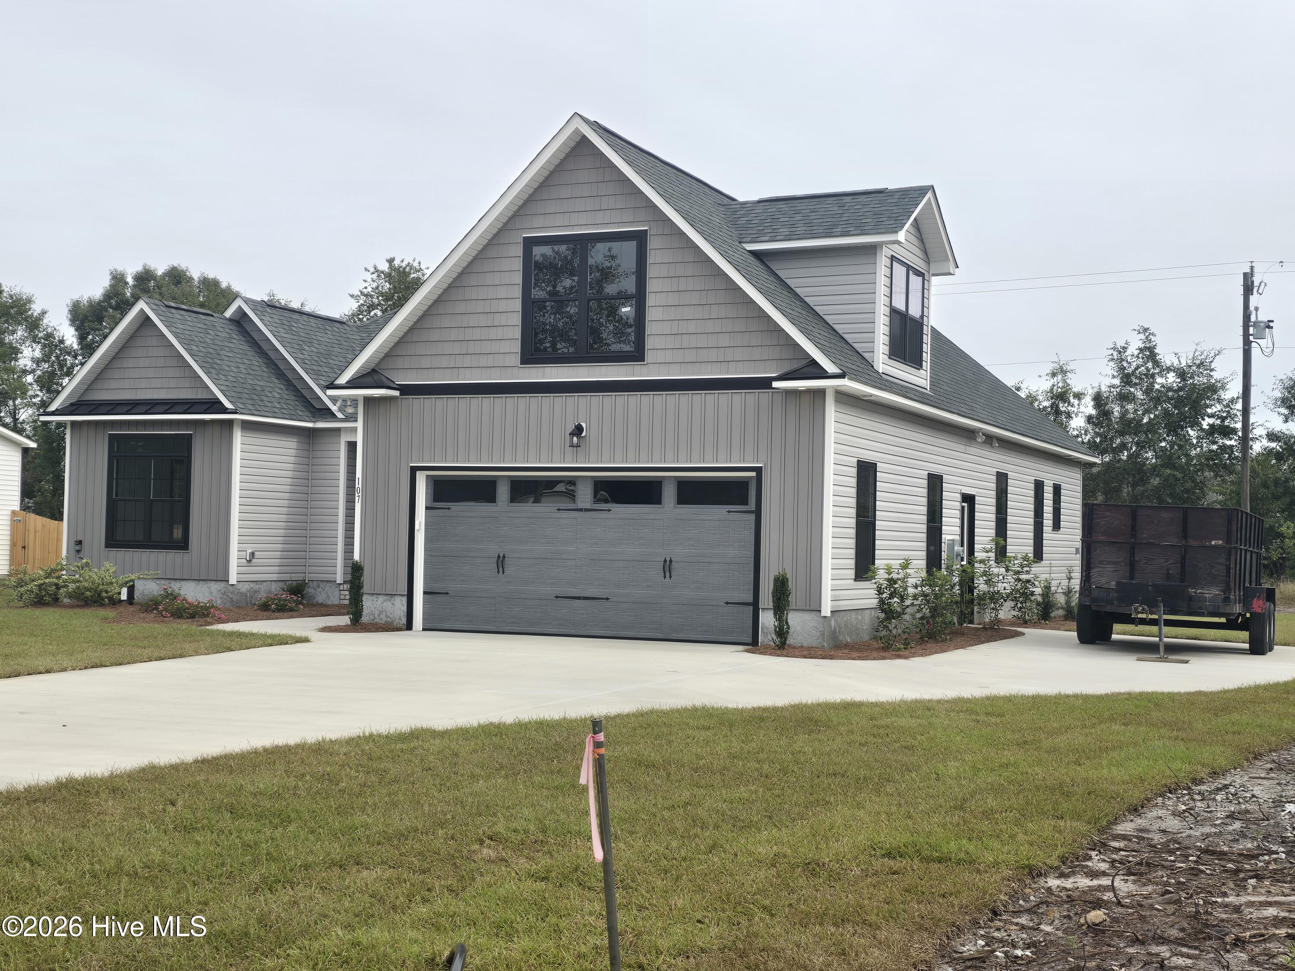

Find Homes by Property Features in Hampstead, NC
Nearby New Homes For Sale

Based on information from the Hive MLS, through Oct 09, 2026, 02:30PM. This website may not include listings or property addresses of sellers who have directed their listing brokers to withhold their listing or their property address from display on the Internet. The data relating to real estate on this web site comes in part from the Internet Data Exchange program of Hive MLS, and is updated as of Oct 09, 2026, 02:30PM. All information is deemed reliable but not guaranteed and should be independently verified. All properties are subject to prior sale, change, or withdrawal. Neither listing broker(s) nor Chosen Realty LLC nor Houzeo shall be responsible for any typographical errors, misinformation, or misprints, and shall be held totally harmless from any damages arising from reliance upon these data. IDX information is provided exclusively for personal, non-commercial use, and may not be used for any purpose other than to identify prospective properties consumers may be interested in purchasing. © 2026 Hive MLS. All Rights Reserved.
 Advertising Broker: Nicholas Huscroft | Chosen Realty