- Overview
- Description
- Property Details
- Location
- Facts & Features
- Getting Around
- Nearby Homes
 Price Drop: $5K (10/12)
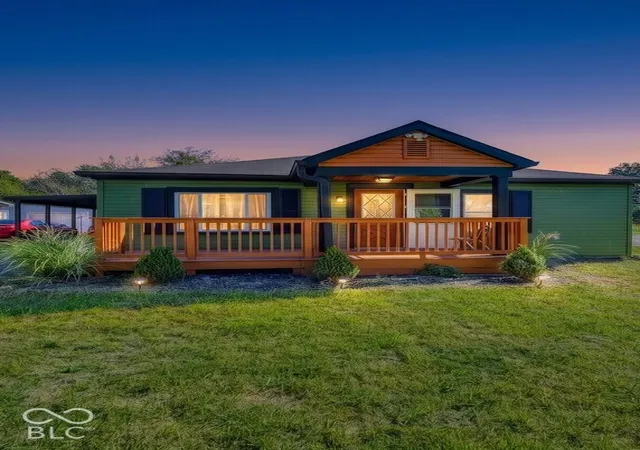


Street View
$215,000
Monthly Est:$1,070
 3 Beds
 2 Baths
2 full baths
 1,366sqft
3021 Alice Ave, Indianapolis, IN 46237
$215,000
$1,070/moEst:
Get Pre-Approved
Single Family Residence
Built in 1950
$-- HOA
7,928 sqft lot
$157/sq.ft
Description
IMAGINE GRABBING YOUR GOLF CLUBS & WALKING TO THE COURSE FROM YOUR FRONT DOOR! Just moments from SARAH SHANK GOLF COURSE, this COMPLETELY RENOVATED 3-bedroom, 2-full-bath RANCH in PERRY TOWNSHIP SCHOOLS offers an incredible combination of LOCATION, STYLE & ONE-LEVEL LIVING-Why buy a fixer-upper when you can have the finished product? Step inside to discover NEW FLOORING, fresh paint, updated lighting & stylish finishes throughout-The beautifully redesigned KITCHEN features contrasting cabinetry, BUTCHER BLOCK COUNTERTOPS, CUSTOM TILE BACKSPLASH, CENTER ISLAND with seating & BRAND-NEW STOVE & REFRIGERATOR-BOTH FULL BATHROOMS have been renovated with CUSTOM-TILED WALK-IN SHOWERS, BUILT-IN NICHES, glass enclosures & contemporary finishes-The primary bedroom offers a PRIVATE BATHROOM, while 2 additional bedrooms provide flexibility for guests, an office or hobbies-WALK-IN CLOSETS add valuable storage-Major improvements include a NEW WATER HEATER, NEW DRIVEWAY, NEW GARAGE CONCRETE, NEW GARAGE DOOR OPENER & NEW ATTIC INSULATION-A NEW PULL-DOWN ATTIC ACCESS provides convenient access to ADDITIONAL STORAGE-Enjoy the convenience of a 1-CAR GARAGE, CARPORT & welcoming FRONT PORCH-Enjoy nearby parks, shopping, dining & recreation, plus convenient access to I-65, I-465 & I-74, making travel to DOWNTOWN INDIANAPOLIS & surrounding communities easier-IF YOU'VE BEEN WAITING FOR A BEAUTIFULLY UPDATED HOME WHERE THE WORK IS ALREADY DONE SO YOU CAN SPEND MORE TIME ON THE GOLF COURSE, THIS IS YOUR OPPORTUNITY-COME SEE THIS ONE! For more information please reach out to the listing agent directly if you are not currently represented by an agent.
- Houzeo last checked: 8 minutes ago
- Listing updated: October 30, 2026 at 3:42 pm
- Listing Provided by: Barbara Whiteside | Keller Williams Indy Metro NE (317) 564-7100
- Source: Metropolitan Indianapolis Board of REALTORS (MIBOR) MLS-IN as distributed by MLS GRID | MLS#: 22128092

Property Details
Status
Active
Type
Single Family Residence
No. of Stories
-
County
City
Neighborhood
Year Built
1950
HOA Fees
-
Finished Area
1,366 sqft
Lot Size
7,928 sqft lot
Basement Area
- sqft
MLS Name
Metropolitan Indianapolis Board of REALTORS (MIBOR) MLS
MLS Number
22128092
MLS Status
Active
Days on Market
21
Cumulative Days on Market
22

Continue Your Journey in App
Find your dream home, receive real-time updates, and many more!
Continue Your Journey in App
Find your dream home, receive real-time updates, and many more!
Location
Facts & Features
Rooms
Bedrooms & bathrooms
Bedrooms: 3
Bathrooms: 2
Living Room
Level: Main
Area: 221.00 Square Feet
Dimensions: 17x13
Kitchen
Level: Main
Area: 117.00 Square Feet
Dimensions: 13x9
Master Bedroom
Level: Main
Area: 216.00 Square Feet
Dimensions: 18x12
Bedroom 2
Level: Main
Area: 132.00 Square Feet
Dimensions: 12x11
Bedroom 3
Level: Main
Area: 120.00 Square Feet
Dimensions: 12x10
Interior
Appliances
Dishwasher, Energy Star Qualified Appliances, Electric Oven, Refrigerator
Interior Features
Kitchen Island, Eat In Kitchen
Window Features
Vinyl Windows
Heating
Forced Air
Cooling
None
Construction
Year Built
Year Built: 1950
Home type
Single Family Residence
Foundation Details
Crawl Space, Block
Property Condition
Updated/remodeled
Construction Materials
Vinyl Siding
Architectural Style
Ranch
Utilities & Energy
Laundry Features
Connections All
Water Source
Public
Parking Features
Attached, Carport, Asphalt, Garage Door Opener
Security Features
Smoke Detector(s)
Other Features
Lot Features
Sidewalks, Storm Sewer
Subdivision Name
No Subdivision
Patio And Porch Features
Covered
Price History
| Date | Event | Price |
|---|---|---|
10/12/2026 Source: | Listed for Sale | $220,000 +2.33% $161/sqft |
10/12/2026 Source: | Price Increased | $215,000 +210.69% $157/sqft |
12/30/2025 Source: | Price Increased | $69,200 +73.00% $51/sqft |
01/26/2022 Source: | Sold | $40,000 $29/sqft |

Nearby Homes

Find Homes by Property Features in Indianapolis, IN
Nearby New Homes For Sale

Based on information from MIBOR REALTOR® Association through Oct 30, 2026, 05:01PM. The Broker Listing Cooperative® listing service's Listing information is deemed reliable but is not guaranteed accurate by the Broker Listing Cooperative® listing service. All data is obtained from various sources and may not have been verified by broker or Broker Listing Cooperative listing service. Supplied Open House Information is subject to change without notice. All information should be independently reviewed and verified for accuracy. Properties may or may not be listed by the office/agent presenting the information.. All Rights Reserved. © 2026 MIBOR REALTOR® Association.
 Advertising Broker: Jonah Hartsburg | Hoosier Hub Realty
