- Overview
- Description
- Property Details
- Location
- Facts & Features
- Getting Around
- Nearby Homes




$329,900
Monthly Est:$1,642
 3 Beds
 2 Baths
2 full baths
 3,143sqft
3021 W Main St, Muncie, IN 47304
$329,900
$1,642/moEst:
Get Pre-Approved
Manufactured On Land
Built in 1958
$-- HOA
11,761 sqft lot
$105/sq.ft
Description
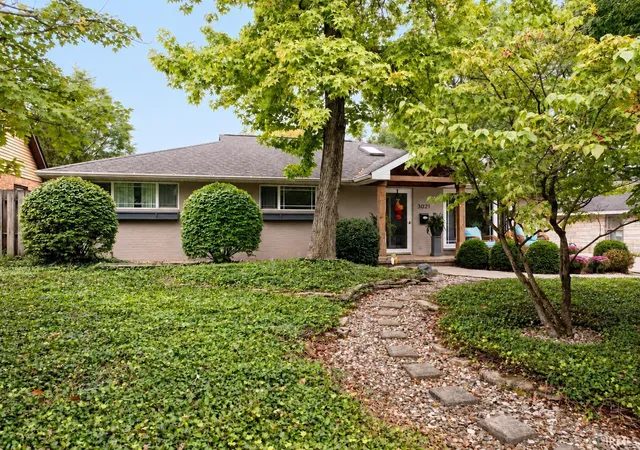
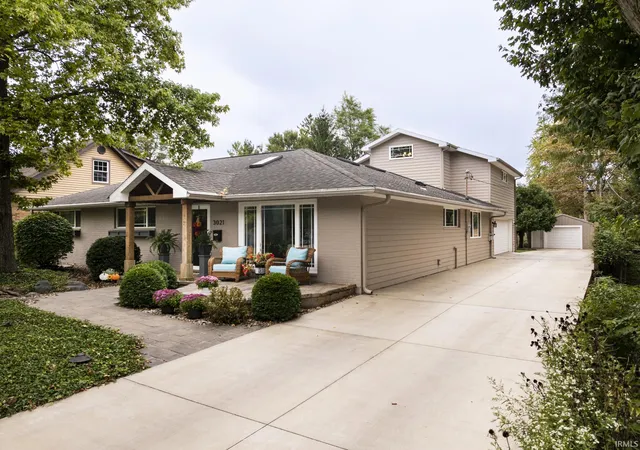
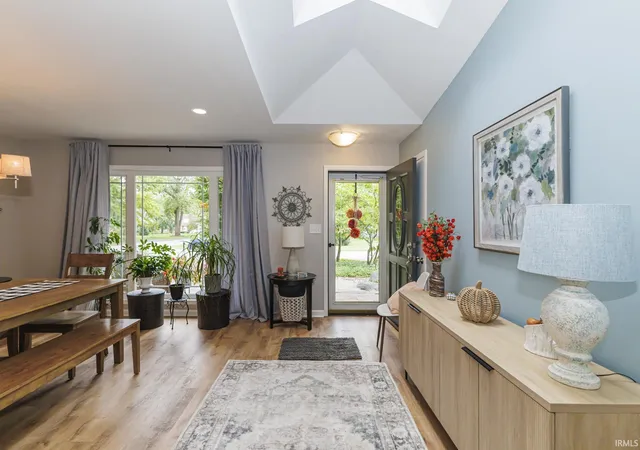
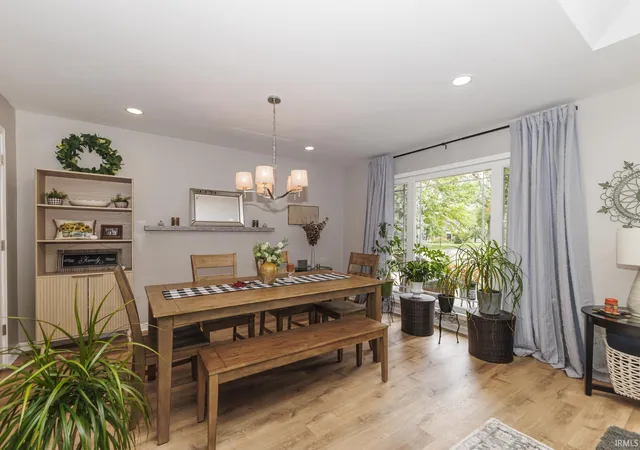
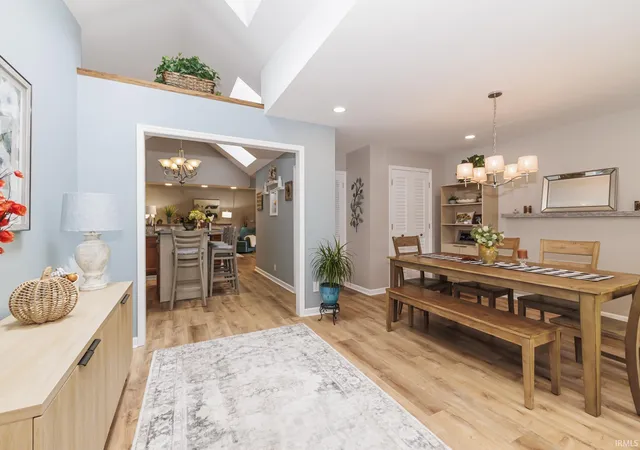
Wow! This home is incredible. Located in the Kenmore neighborhood on Muncie's northwest side, this home is totally move in ready. It features large, light filled rooms, 2 fireplaces, a loft for extra space, an immaculate 2 car attached garage, and an extra detached garage. As you pull in the driveway you feel like you are entering your own peaceful retreat. You are greeted by the gorgeous landscaping and patio spaces. When you enter the home, you will love the large rooms and versatile layout. The front room is being used for dining and opens to the kitchen. The kitchen features beautiful cabinetry and quartz countertops. All appliances stay with the home. The kitchen flows back into the large living room that features a beautiful fireplace and cathedral ceilings. The large loft looks out over the living room and is a great office space, family room space, or additional guest space. The three bedrooms are off the hall and are all spacious. The primary suite is a great space with a beautiful sitting area and large updated attached bath. The primary bath is gorgeous with free standing tub and separate shower. The hall bath has also been updated. The main floor is also home to the large laundry room that features lots of cabinetry for storage, concrete counter top, and an additional sink. The basement is home to the large family room with pool table and foosball table (both stay with the home) and also features a corner fireplace. There is also a huge storage room in the basement. Outside there is a beautifully maintained yard featuring lots of outdoor entertaining space and a lovely waterfall feature. The home has been thoughtfully designed and is totally move in ready.
- Houzeo last checked: 6 minutes ago (November 11, 2026 at 3:30 am)
- Listing updated: November 10, 2026 at 10:27 pm
- Listing Provided by: Rebekah Hanna (765) 760-4556 | NextHome Elite Real Estate
- Source: Indiana Regional MLS-IN | MLS#: 202639946

Property Details
Status
Pending
Type
Manufactured Mobile Home
No. of Stories
-
County
--
City
Neighborhood
Year Built
1958
HOA Fees
-
Finished Area
3,143 sqft
Lot Size
11,761 sqft lot
Basement Area
- sqft
MLS Name
Indiana Regional MLS
MLS Number
202639946
MLS Status
Pending
Days on Market
46

Continue Your Journey in App
Find your dream home, receive real-time updates, and many more!
Continue Your Journey in App
Find your dream home, receive real-time updates, and many more!
Location
Facts & Features
Rooms
Bedrooms & bathrooms
Bedrooms: 3
Bathrooms: 2
Interior
Sewer
City
Heating
Natural Gas, Forced Air
Appliances
Dishwasher, Refrigerator, Washer, Dryer Electric, Gas Range
Interior Features
1st Bdrm En Suite, Stone Counters, Kitchen Island, Patio Open, Porch Covered, Tub And Separate Shower, Tub/shower Combination
Cooling
Central Air
Construction
Year Built
Year Built: 1958
Home type
Manufactured On Land
Construction Materials
Brick, Fiber Cement
Roof
Shingle
Architectural Style
Traditional
Foundation Details
Block
Utilities & Energy
Water Source
City
Association Amenities
None
Basement
Crawl Space, Partial
Parking Features
Concrete
Fireplace Features
Family Room, Great Room
Other Features
Lot Features
Level
Subdivision Name
Kenmore
Price History
| Date | Event | Price |
|---|---|---|
11/09/2026 Source: | Pending | $329,900 $82/sqft |
10/28/2026 Source: | Price Decreased | $339,900 -2.86% $84/sqft |

Nearby Homes
Find Homes by Property Features in Muncie, IN
Nearby New Homes For Sale


IDX information is provided exclusively for consumer's personal, non-commercial use and may not be used for any purpose other than to identify prospective properties that consumers may be interested in purchasing. Data is deemed reliable but is not guaranteed accurate by the MLS.
 Advertising Broker: Jonah Hartsburg | Hoosier Hub Realty
