- Overview
- Description
- Property Details
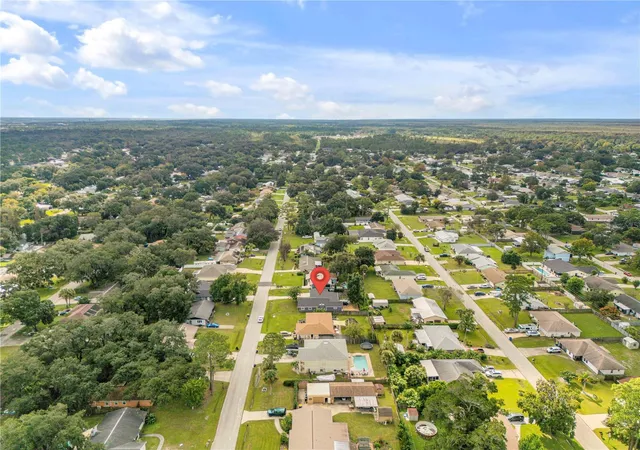
- Location
- Facts & Features
- Getting Around
- Nearby Homes



$399,000
Monthly Est:$1,986
 4 Beds
 3 Baths
3 full baths
 2,114sqft
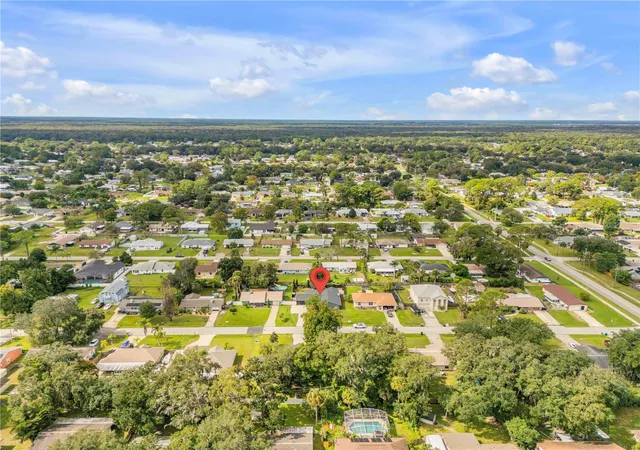
3022 Orange Tree Dr, Edgewater, FL 32141
$399,000
$1,986/moEst:
Get Pre-Approved
Single Family Residence
Built in 1978
$-- HOA
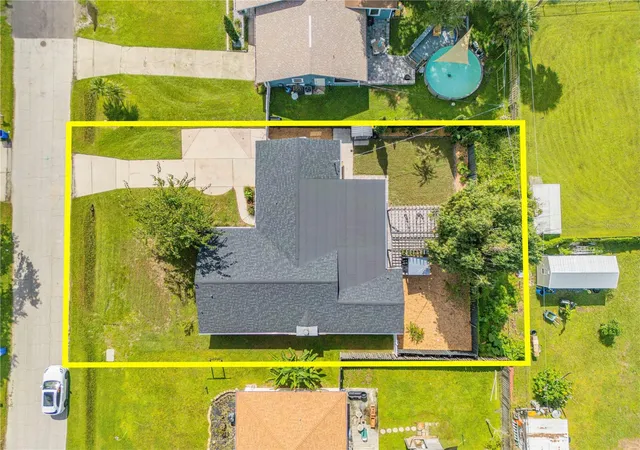
10,000 sqft lot
$189/sq.ft
Description
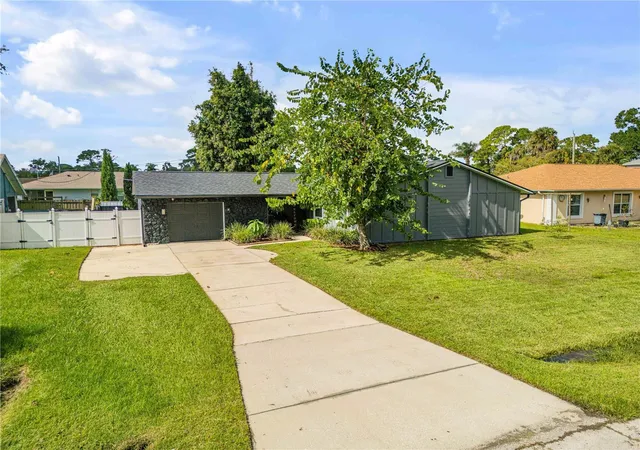
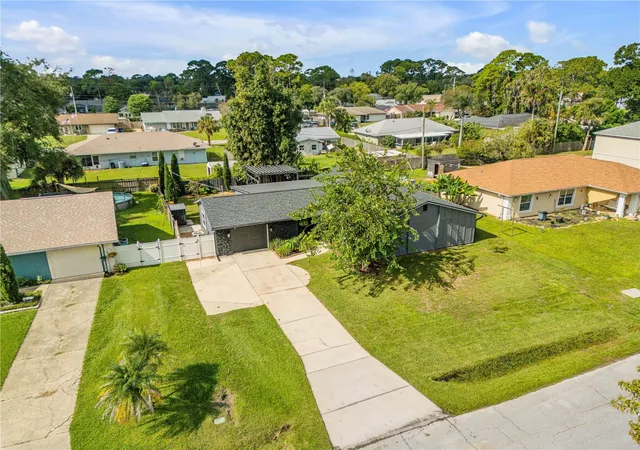
Welcome to 3022 Orange Tree Drive, a spacious and thoughtfully maintained 4-bedroom, 3-bath residence offering 2,066 square feet of air-conditioned living space in Edgewater, Florida. Owned by the same family since 1978, this home reflects decades of care and pride of ownership, complemented by an extensive list of recent improvements. One of the home's most desirable features is its versatile floor plan, offering two primary suites—an ideal arrangement for extended family, visiting guests, or those seeking additional privacy and flexibility. The main primary suite features two walk-in closets, providing generous storage space. Multiple living areas offer comfortable spaces for everyday living and entertaining, while recently updated French doors create an inviting connection to the outdoors. Significant improvements include a new roof in January 2025, new impact resistant windows in 2022, an electrical panel replacement in 2016, and an air-conditioning system that has been professionally serviced annually. Additional upgrades include attractive pavers installed in 2021, new gutters with underground downspout drainage in 2025, French drains along both sides of the home, and a sump pump installed in 2025. The property also features a tankless electric water heater serving the primary suite, a separate garage water heater replaced in 2025, a security system, and a backyard irrigation system supplied by a well. The home's exterior was freshly painted in September 2026, with the house, driveway, and pavers professionally pressure washed that same month, adding to its well-maintained appearance. A dedicated air conditoned laundry room in the garage provides additional convenience. With its generous interior space, two primary suites, extensive improvements, and decades of attentive ownership, this inviting Edgewater residence presents an exceptional opportunity to enjoy comfortable Florida living with room for family, guests, and entertaining.
- Houzeo last checked: 12 hours ago
- Listing updated: October 16, 2026 at 10:51 am
- Listing Provided by: Matt Guarro (386) 314-9502 | MG REAL ESTATE GROUP (386) 314-9502
- Source: Stellar MLS-FL as distributed by MLS GRID | MLS#: NS1089446

Property Details
Status
Active
Type
Single Family Residence
No. of Stories
1
County
City
Neighborhood
--
Year Built
1978
HOA Fees
-
Finished Area
2,114 sqft
Lot Size
10,000 sqft lot
Basement Area
- sqft
MLS Name
Stellar MLS
MLS Number
NS1089446
MLS Status
Active
Days on Market
18
Cumulative Days on Market
1

Continue Your Journey in App
Find your dream home, receive real-time updates, and many more!
Continue Your Journey in App
Find your dream home, receive real-time updates, and many more!
Location
Facts & Features
Rooms
Bedrooms & bathrooms
Bedrooms: 4
Bathrooms: 3
Kitchen
Level: First
Area: 182.60 Square Feet
Dimensions: 16.6x11
Living Room
Level: First
Area: 202.24 Square Feet
Dimensions: 15.8x12.8
Family Room
Level: First
Area: 331.84 Square Feet
Dimensions: 24.4x13.6
Primary Bedroom
Level: First
Area: 204.82 Square Feet
Dimensions: 15.4x13.3
Bedroom 2
Level: First
Area: 166.05 Square Feet
Dimensions: 13.5x12.3
Bedroom 3
Level: First
Area: 102.00 Square Feet
Dimensions: 10.2x10
Bedroom 4
Level: First
Area: 93.83 Square Feet
Dimensions: 10.3x9.11
Dining Room
Level: First
Area: 132.00 Square Feet
Dimensions: 12x11
Interior
Appliances
Dishwasher, Dryer, Electric Water Heater, Microwave, Range, Refrigerator, Tankless Water Heater, Washer
Exterior Features
Private Mailbox
Interior Features
Ceiling Fans(s), Eat In Kitchen, Primary Bedroom Main Floor, Solid Surface Counters, Split Bedroom, Walk In Closet(s)
Flooring
Luxury Vinyl, Tile
Heating
Central
Sewer
Public Sewer
Cooling
Central Air
Construction
Year Built
Year Built: 1978
Home type
Single Family Residence
Roof
Shingle
Construction Materials
Frame
Foundation Details
Slab
Utilities & Energy
Laundry Features
Inside, Laundry Room
Fireplace Features
Wood Burning
Water Source
Public
Utilities
Cable Available, Electricity Connected, Public, Sewer Connected, Water Connected
Other Features
Subdivision Name
Florida Shores 01
Price History
| Date | Event | Price |
|---|---|---|
10/15/2026 Source: | Listed for Sale | $399,000 +85.58% $189/sqft |
06/22/2007 Source: | Listing Removed | $215,000 $102/sqft |

Nearby Homes

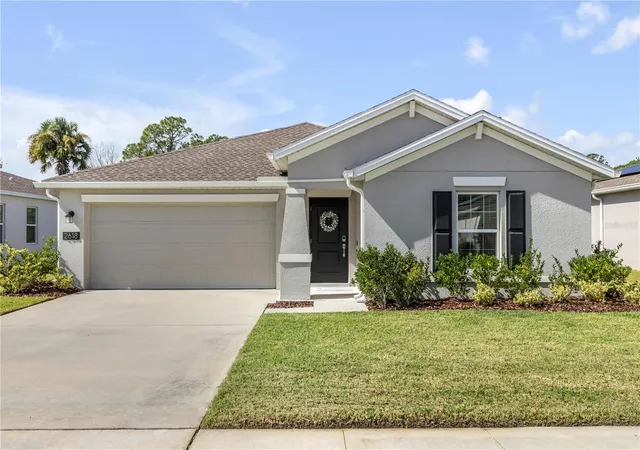
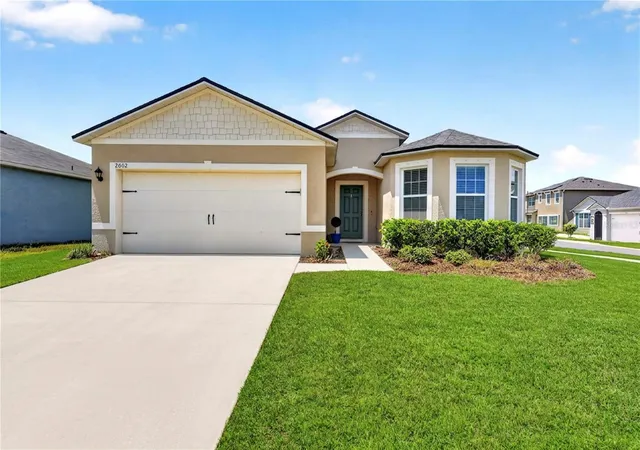
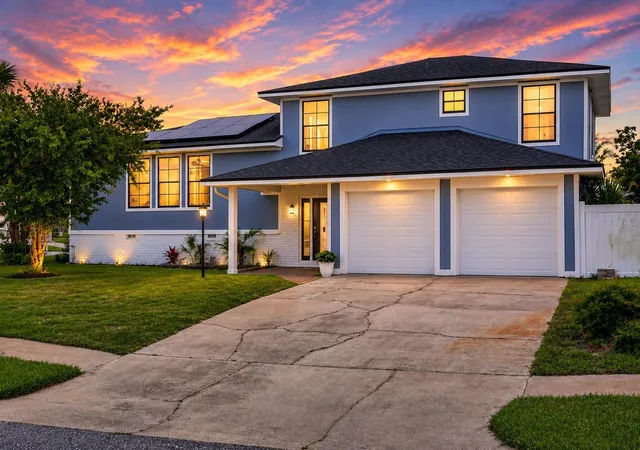
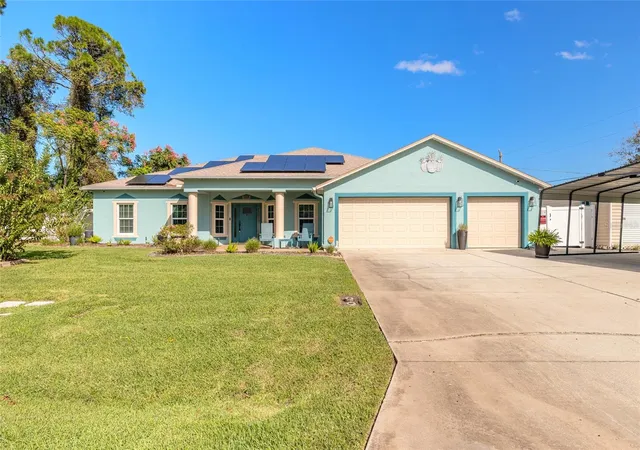
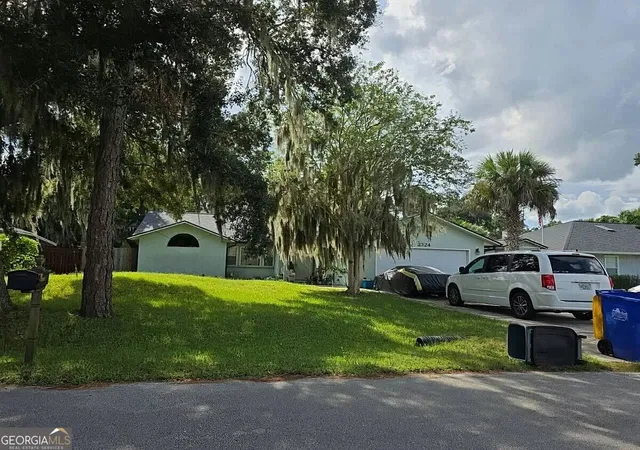

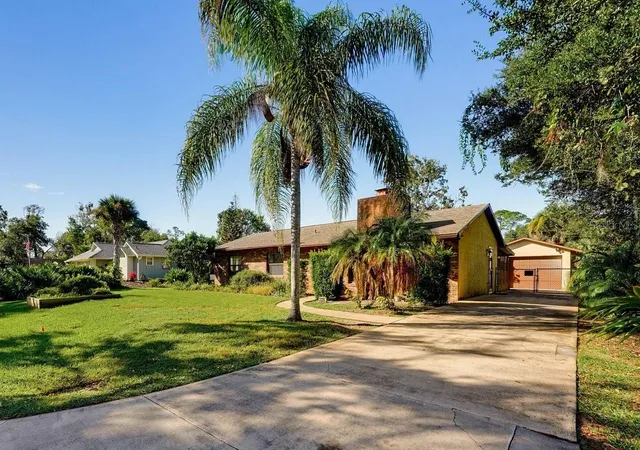
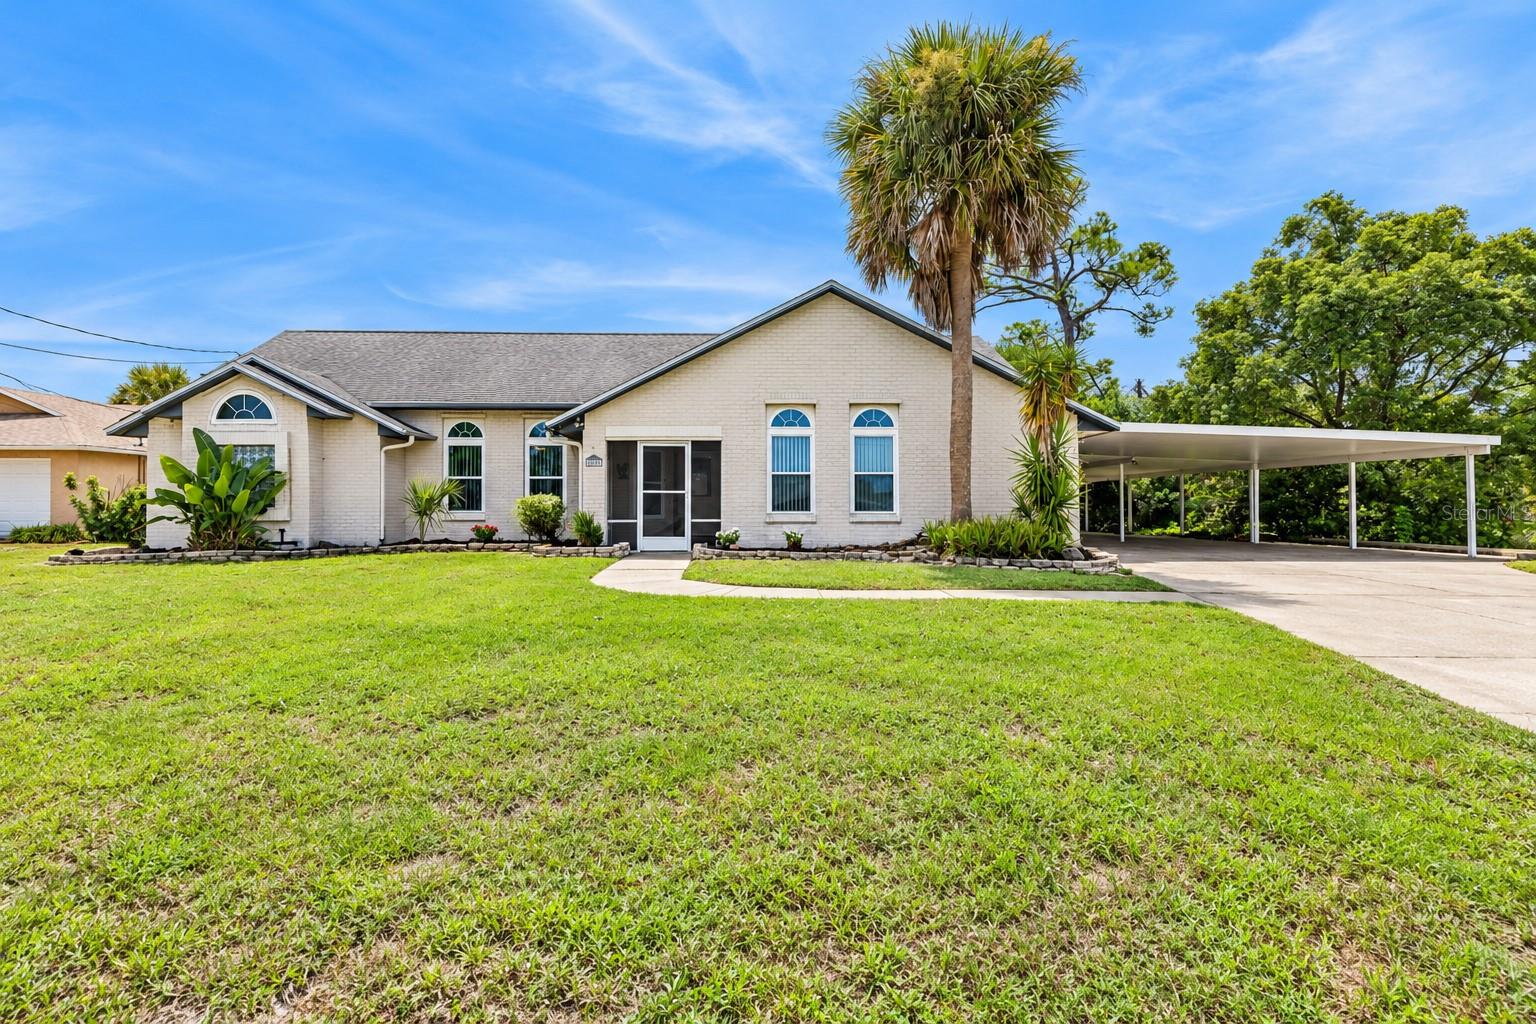
Find Homes by Property Features in Edgewater, FL
Nearby New Homes For Sale

Based on information from Stellar MLS® through Nov 02, 2026, 02:15PM as submitted to and distributed by MLS GRID. All data is obtained from various sources and may not have been verified by the broker or MLS GRID. Supplied Open House Information is subject to change without notice. All information should be independently reviewed and verified for accuracy. Properties may or may not be listed by the office/agent presenting the information. IDX information is provided exclusively for consumers’ personal non-commercial use. It may not be used for any purpose other than to identify prospective properties consumers may be interested in purchasing. The data is deemed reliable but is not guaranteed by MLS GRID. The use of the MLS GRID Data may be subject to an end-user license agreement prescribed by the Member Participant’s applicable MLS, if any, and as amended from time to time. © 2026 Stellar MLS. All Rights Reserved.
 Advertising Broker: Fred McGill | Simple Showing, Inc
