- Overview
- Description
- Property Details
- Location
- Facts & Features
- Getting Around
- Nearby Homes


Street View
$219,900
Monthly Est:$1,095
 3 Beds
 2 Baths
2 full baths
 1,608sqft
3024 Rockwood Dr, Fort Wayne, IN 46815
$219,900
$1,095/moEst:
Get Pre-Approved
Manufactured On Land
Built in 1964
$-- HOA
17,119 sqft lot
$137/sq.ft
Description
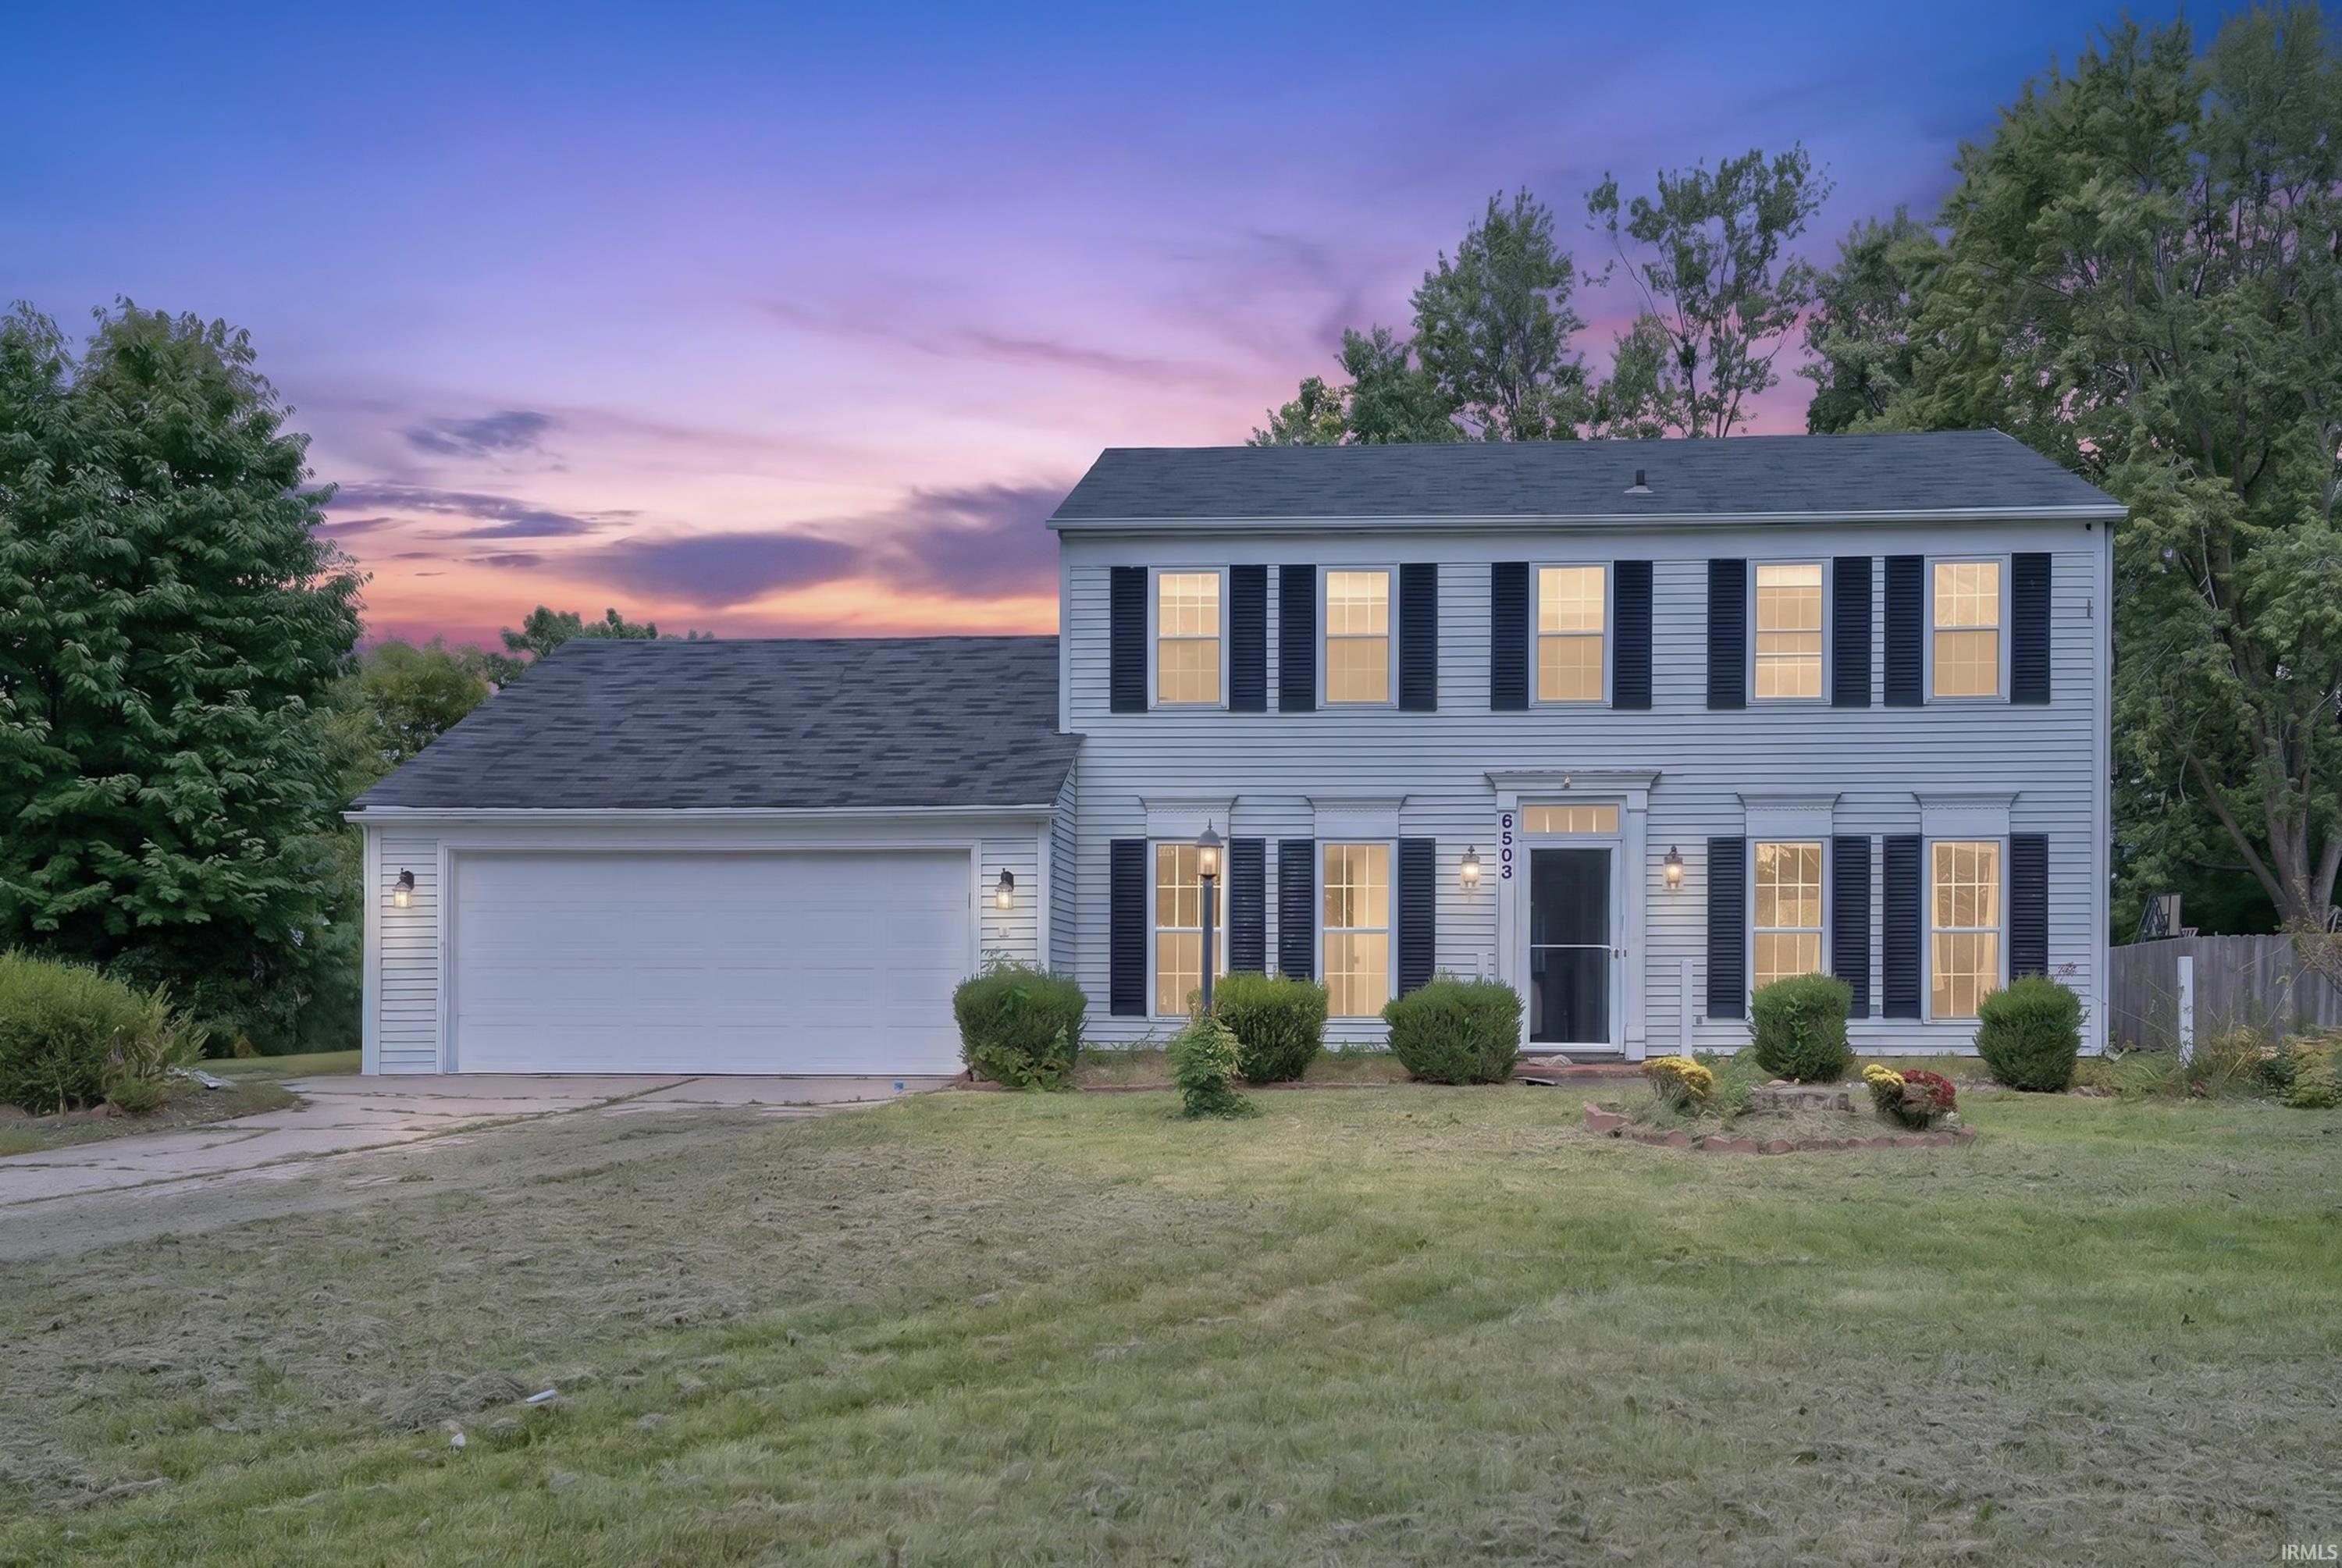
Who says a home can't have a little personality?! This charming 1960s 3-bedroom, 2-full-bath home offers approximately 1,600 square feet of living space, fun colors, and plenty of reasons to fall in love. The large kitchen/dining is ready for everything from morning coffee to hosting your favorite people, with TONS of cabinets and storage space to keep all your kitchen essentials in check. The home also features updated wood flooring throughout most of the living spaces with plenty left over to finish the carpeted bedrooms. A few paint touch-ups offer an easy opportunity to add your own personal style and make the space truly yours. But wait until you see the backyard! The HUGE, fenced-in outdoor space is perfect for summer cookouts, backyard games, gardening, or simply kicking back and enjoying your own little slice of the outdoors. Got hobbies? The shed with a workshop has you covered! And here's the cherry on top: enjoy peace of mind with a NEW boiler system, water heater, and AC unit all installed in '24! This home brings character and personality together with some seriously practical updates. Conveniently located near Glen Aqua Pool ( you can walk from your backyard!), Snider High School, and Lane Middle School are within walking distance as well! There's plenty to love both inside and out. Fun, functional, and full of character—this one is ready to make some memories!
- Houzeo last checked: 4 minutes ago (October 11, 2026 at 10:45 pm)
- Listing updated: October 10, 2026 at 12:11 pm
- Listing Provided by: Kelly Redwanski (260) 602-6362 | Coldwell Banker Real Estate Gr
- Source: Indiana Regional MLS-IN | MLS#: 202642120

Property Details
Status
Active
Type
Manufactured Mobile Home
No. of Stories
-
County
--
City
Neighborhood
--
Year Built
1964
HOA Fees
-
Finished Area
1,608 sqft
Lot Size
17,119 sqft lot
Basement Area
- sqft
MLS Name
Indiana Regional MLS
MLS Number
202642120
MLS Status
Active
Days on Market
1

Continue Your Journey in App
Find your dream home, receive real-time updates, and many more!
Download App
Continue Your Journey in App
Find your dream home, receive real-time updates, and many more!
Location
Facts & Features
Rooms
Bedrooms & bathrooms
Bedrooms: 3
Bathrooms: 2
Interior
Cooling
Central Air
Heating
Baseboard, Hot Water
Interior Features
Ceiling Fan(s), Laminate Counters, Dryer Hook Up Electric, Eat In Kitchen, Entrance Foyer, Garage Door Opener, Patio Open, Porch Open, Workshop
Appliances
Dishwasher, Refrigerator, Washer, Dryer Electric, Electric Range
Sewer
City
Construction
Year Built
Year Built: 1964
Home type
Manufactured On Land
Roof
Shingle
Construction Materials
Aluminum Siding, Brick
Utilities & Energy
Fireplace Features
Family Room, Great Room
Water Source
City
Basement
Crawl Space, Slab
Other Features
Subdivision Name
New Glenwood Park
Lot Features
Level, Partially Wooded
Nearby Homes
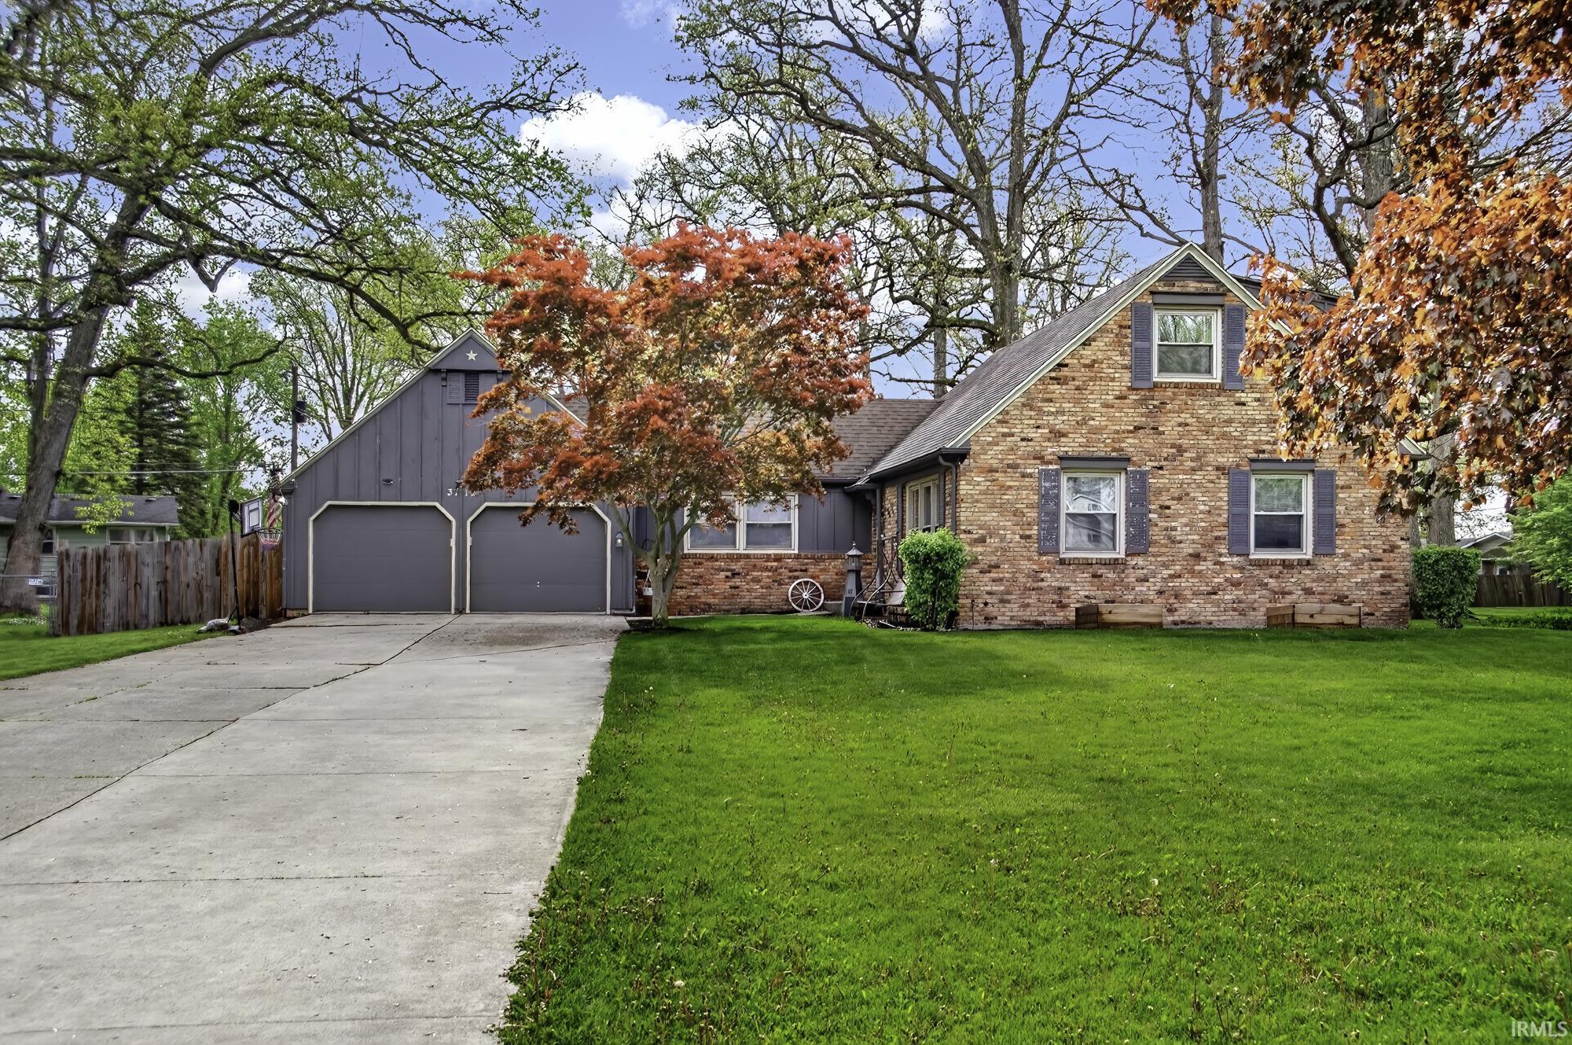


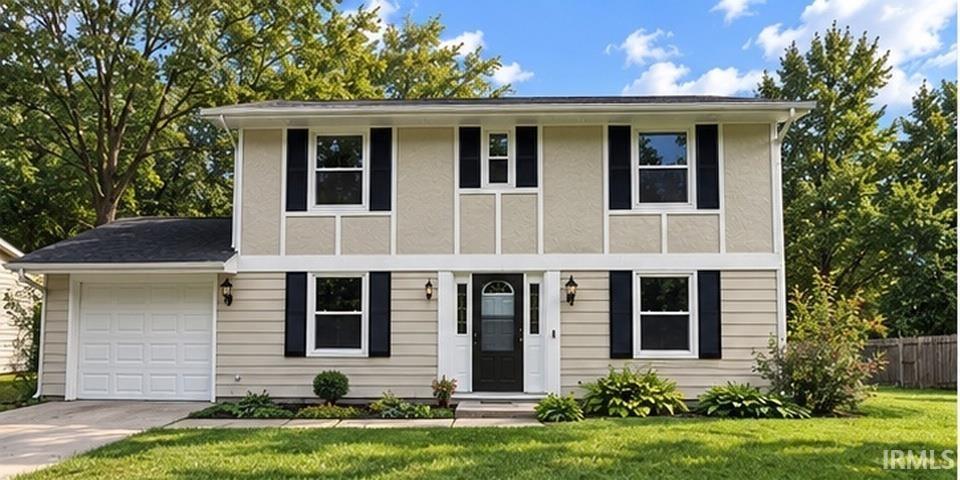
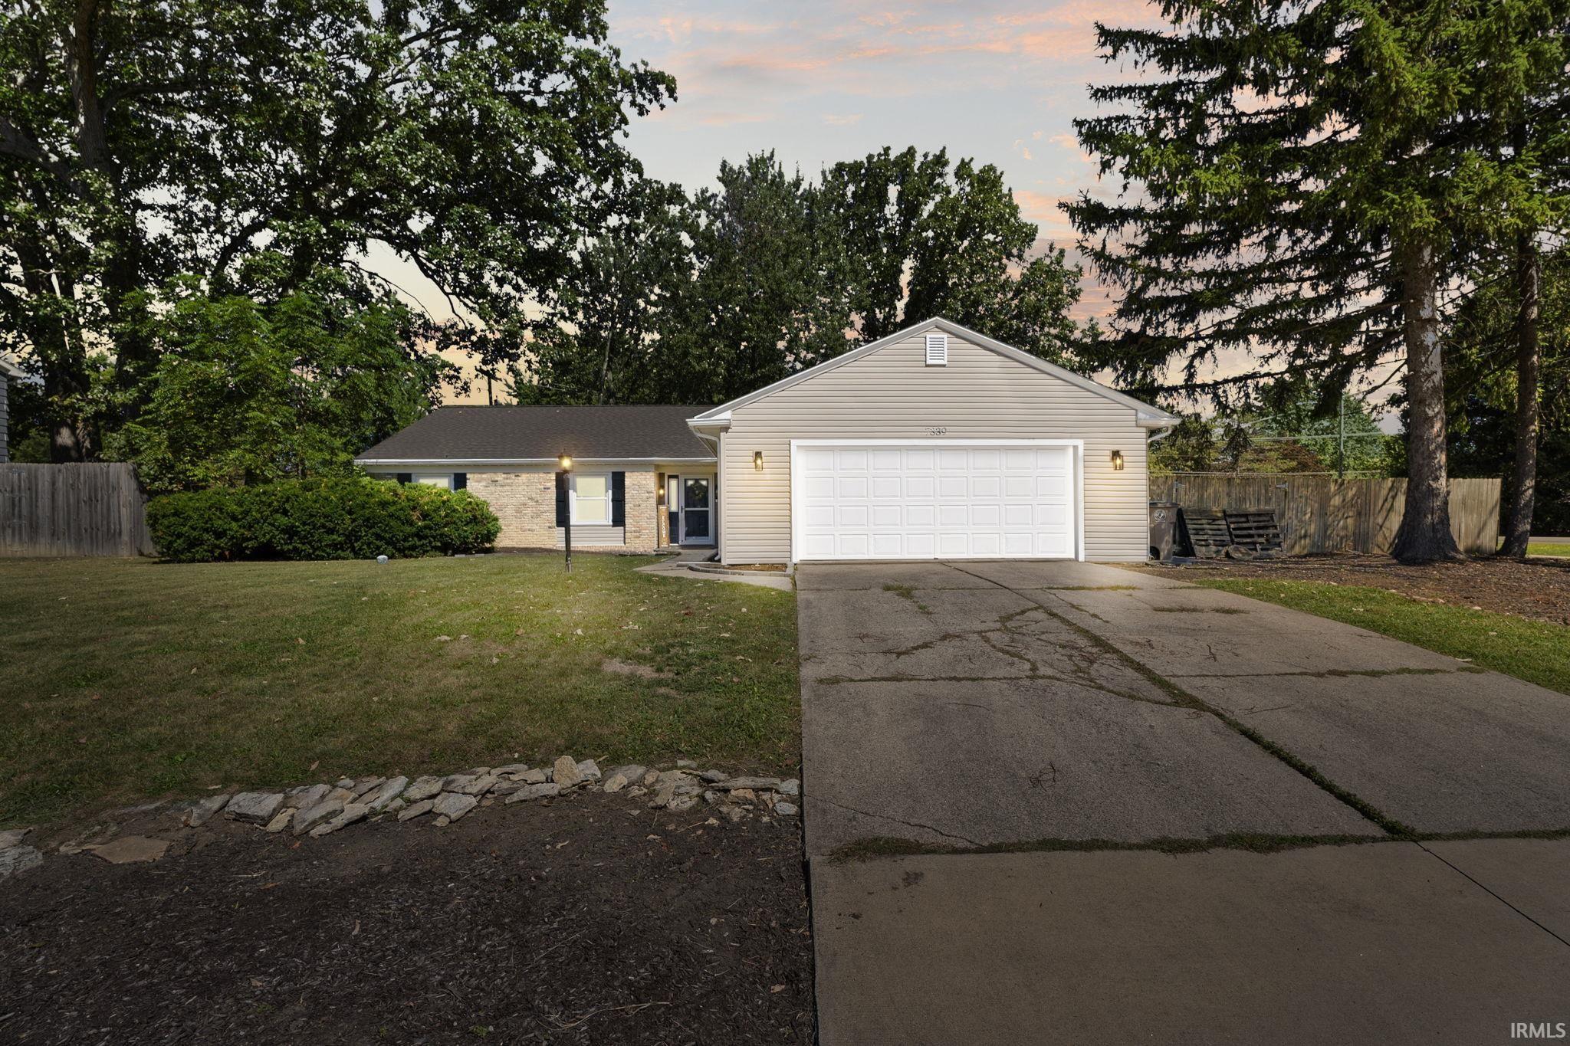
Find Homes by Property Features in Fort Wayne, IN


IDX information is provided exclusively for consumer's personal, non-commercial use and may not be used for any purpose other than to identify prospective properties that consumers may be interested in purchasing. Data is deemed reliable but is not guaranteed accurate by the MLS.
 Advertising Broker: Jonah Hartsburg | Hoosier Hub Realty