- Overview
- Description
- Property Details
- Location
- Facts & Features
- Getting Around
- Nearby Homes
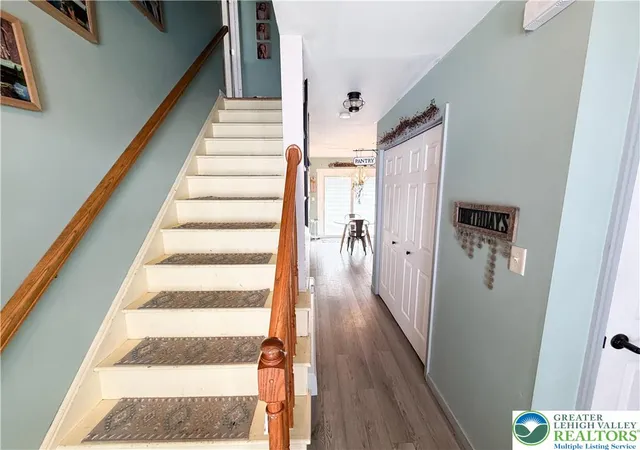

Street View
$310,000
Monthly Est:$1,543
 4 Beds
 3 Baths
2 full baths + 1 half bath
 2,762sqft
303 E Mountain Top Rd, Summit Hill, PA 18250
$310,000
$1,543/moEst:
Get Pre-Approved
Single Family Residence
Built in 1999
$-- HOA
1.55 acres lot
$112/sq.ft
Description
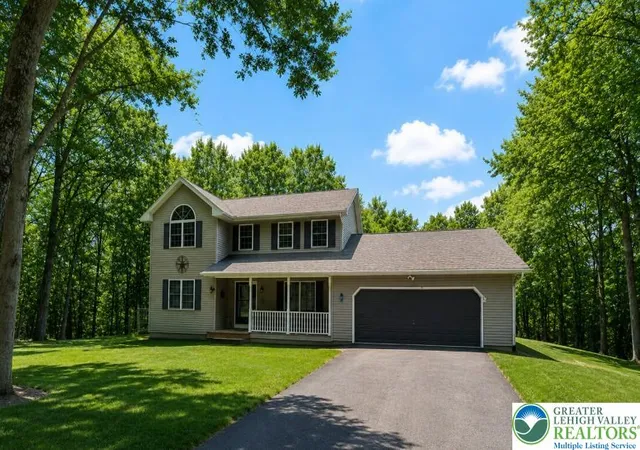
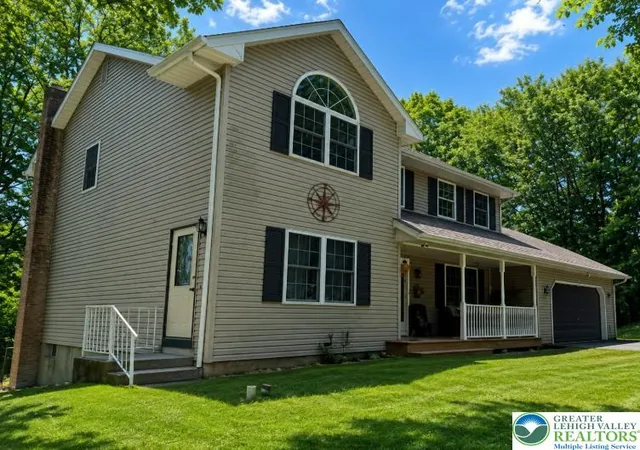
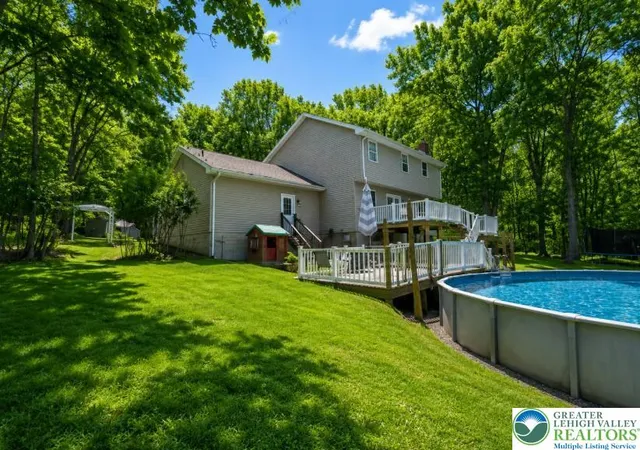
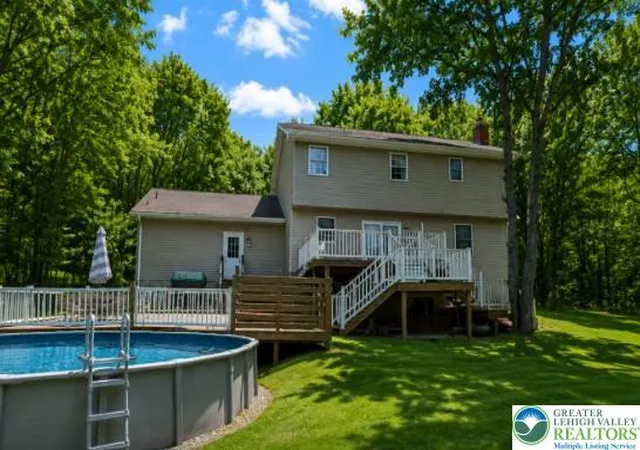
Welcome to 303 E Mountain Top Road, a beautifully situated 4-bedroom, 3-bathroom home offering space, privacy, and comfort on a scenic 1.5-acre lot. Nestled in a quiet, wooded setting, this property provides the perfect blend of peaceful living and everyday convenience. Inside, you’ll find a thoughtfully designed layout with generous living spaces and abundant natural light. This home is waiting for your personal touch to truly make it your own, offering a wonderful opportunity to customize and add value. The partially finished basement adds valuable flexible space—ideal for a family room, home office, gym, or entertainment area. An attached garage provides added convenience and storage. Step outside to enjoy the large back deck overlooking a partially cleared and wooded backyard, perfect for relaxing, entertaining, or taking in the natural surroundings. Whether you’re hosting summer gatherings or enjoying quiet mornings with coffee, this outdoor space is sure to impress. With four spacious bedrooms, three full bathrooms, and plenty of room to grow, this home offers comfort, functionality, and a true retreat-like setting. Home is being sold as is.
- Houzeo last checked: 12 minutes ago
- Listing updated: September 3, 2026 at 5:21 pm
- Listing Provided by: Aaron Kromer (610) 597-4376 | Koehler Marvin Realty (610) 377-8000
- Source: Greater Lehigh Valley MLS-PA | MLS#: 783655

Property Details
Status
Pending
Type
Single Family Residence
No. of Stories
-
County
City
Neighborhood
--
Year Built
1999
HOA Fees
-
Finished Area
2,762 sqft
Lot Size
1.55 acres lot
Basement Area
- sqft
MLS Name
Greater Lehigh Valley MLS
MLS Number
783655
MLS Status
Pending
Days on Market
40

Continue Your Journey in App
Find your dream home, receive real-time updates, and many more!
Download App
Continue Your Journey in App
Find your dream home, receive real-time updates, and many more!
Location
Facts & Features
Rooms
Bedrooms & bathrooms
Bedrooms: 4
Bathrooms: 3
Laundry
Level: Basement
Area: 80.00 Square Feet
Dimensions: 10.00 x 8.00
Den
Level: Basement
Area: 144.00 Square Feet
Dimensions: 12.00 x 12.00
FamilyRoom
Level: Basement
Area: 575.00 Square Feet
Dimensions: 23.00 x 25.00
FullBath
Level: Second
Area: 70.00 Square Feet
Dimensions: 10.00 x 7.00
PrimaryBathroom
Level: Second
Area: 100.00 Square Feet
Dimensions: 10.00 x 10.00
PrimaryBedroom
Level: Second
Area: 336.00 Square Feet
Dimensions: 24.00 x 14.00
Bedroom
Level: Second
Area: 170.00 Square Feet
Dimensions: 17.00 x 10.00
Bedroom
Level: Second
Area: 144.00 Square Feet
Dimensions: 12.00 x 12.00
Bedroom
Level: First
Area: 169.00 Square Feet
Dimensions: 13.00 x 13.00
HalfBath
Level: First
Area: 32.00 Square Feet
Dimensions: 8.00 x 4.00
DiningRoom
Level: First
Area: 144.00 Square Feet
Dimensions: 12.00 x 12.00
Kitchen
Level: First
Area: 192.00 Square Feet
Dimensions: 16.00 x 12.00
LivingRoom
Level: First
Area: 204.00 Square Feet
Dimensions: 17.00 x 12.00
Interior
Sewer
Septic Tank
Interior Features
Attic, Cathedral Ceilings, Dining Area, Eat In Kitchen, High Ceilings, Storage, Vaulted Ceilings
Cooling
Ductless
Flooring
Carpet, Luxury Vinyl, Luxury Vinyl Plank
Heating
Baseboard, Ductless, Heat Pump
Exterior Features
Deck, Porch
Appliances
Electric Oven, Electric Range, Electric Water Heater
Construction
Year Built
Year Built: 1999
Home type
Single Family Residence
Roof
Asphalt, Fiberglass
Architectural Style
Colonial
Construction Materials
Block, Concrete, Vinyl Siding, Wood Siding
Utilities & Energy
Water Source
Well
Basement
Full, Partially Finished
Parking Features
Attached, Garage, Garage Door Opener
Other Features
Subdivision Name
Not In Development
Vegetation
Partially Wooded
Lot Features
Wooded
Patio And Porch Features
Covered, Deck, Porch
Price History
| Date | Event | Price |
|---|---|---|
09/03/2026 Source: | Pending | $310,000 $112/sqft |
08/31/2026 Source: | Price Decreased | $310,000 -8.55% $112/sqft |
07/21/2026 Source: | Price Decreased | $339,000 -3.14% $123/sqft |
06/24/2026 Source: | Price Decreased | $350,000 -11.39% $127/sqft |
05/18/2026 Source: | Price Decreased | $395,000 -3.66% $143/sqft |

Show more
Nearby Homes


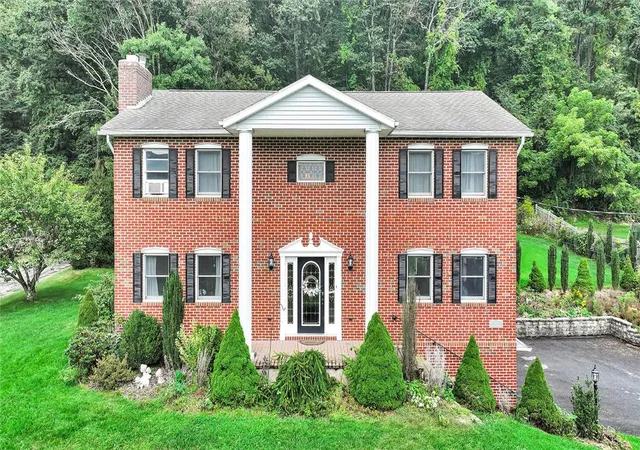
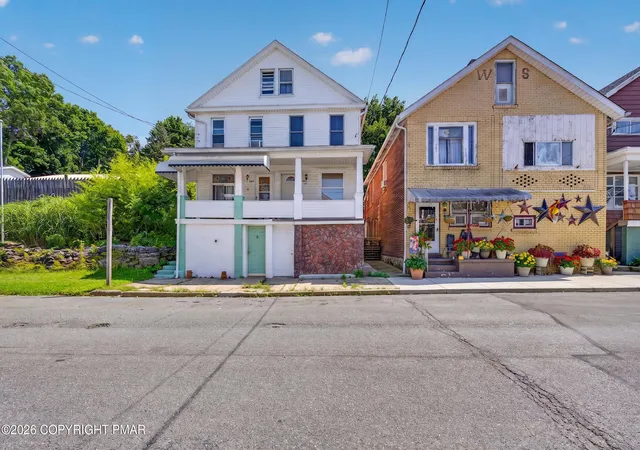
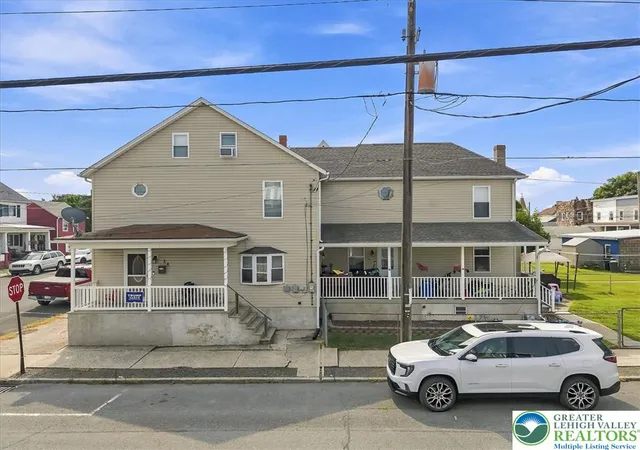
Find Homes by Property Features in Summit Hill, PA


Based on information from the Greater Lehigh Valley Realtors, Inc. (GLVR) from the Multiple Listing Service through Oct 10, 2026, 07:45PM. MLS Listing Information has not been verified and is not guaranteed by MLS. Information is provided exclusively for consumers’ personal, non-commercial use, it may not be used for any purpose other than to identify prospective properties consumers may be interested in purchasing. The data is deemed reliable but is not guaranteed to be accurate by the MLS. This website may not include listings or property addresses of sellers who have directed their listing brokers to withhold their listing or their property address from display on the Internet. The data relating to real estate for sale on this website comes in part from the IDX program of the GLVR MLS. Real estate listings held by brokerage firms other than Sell Your Home Services.com include the name of the listing broker. © 2026 Greater Lehigh Valley REALTORS® Multiple Listing Service - All Rights Reserved.
 Advertising Broker: Daniel Demers | Sell Your Home Services