- Overview
- Description
- Property Details
- Location
- Facts & Features
- Getting Around
- Nearby Homes

Street View
$1,350,000
Monthly Est:$6,719
 4 Beds
 6 Baths
5 full baths + 1 half bath
 5,821sqft
303 Glenridge Rd, Dayton, OH 45429
$1,350,000
$6,719/moEst:
Get Pre-Approved
Single Family Residence
Built in 1977
$-- HOA
1.61 acres lot
$232/sq.ft
Description
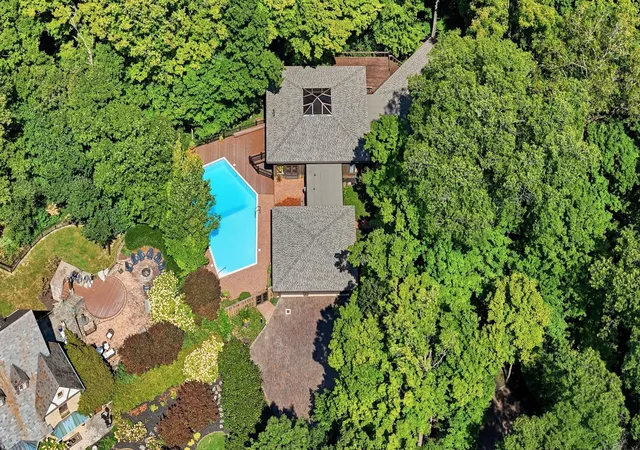
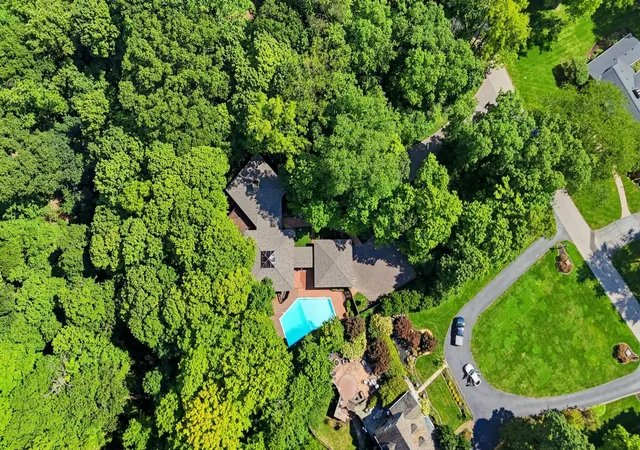
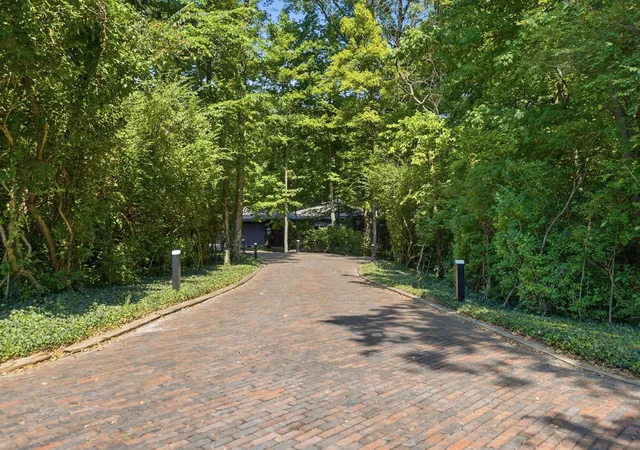
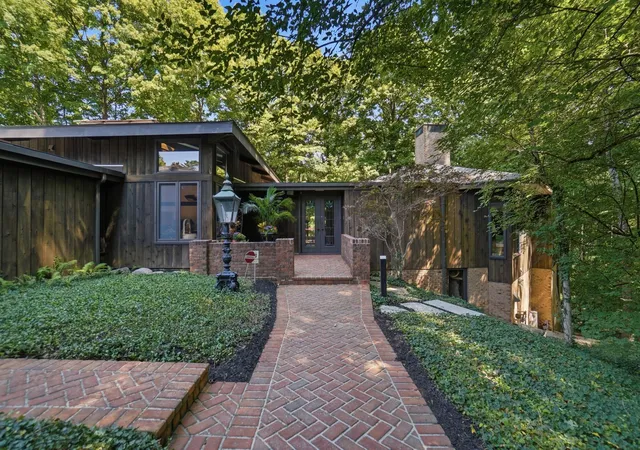
Welcome Home to this Rare Architectural Masterpiece situated in a secluded private park like setting! Discover a truly exceptional opportunity to own a one-of-a-kind open concept residence with finished LL inspired by timeless architecture. Never before offered for sale, this distinctive home was designed to embrace the principles of organic architecture-harmony with its surroundings, strong horizontal lines, natural materials, and a seamless connection between interior and exterior spaces. From the moment you arrive, the home makes a statement with its low-profile silhouette, striking architectural details, and carefully considered relationship to the landscape. Expansive windows invite natural light throughout the living spaces while creating a sense of openness and bringing the outdoors in. At the heart of the home, an extraordinary architectural skylight creates a private window to the sky, introducing natural light and an ever-changing canvas of clouds, stars, and sunlight. This extraordinary floor plan offers an effortless flow from room to room, with generous gathering spaces, thoughtfully positioned private areas, and architectural details that make every space feel intentional. Soaring beams and rough wood sawn timbers, textures, warm materials, dramatic lines, and custom craftsmanship create an atmosphere that is both sophisticated and inviting. At its center, the recently restored pool provides a stunning focal point, inviting quiet morning swims, afternoon relaxation, and memorable gatherings under the open sky. The courtyard's refined setting, natural light, and connection to the surrounding architecture create an atmosphere that feels both intimate and timeless. More than simply a residence, this is a rare experience, created with character, vision, and a sense of permanence. Its unique design cannot be replicated, and its history as a home that has never previously been sold makes this an extraordinary opportunity for the discerning buyer.
- Houzeo last checked: 1 hour ago
- Listing updated: October 1, 2026 at 8:43 pm
- Listing Provided by: Joshua L Hill (614) 579-6959 | Vaughan Group, Ltd. (614) 889-6600
- Source: Columbus and Central Ohio Regional MLS-OH | MLS#: 226034454

Property Details
Status
Active Under Contract
Type
Single Family Residence
No. of Stories
-
County
City
Neighborhood
--
Year Built
1977
HOA Fees
-
Finished Area
5,821 sqft
Lot Size
1.61 acres lot
Basement Area
- sqft
MLS Name
Columbus and Central Ohio Regional MLS
MLS Number
226034454
MLS Status
Contingent
Days on Market
15

Continue Your Journey in App
Find your dream home, receive real-time updates, and many more!
Download App
Continue Your Journey in App
Find your dream home, receive real-time updates, and many more!
Location
Facts & Features
Rooms
Bedrooms & bathrooms
Bedrooms: 4
Bathrooms: 6
Interior
Sewer
Public Sewer
Interior Features
Central Vacuum, Garden/soak Tub
Appliances
Dishwasher, Electric Range, Microwave, Refrigerator
Window Features
Insulated All
Flooring
Wood, Laminate, Ceramic/porcelain
Cooling
Central Air
Heating
Forced Air
Construction
Year Built
Year Built: 1977
Home type
Single Family Residence
Foundation Details
Block
Architectural Style
Mid Century Modern
Utilities & Energy
Security Features
Security System
Water Source
Public
Laundry Features
Electric Dryer Hookup
Fireplace Features
Wood Burning, Three
Parking Features
Garage Door Opener, Heated Garage, Attached Garage
Pool Features
Inground Pool
Other Features
Patio And Porch Features
Screened, Porch, Patio, Deck
Lot Features
Ravine Lot, Wooded
Price History
| Date | Event | Price |
|---|---|---|
10/01/2026 Source: | Contingent (Active Under Contract) | $1,350,000 $232/sqft |
09/24/2026 Source: | Listed for Sale | $1,350,000 $232/sqft |
09/10/2026 Source: | Coming Soon | $1,350,000 $232/sqft |

Nearby Homes


Find Homes by Property Features in Dayton, OH

Based on information from the Columbus Association of REALTORS (alternatively, from Multiple Listing Service of the Columbus Association of Realtors, Inc.) through Oct 09, 2026, 02:30PM. Information is provided exclusively for consumers’ personal, non-commercial use. It may not be used for any purpose other than to identify prospective properties that consumers may be interested in purchasing. The data is deemed reliable but is not guaranteed accurate by the MLS. No guarantee, warranty or representation of any kind is made regarding the completeness or accuracy of property information; such should be independently verified. Columbus Association of REALTORS expressly disclaims any liability in connection therewith. This website may not include listings or property addresses of sellers who have directed their listing brokers to withhold their listing or their property address from display on the Internet. © 2026 Copyright Columbus Association of REALTORS. All rights reserved.
 Advertising Broker: Nicholas Huscroft | Chosen Realty