
- Overview
- Description
- Property Details
- Location
- HOA Management
- Facts & Features
- Getting Around
- Nearby Homes


Street View
$1,905,000
Monthly Est:$9,482
 -- Bed
 1 Bath
1 full bath
 561sqft
303 Park Ave #2407, New York City, NY 10022
$1,905,000
Get Pre-Approved
Apartment
Built in 1931
$1,041/mo HOA
-- sqft lot
$3,396/sq.ft
Description
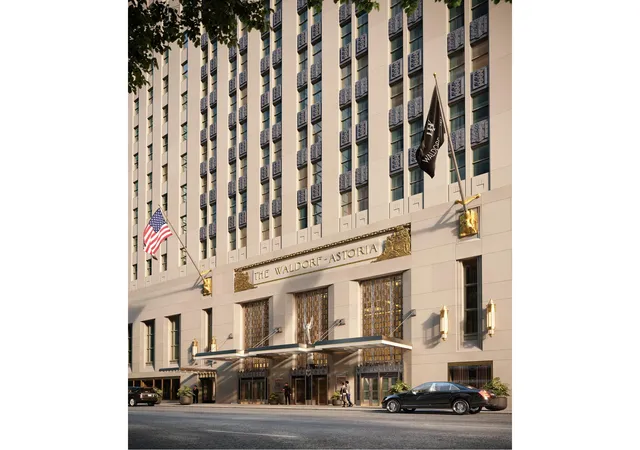
NOW AVAILABLE FOR IMMEDIATE OCCUPANCY. Own a piece of history at Waldorf Astoria Residences New York. Residence 2407 is indicative of the gracious and creative layouts at the Waldorf Astoria, all of which have been conceived by internationally acclaimed designer Jean-Louis Deniot and deliver a balance of modern comfort with Art Deco opulence. The entry sequence of every residence is defined by a richly appointed and oversized lacquered front door with brass inlays, custom burnished bronze fixtures, and marble surround. One accesses the residence via traditional key or programmable keyless entry system. The fully integrated Concierge Closet is a unique and s
The foyer with rich marble floors and brass inlays adds to the separation of spaces, creating an elevated Studio layout with the bath and walk-in closet in a dedicated wing of the residence. The open kitchen, with elegantly designed counter with seating, leaves the living space unencumbered and fully furnishable. Floors are 5" wide-plank of cerused white-oak laid in a formal herringbone pattern throughout the home.
Kitchen cabinetry, custom designed and manufactured in Italy by Molteni&C, features under cabinet lighting, polished nickel accents, upper cabinets with multi-layer metallic lacquer in a deep pearlescent tone, and lower cabinets clad with a fine grain platinum wood veneer. Polished Quartzite Arabescato backsplash and countertop with a beveled counter edge detail, are enhanced by a custom designed polished nickel faucet and fixtures. The fully integrated Gaggenau appliance suite includes a gas cooktop with oven and fully vented range hood, refrigerator/freezer, and dishwasher.
The bath features floor-to-ceiling honed white Mont Blanc marble slab walls and radiant heated custom designed mosaic marble tile floor. A beautiful vanity is fabricated in Italy by Molteni&C with marble countertop and polished lacquered base. The vanity and separate walk-in shower feature fixtures and fittings that are custom forged in polished nickel, exclusively for The Towers.
50,000 SQ FT OF PRIVATE RESIDENTIAL AMENITIES
- Two private entrances separate from the hotel including a porte cochere with valet service
- 24-hour concierge, doormen and lobby desk attendants
- 25-meter Starlight Pool
- Fitness center with private training studios
- Men's and women's wellness lounges with sauna, steam room, treatment and changing rooms
- The Empire Club, an elevated executive experience including co-working spaces, private offices, a boardroom, and much more
- Winter Garden lounge with bar
- Starlight Lounge with bar
- Starlight Terrace, which includes two kitchens and multiple seating areas overlooking Park Avenue
- Park Avenue Lounge
- Grand Salon for private functions and equipped with adjacent catering kitchen
- Presidential Library and Bar
- The Chrysler Room, a private dining room with adjacent demonstration kitchen and catering kitchen
- The Cue Club
- Monte Carlo Gaming Room
- Monaco Bar
- Stage & Screen Theater
- Children's Playroom
LEGENDARY SERVICE
Waldorf Astoria Residences New York offers residents special access to the best-in-class services found only at the globally renowned hotel. Residents enjoy hotel benefits including house accounts allowing signing privileges and preferred access to the hotel venues, restaurants, and spa. The hotel's 24-hour in-room dining is never more than a phone call away.
Exclusive Marketing and Sales Agent Douglas Elliman Development Marketing. The complete offering terms are in an offering plan available from sponsor (AB Stable LLC). File no. CD18-0101. Equal Housing Opportunity,
- Houzeo last checked: 4 minutes ago
- Listing updated: October 21, 2026 at 3:20 pm
- Listing Provided by: KAI C WONG , Jade E Chan (929) 751-6900 | Douglas Elliman Real Estate (212) 891-7000
- Source: Rebny MLS-NY | MLS#: RLS20079203

This condo is in:
Property Details
Status
Active
Type
Condominium
No. of Stories
52
County
City
Neighborhood
--
Year Built
1931
HOA Fees
$1041/mo
Finished Area
561 sqft
Lot Size
-- sqft lot
Basement Area
- sqft
MLS Name
Rebny MLS
MLS Number
RLS20079203
Days on Market
210

Continue Your Journey in App
Find your dream home, receive real-time updates, and many more!
Download App
Continue Your Journey in App
Find your dream home, receive real-time updates, and many more!
Location
HOA Management
N/A
HOA Fees
$1,041/ Monthly
Disclaimer: Amenities are based on third-party information and may vary; buyers must independently verify all amenities, as information is deemed reliable but not guaranteed.
Facts & Features
Rooms
Bedrooms & bathrooms
Bedroom: --
Bathroom: 1
Interior
Appliances
Washer Dryer Allowed
Exterior Features
Building Roof Deck
Utilities & Energy
Basement
Other
Laundry Features
Building Other
Other Features
Subdivision Name
Midtown East
Patio And Porch Features
None
Community Features
Sauna
Price History
| Date | Event | Price |
|---|---|---|
03/24/2026 Source: | Listed for Sale | $1,905,000 $3,396/sqft |

Nearby Homes


Find Homes by Property Features in New York City, NY
Nearby New Homes For Sale


The real estate listing data marked with this icon comes from the IDX program of the RLS at REBNY Listing Service (RLS). Listing information for certain New York City properties provided courtesy of the Real Estate Board of New York's Residential Listing Service (the "RLS") through Oct 21, 2026, 05:15PM. Information deemed reliable but not guaranteed. Information is provided exclusively for consumers' personal, non-commercial use, and may not be used for any purpose other than the identification of potential properties for purchase. The information contained in this listing has not been verified by the RLS and should be verified by the consumer. The listing information provided here is for the consumer's personal, non-commercial use. Retransmission, redistribution or copying of this listing information is strictly prohibited except in connection with a consumer's consideration of the purchase and/or sale of an individual property. This listing information is not verified for authenticity or accuracy and is not guaranteed and may not reflect all real estate activity in the market. Buyer to verify all information. © 2026 The Real Estate Board of New York, Inc. All rights reserved.
 Advertising Broker: Derek Greene | The Greene Realty Group
