- Overview
- Description
- Property Details
- Location
- Facts & Features
- Getting Around
- Nearby Homes

Street View
$589,000
Monthly Est:$2,932
 2 Beds
 3 Baths
2 full baths + 1 half bath
 2,120sqft
3031 Fraserburgh Way #2801, Mount Pleasant, SC 29466
$589,000
$2,932/moEst:
Get Pre-Approved
Townhouse
Built in 2012
$-- HOA
-- sqft lot
$278/sq.ft
Description
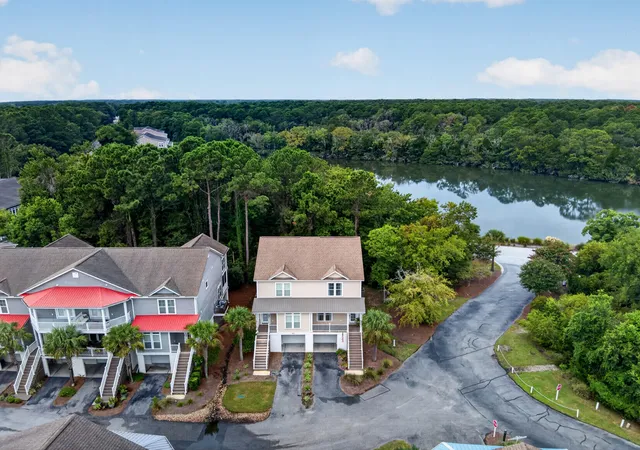
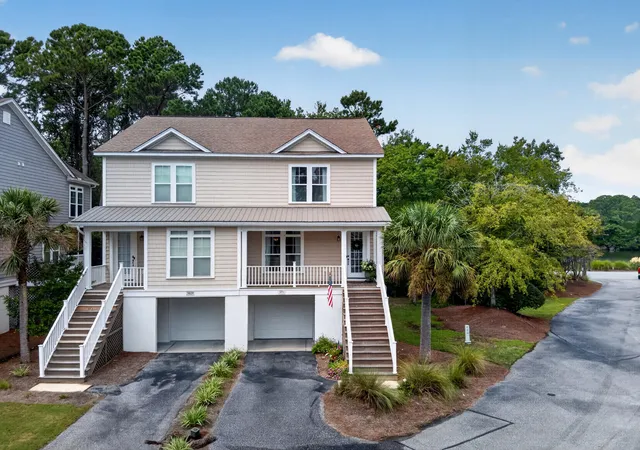
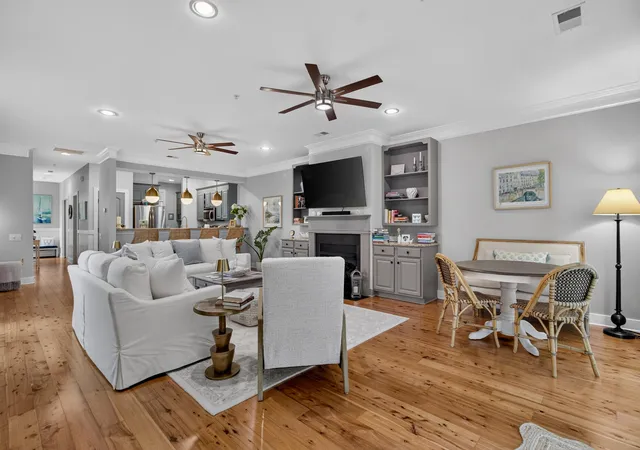
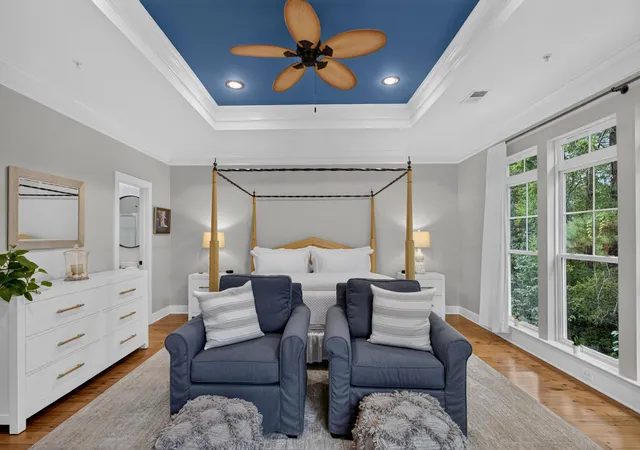
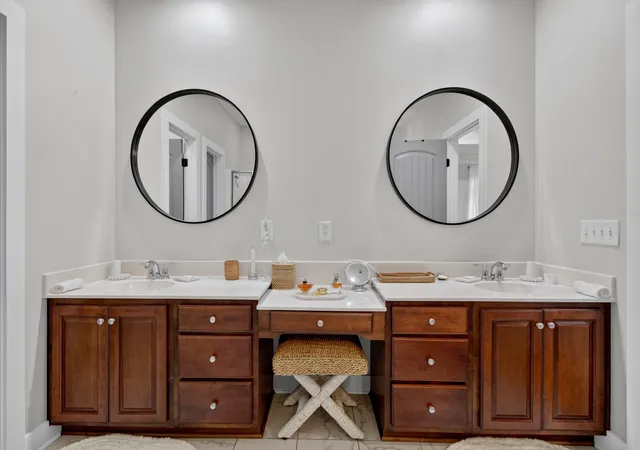
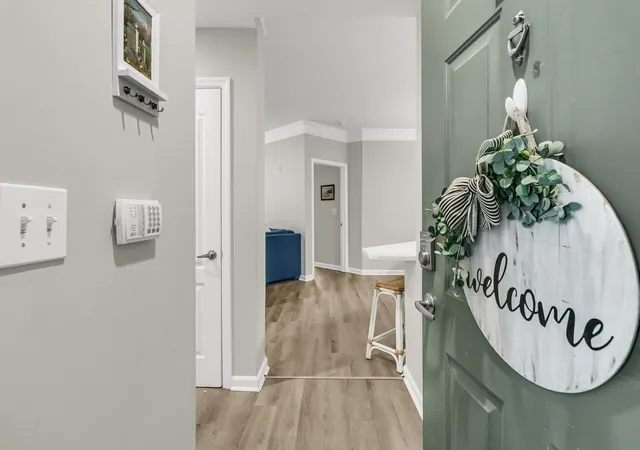
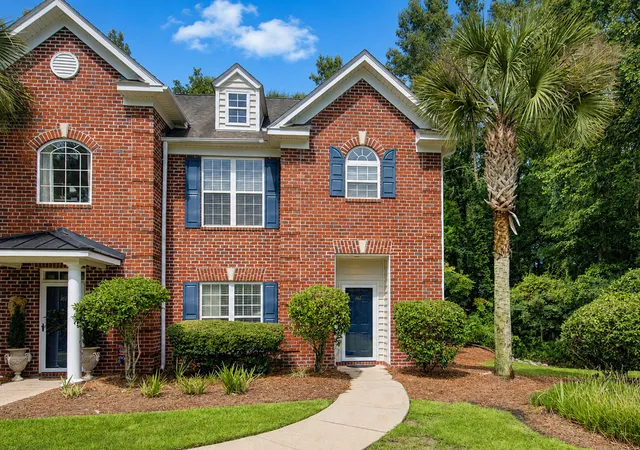
Live a carefree life in a beautiful, well-maintained corner unit townhome close to many local amenities. Very spacious 1st floor with flexibility in the front room and family room to use the space as you need. The first floor also includes outdoor living on the front and rear porch with mature trees and a view of the pond. New patio doors were installed in 2023. The kitchen is very functional and includes a butler's pantry providing additional counter and cabinet space with stainless steel appliances, granite counter tops, and recent up-date to the cabinets. The most convenient amenity is the elevator, recently modernized in 2025 with all new components and parts giving access to all 3 floors. 2 Bedrooms and 2 Bathrooms with washer and dryer closet are on the 2nd floor.The owner's bedroom fits any king-size bed and space to personalize with additional sitting furniture and dressers; 2 double door closets are in the entryway. Several large windows provide natural lighting. The adjoining bathroom includes a vast amount of cabinets and counter space with a walk-in closet. Pine floors are throughout the 1st and 2nd floor, wood stair treads, and tile in the 2nd floor bathrooms. The walls/ceilings/ trim were fully repainted 2024. New lights, fans, and plumbing fixtures installed 2022. New interior door hardware and doors painted 2022. New HVAC 2024. The garage is an oversized 2 car tandem garage with extra room for golf cart, storage, or workspace. The amenities provide a variety of outdoor activities including the option to play golf as a member or pay separately when you want to get out on the course.
- Houzeo last checked: 12 hours ago
- Listing updated: October 28, 2026 at 5:42 pm
- Listing Provided by: Kimberly Boyd-henson | BHHS Carolina Sun Real Estate
- Source: CHS Regional MLS | MLS#: 26024569

Property Details
Status
Active
Type
Townhouse
No. of Stories
3
County
City
Neighborhood
--
Year Built
2012
HOA Fees
-
Finished Area
2,120 sqft
Lot Size
-- sqft lot
Basement Area
- sqft
MLS Name
CHS Regional MLS
MLS Number
26024569
MLS Status
Active
Days on Market
64

Continue Your Journey in App
Find your dream home, receive real-time updates, and many more!
Continue Your Journey in App
Find your dream home, receive real-time updates, and many more!
Location
Facts & Features
Rooms
Bedrooms & bathrooms
Bedrooms: 2
Bathrooms: 3
Interior
Sewer
Public Sewer
Interior Features
High Ceilings, Elevator, Garden Tub/shower, Ceiling Smooth, Tray Ceiling(s), Walk In Closet(s), Ceiling Fan(s), Family, Entrance Foyer, Living/dining Combo, Office, Separate Dining
Window Features
Window Treatments
Flooring
Ceramic Tile, Wood
Heating
Heat Pump
Cooling
Central Air
Construction
Year Built
Year Built: 2012
Home type
Townhouse
Roof
Architectural, Asphalt
Foundation Details
Pillar/post/pier
Construction Materials
Cement Siding
Utilities & Energy
Utilities
Mt. P. W/s Comm, Dominion Energy
Fireplace Features
Family Room, Gas Connection, One
Laundry Features
Washer Hookup, Electric Dryer Hookup
Water Source
Public
Parking Features
Attached, Off Street, 2 Car Garage, Garage Door Opener
Other Features
Lot Features
Corner Lot, Cul De Sac
Subdivision Name
Charleston National
Patio And Porch Features
Front Porch
Community Features
Club Membership Available, Golf Membership Available, Lawn Maint Incl, Pool, Park, Tennis Court(s), Trash, Walk/jog Trails
Price History
| Date | Event | Price |
|---|---|---|
10/28/2026 Source: | Listed for Sale | $589,000 $278/sqft |

Nearby Homes

Find Homes by Property Features in Mount Pleasant, SC
Nearby New Homes For Sale

This representation is based in whole or in part on information supplied by the Charleston Trident Association of REALTORS® or its Multiple Listing Service through Nov 02, 2026, 02:15PM. Information is provided exclusively for personal, non-commercial use, and may not be used for any purpose other than to identify prospective properties consumers may be interested in purchasing.This website may not include listings or property addresses of sellers who have directed their listing brokers to withhold their listing or their property address from display on the Internet. All information deemed reliable but not guaranteed. Charleston Trident Multiple Listing Service, Inc. makes no representation or warranty regarding the accuracy of the data. ©2026 Charleston Trident MLS CTMLS. All rights reserved.
 Advertising Broker: Nicholas Huscroft | Chosen Realty
