Realty Solution
Powered by 
- 0
- 21
- Overview
- Description
- Property Details
- Location
- Facts & Features
- Getting Around
- Nearby Homes
 Price Drop: $251K (09/14)
 No HOA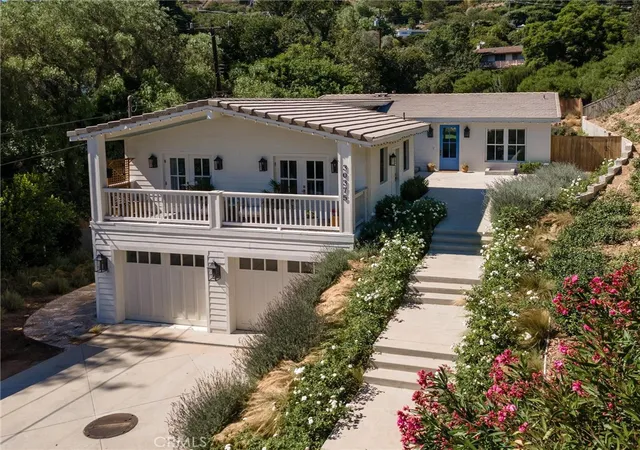

Street View
Listed by: Nicholas Phillips (310) 844-7795 DRE #01742107 | Compass (310) 362-0596
$3,499,000
Monthly Est:$17,416
 5 Beds
 4 Baths
3 full baths + 1 half bath
 3,794sqft
30375 Diamonte Ln, Rancho Palos Verdes, CA 90275
$3,499,000
$17,416/moEst:
Get Pre-Approved
Single Family Residence
Built in 2024
$-- HOA
24,462 sqft lot
$922/sq.ft
Description
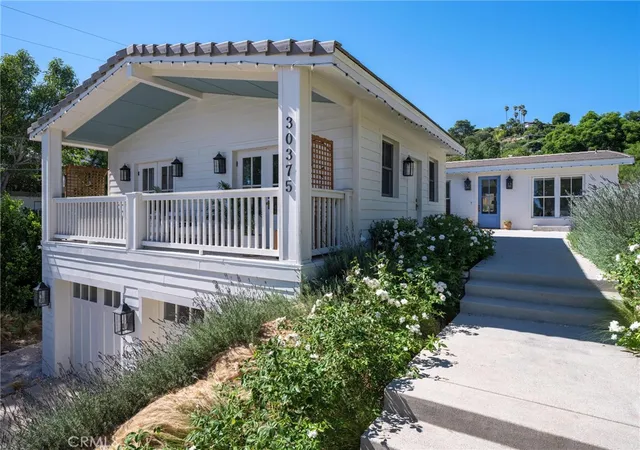
Thoughtfully built from the ground up, this newer construction Rancho Palos Verdes home features insulated concrete form (ICF) construction, using concrete and foam walls rather than the wood framing typical of most South Bay homes. With five bedrooms and four baths total, including an attached JADU, the home pairs quality construction with thoughtful design throughout.
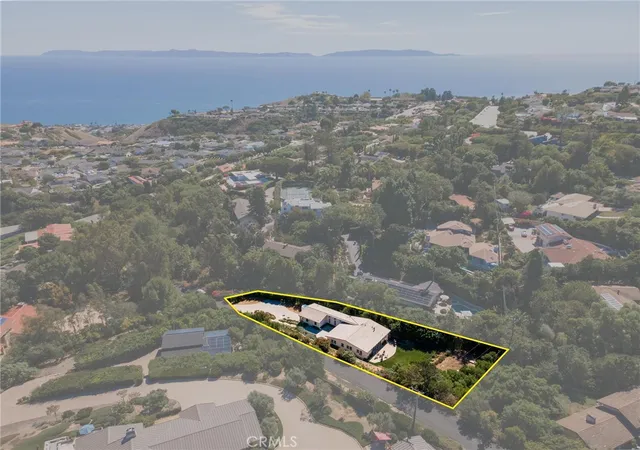
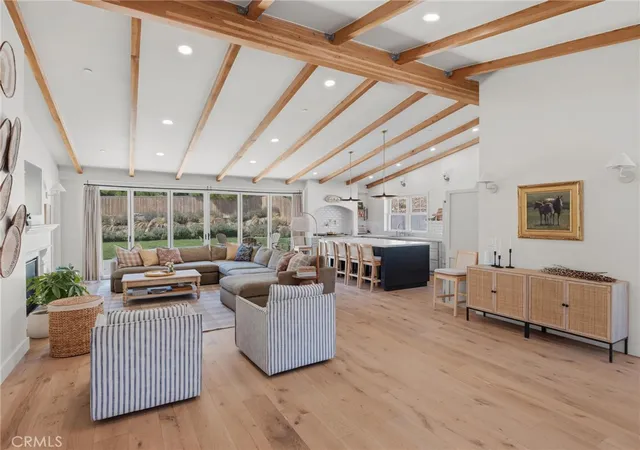
The light, bright and airy open-concept living and dining areas sit under vaulted wood-beamed ceilings, with wide plank white oak flooring and a peekaboo ocean view from the dining room. One of the home’s standout features is its seamless indoor-outdoor living. NanaWall folding doors open the living area almost entirely to the patio and private backyard, allowing the two spaces to function as one and creating a natural extension of the home for everyday living and entertaining.
The kitchen centers around a large marble island overlooking the living space and is finished with custom cabinetry, a butler’s pantry, an ILVE range from Italy, and an under-counter nugget ice maker.
A library and office with custom cabinetry and shelving is tucked into a quieter part of the home, offering a more private space away from the main living areas. The primary suite is equally well considered, with a soaking tub, dual vanities, and two walk-in closets that bring both comfort and function to the space.
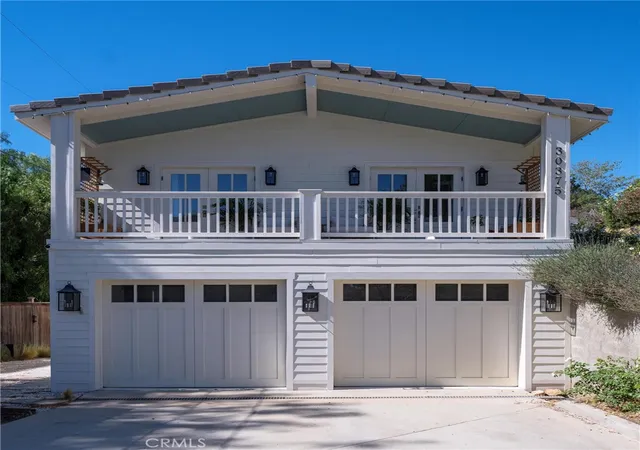
Three additional bedrooms are located on the same level, along with a laundry room where the attention to detail continues with custom cabinetry, marble countertops, and an undermount sink. The attached JADU has its own private entrance, the same wide plank white oak flooring as the main level, and two sets of double French doors that open to the same peekaboo ocean view.
Designer lighting and carefully selected hardware in polished nickel, unlacquered brass and copper carry the attention to detail throughout the home.
Located within the top-tier Palos Verdes School District and just minutes from some of the Peninsula’s best scenic hiking trails, including Abalone Cove, Terranea’s coastal trails, and Vicente Bluffs.
- Houzeo last checked: 10 minutes ago
- Listing updated: October 3, 2026 at 11:20 pm
- Source: California Regional MLS-CA | MLS#: SB26196308

Property Details
Status
Active
Type
Single Family Residence
No. of Stories
2
County
City
Neighborhood
--
Year Built
2024
HOA Fees
-
Finished Area
3,794 sqft
Lot Size
24,462 sqft lot
Basement Area
- sqft
MLS Name
California Regional MLS
MLS Number
SB26196308
MLS Status
Active
Days on Market
24
Cumulative Days on Market
19

Continue Your Journey in App
Find your dream home, receive real-time updates, and many more!
Download App
Continue Your Journey in App
Find your dream home, receive real-time updates, and many more!
Location
Facts & Features
Rooms
Bedrooms & bathrooms
Bedrooms: 5
Bathrooms: 4
Interior
Flooring
Carpet, Stone, Wood
Cooling
Central Air, Dual, Energy Star Qualified Equipment, Zoned
Heating
Central, Energy Star Qualified Equipment, Fireplaces, Heat Pump, Zoned
Interior Features
Beamed Ceilings, Breakfast Bar, Balcony, Cathedral Ceilings, Separate Formal Dining Room, Open Floorplan, Pantry, Stone Counters, Wired For Data, Wired For Sound, All Bedrooms Down, Primary Suite, Walk In Pantry, Walk In Closets
Appliances
Double Oven, Dishwasher, Electric Oven, Gas Range, Refrigerator, Range Hood, Tankless Water Heater, Water To Refrigerator
Window Features
Casement Windows, Double Pane Windows, Energy Star Qualified Windows, Insulated Windows, Screens
Sewer
Engineered Septic
Construction
Year Built
Year Built: 2024
Home type
Single Family Residence
Roof
Concrete, Flat Tile
Architectural Style
Custom
Construction Materials
Cedar, Cement Siding, Insulated Concrete Forms
Utilities & Energy
Laundry Features
Washer Hookup, Gas Dryer Hookup, Laundry Room
Parking Features
Concrete, Door Multi, Direct Access, Driveway, Garage Faces Front, Garage, Garage Door Opener
Electric
Volts220in Garage, Standard
Water Source
Public
Fireplace Features
Circulating, Gas, Living Room
Security Features
Security System, Closed Circuit Cameras, Carbon Monoxide Detectors, Fire Rated Drywall, Fire Sprinkler System, Smoke Detectors
Utilities
Cable Connected, Electricity Connected, Natural Gas Connected, Phone Connected, Sewer Connected, Water Connected
Pool Features
None
Other Features
Lot Features
Zero To One Unit Acre, Back Yard, Lawn
Community Features
Mountainous
Patio And Porch Features
Rear Porch, Concrete, Front Porch, Open, Patio
Price History
| Date | Event | Price |
|---|---|---|
09/29/2026 Source: | Price Decreased | $3,499,000 -6.69% $922/sqft |
09/14/2026 Source: | Listed for Sale | $3,750,000 $988/sqft |
09/14/2026 Source: | Price Decreased | $3,750,000 -5.90% $988/sqft |
10/16/2025 Source: | Price Decreased | $3,985,000 -0.35% $1,050/sqft |
10/30/2024 Source: | Off Market | $3,999,000 $1,054/sqft |

Nearby Homes



Find Homes by Property Features in Rancho Palos Verdes, CA


Based on information from California Regional Multiple Listing Service, Inc. as of Oct 09, 2026, 07:15AM and /or other sources. All data, including all measurements and calculations of area, is obtained from various sources and has not been, and will not be, verified by broker or MLS. All information should be independently reviewed and verified for accuracy. Properties may or may not be listed by the office/agent presenting the information. Information being provided is for consumers’ personal, non-commercial use and may not be used for any purpose other than to identify prospective properties consumers may be interested in purchasing. This website may not include listings or property addresses of sellers who have directed their listing brokers to withhold their listing or their property address from display on the Internet. © 2026 California Regional Multiple Listing Service. All Rights Reserved.
 Advertising Broker: William Johnson DRE #01463271 | William Johnson Brokerage