- Overview
- Description
- Property Details
- Location
- Facts & Features
- Getting Around
- Nearby Homes
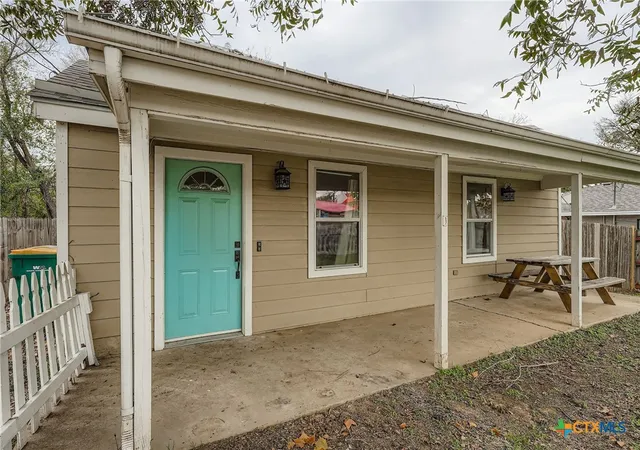

Street View
$254,000
Monthly Est:$1,264
 3 Beds
 2 Baths
2 full baths
 1,510sqft
304 S Main St, Elgin, TX 78621
$254,000
$1,264/moEst:
Get Pre-Approved
Single Family Residence
Built in 1940
$-- HOA
5,702 sqft lot
$168/sq.ft
Description
1% Lender Credit available for Interest Rate Buydown or Closing Cost with lender approval.
Step inside this charming Elgin property, where a classic white picket fence welcomes you to a space that feels like home—while offering exciting mixed-use potential. Located just up the road from downtown shops and local restaurants, it’s ideal for a residence, boutique office, studio, or live/work setup, blending small-town charm with everyday convenience.
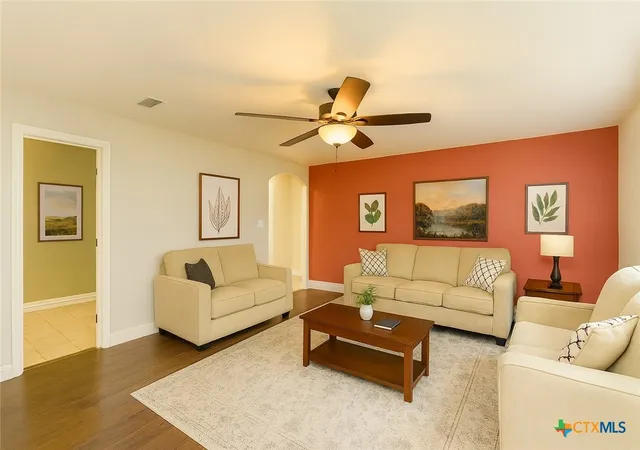
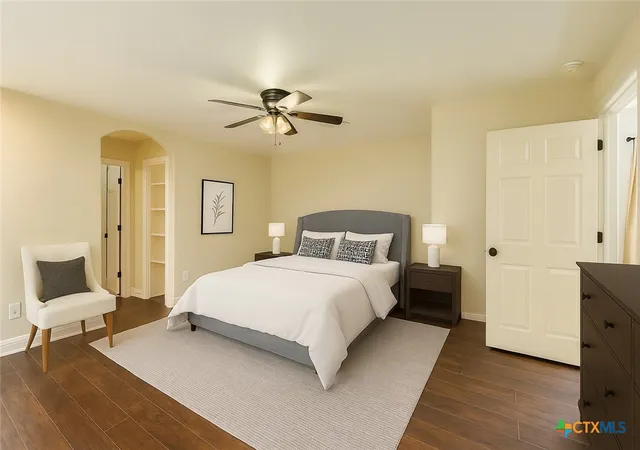
Inside, arched doorways and inviting spaces showcase timeless character, while wood and tile flooring throughout make the home both warm and practical. A cozy bedroom nook works perfectly as a reading corner or flexible workspace, and the generous layout allows for comfortable living, entertaining, or business use. The primary suite overlooks the backyard and features two walk-in closets for added comfort and function.
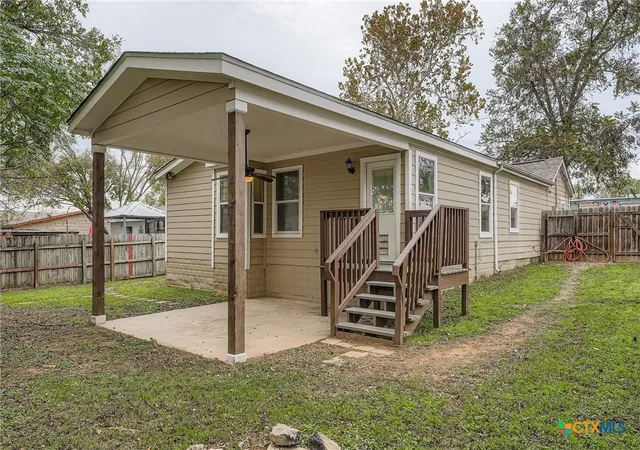
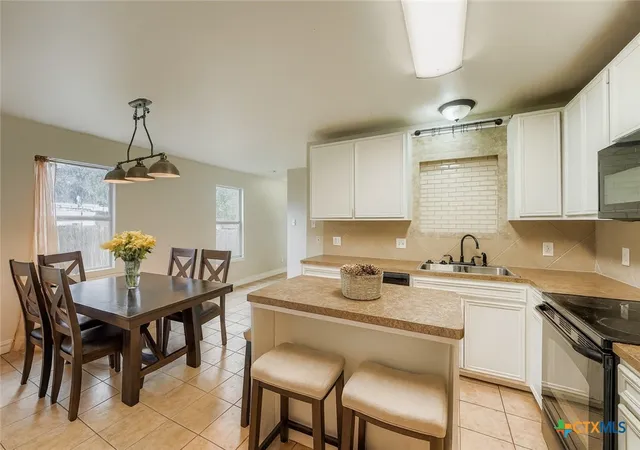
Out back, enjoy a large covered porch with ceiling fan—perfect for relaxing or hosting—plus a spacious yard and storage shed for tools, hobbies, or inventory. With a 2019 roof, new dishwasher, refrigerator, and water heater, this property is move-in ready and full of possibility for those seeking a home, a business, or both in the heart of Elgin.
- Houzeo last checked: 12 hours ago
- Listing updated: September 30, 2026 at 9:14 pm
- Listing Provided by: Sharon Carroll (512) 909-0724 DRE #0670817 | Coldwell Banker Realty (512) 233-4868
- Source: Central Texas MLS-TX | MLS#: 599413

Property Details
Status
Active
Type
Single Family Residence
No. of Stories
1
County
City
Neighborhood
--
Year Built
1940
HOA Fees
-
Finished Area
1,510 sqft
Lot Size
5,702 sqft lot
Basement Area
- sqft
MLS Name
Central Texas MLS
MLS Number
599413
MLS Status
Active
Days on Market
301
Cumulative Days on Market
292

Continue Your Journey in App
Find your dream home, receive real-time updates, and many more!
Download App
Continue Your Journey in App
Find your dream home, receive real-time updates, and many more!
Location
Facts & Features
Rooms
Bedrooms & bathrooms
Bedrooms: 3
Bathrooms: 2
Interior
Cooling
Central Air, Electric, One Unit
Window Features
Window Treatments
Appliances
Dryer, Dishwasher, Electric Cooktop, Microwave, Washer, Some Electric Appliances
Interior Features
All Bedrooms Down, Ceiling Fans, Eat In Kitchen, His And Hers Closets, Kitchen Dining Combo, Laminate Counters, Multiple Closets, Storage, Shower Only, Separate Shower, Tub Shower, Walk In Closets, Window Treatments, Breakfast Area
Flooring
Tile, Wood
Exterior Features
Covered Patio, Porch, Private Yard, Rain Gutters
Sewer
Not Connected At Lot, Public Sewer
Heating
Central, Electric
Construction
Year Built
Year Built: 1940
Home type
Single Family Residence
Property Condition
Resale
Foundation Details
Pillar Post Pier
Construction Materials
Hardiplank Type
Roof
Composition, Shingle
Architectural Style
Traditional
Utilities & Energy
Laundry Features
Washer Hookup, Electric Dryer Hookup, Laundry Closet, In Kitchen, Main Level
Utilities
Electricity Available, High Speed Internet Available
Pool Features
None
Fireplace Features
None
Parking Features
No Garage
Water Source
Not Connected At Lot, Public
Other Features
Disclosures
Homestead Exemption
Patio And Porch Features
Covered, Patio, Porch
Community Features
None
Subdivision Name
Elgin City
Price History
| Date | Event | Price |
|---|---|---|
09/29/2026 Source: | Price Decreased | $254,000 -1.93% $168/sqft |
08/13/2026 Source: | Price Decreased | $259,000 -2.26% $172/sqft |
04/10/2026 Source: | Price Decreased | $265,000 -3.64% $175/sqft |
02/10/2026 Source: | Listed for Sale | $275,000 -3.51% $182/sqft |
01/28/2026 Source: | Listing Removed | $285,000 $189/sqft |


Show more
Nearby Homes
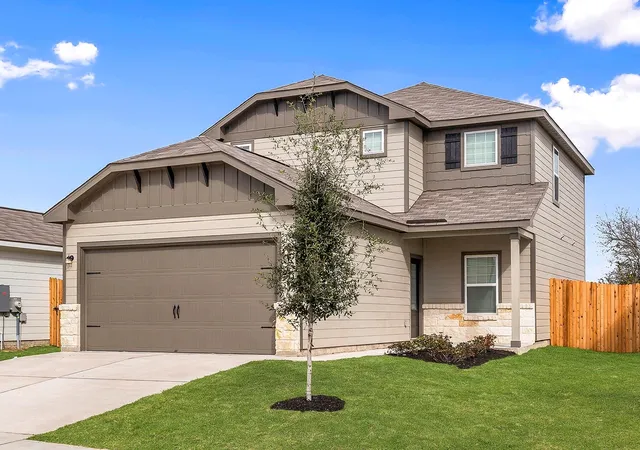

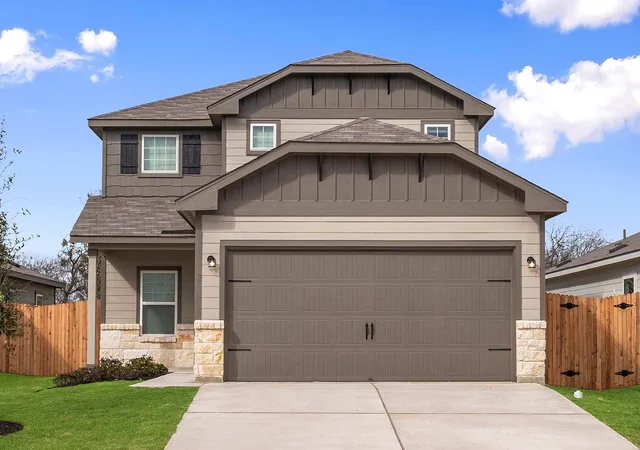
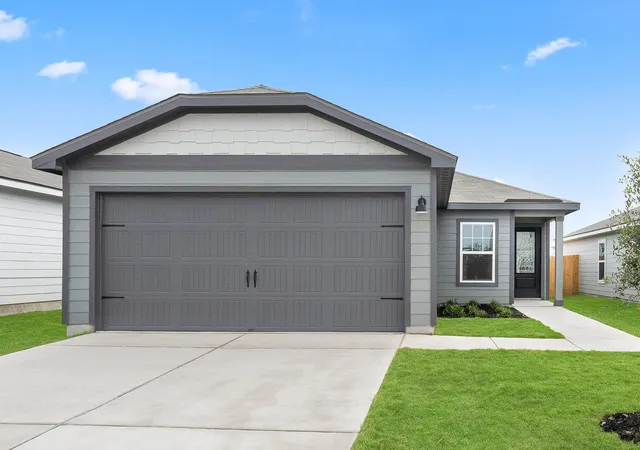

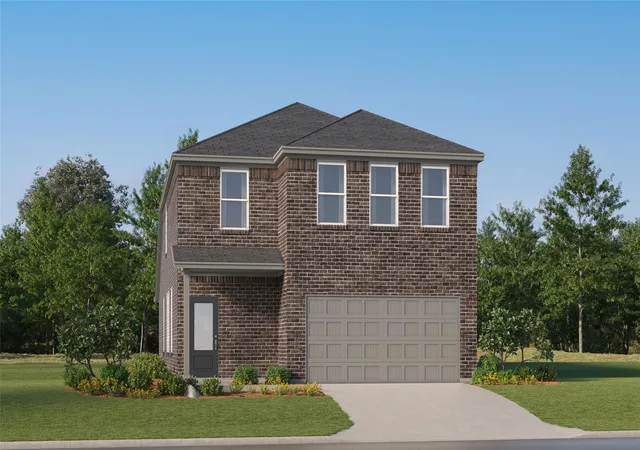

Find Homes by Property Features in Elgin, TX
Nearby New Homes For Sale

Based on information from the association of REALTORS® (alternatively, from the Central Texas MLS) through Oct 09, 2026, 02:30PM. IDX information is provided exclusively for personal, non-commercial use, and may not be used for any purpose other than to identify prospective properties consumers may be interested in purchasing. Information is deemed reliable but not guaranteed. © 2026 Central Texas MLS, All Rights Reserved.
 Advertising Broker: Michelle Brecker | Pathway To Home Realty