- Overview
- Description
- Property Details
- Location
- Facts & Features
- Getting Around
- Nearby Homes
 Hot

Street View
$550,000
Monthly Est:$2,738
 4 Beds
 3 Baths
2 full baths + 1 half bath
 3,024sqft
3041 Sundance Blvd, Burlington, KY 41005
$550,000
$2,738/moEst:
Get Pre-Approved
Single Family Residence
Built in 2012
$-- HOA
0.27 acre lot
$182/sq.ft
Description
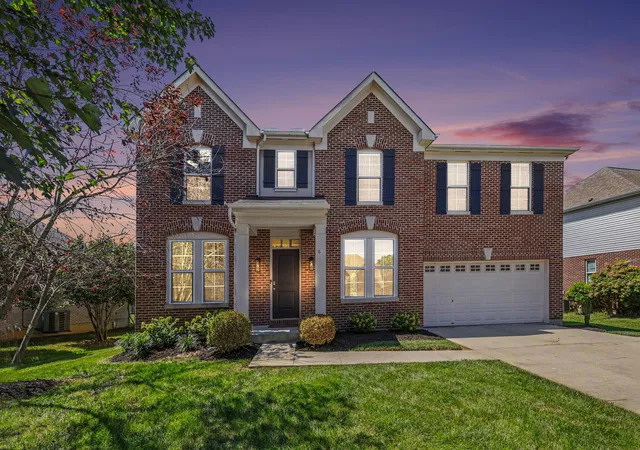
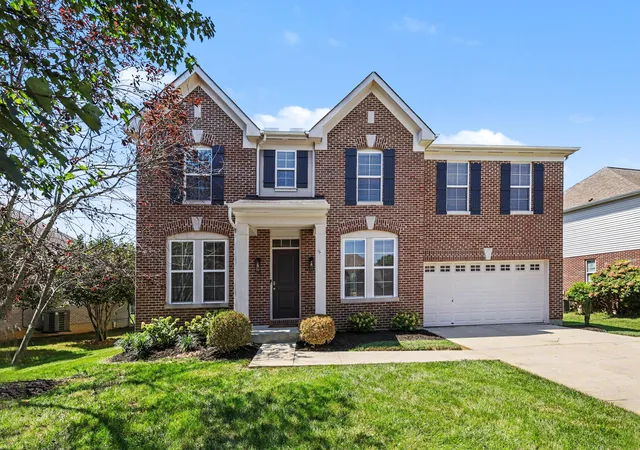
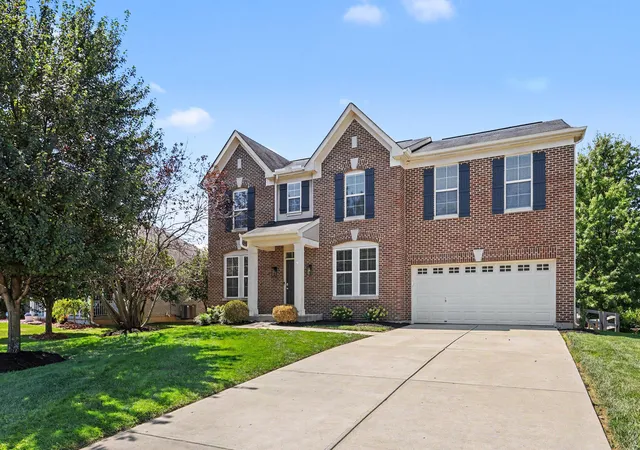
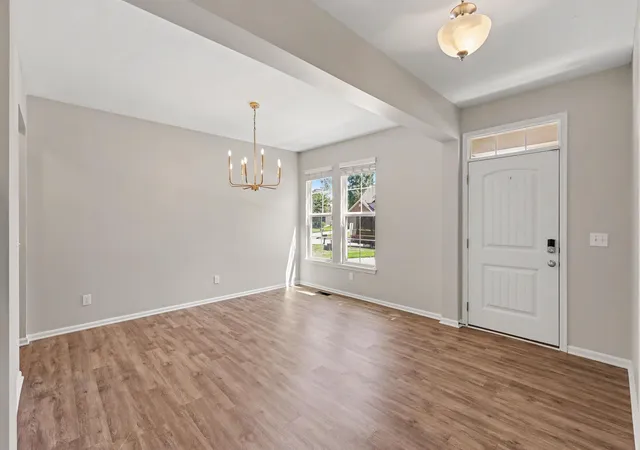
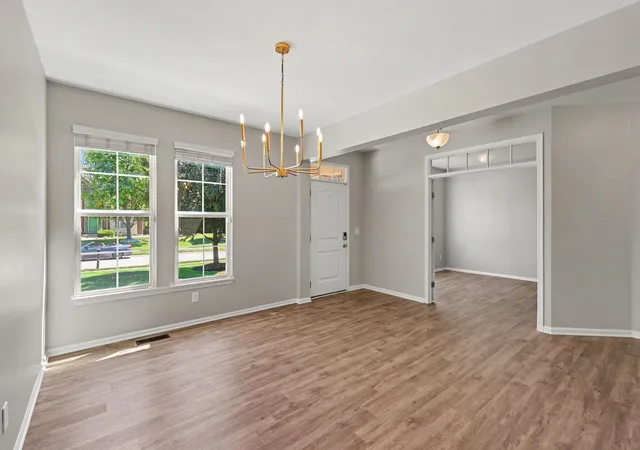
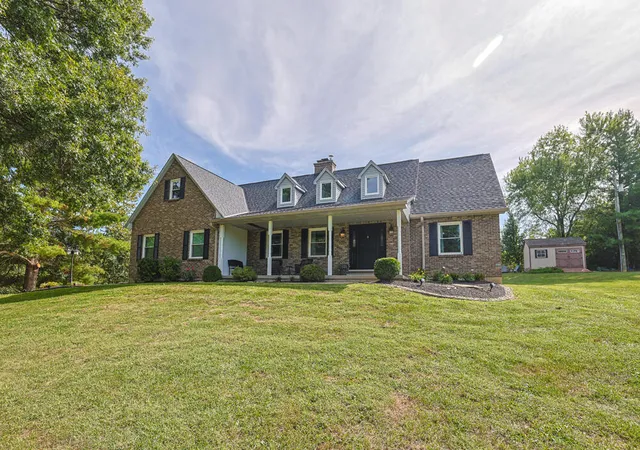
Welcome to Sundance Estates! Located on a premium pond-view lot with mature trees and established landscaping, 3041 Sundance Boulevard offers over 3,000 square feet of finished living space, featuring 4 bedrooms, 2.5 bathrooms, and an open-concept floor plan designed for comfortable everyday living and effortless entertaining. The main level welcomes you with 9-foot ceilings and luxury vinyl plank flooring throughout, along with a private office, formal dining room, and an expansive living room anchored by an electric fireplace. The spacious newly remodeled eat-in kitchen features white staggered cabinetry, Quartz countertops, a tile backsplash, and newly upgraded stainless steel appliances, creating a bright and inviting gathering space. Upstairs, you'll find four generously sized bedrooms plus a large loft, offering flexible space for a playroom, second living area, or home office. The impressive primary suite includes a newly remodeled custom bathroom featuring a Quartz-topped double vanity, oversized freestanding soaking tub, walk-in tile shower with frameless glass enclosure, and a huge walk-in closet. The unfinished basement provides excellent potential for future expansion and is already equipped with a full bathroom rough-in. Step outside to enjoy the flat, usable backyard, complete with a large concrete patio, new fence, mature landscaping, and peaceful pond views. Additional highlights include a two-car attached garage and a desirable Sundance Estates setting. A rare combination of space, updates, views, and outdoor living -- schedule your private showing today!
- Houzeo last checked: 12 hours ago
- Listing updated: October 19, 2026 at 6:34 am
- Listing Provided by: Deron Schell (859) 640-5149 DRE #231105 | Huff Realty - Florence (859) 525-7900
- Source: Northern Kentucky Multiple Listing Service | MLS#: 646057

Property Details
Status
Active
Type
Single Family Residence
No. of Stories
-
County
City
Neighborhood
--
Year Built
2012
HOA Fees
-
Finished Area
3,024 sqft
Lot Size
0.27 acre lot
Basement Area
- sqft
MLS Name
Northern Kentucky Multiple Listing Service
MLS Number
646057
MLS Status
Active
Days on Market
59
Cumulative Days on Market
54

Continue Your Journey in App
Find your dream home, receive real-time updates, and many more!
Download App
Continue Your Journey in App
Find your dream home, receive real-time updates, and many more!
Location
Facts & Features
Rooms
Bedrooms & bathrooms
Bedrooms: 4
Bathrooms: 3
Interior
Window Features
Insulated Windows, Vinyl Frames
Interior Features
Kitchen Island, Walk In Closet(s), Stone Counters, Open Floorplan, Entrance Foyer, Eat In Kitchen, Double Vanity, Ceiling Fan(s), High Ceilings, Multi Panel Doors, Recessed Lighting
Appliances
Stainless Steel Appliance(s), Electric Range, Dishwasher, Microwave, Refrigerator
Heating
Natural Gas, Forced Air
Cooling
Central Air
Sewer
Public Sewer
Construction
Year Built
Year Built: 2012
Home type
Single Family Residence
Foundation Details
Poured Concrete
Roof
Shingle
Construction Materials
Brick, Vinyl Siding
Property Condition
Existing Structure
Architectural Style
Traditional
Utilities & Energy
Basement
Full Bath Rough In, Unfinished
Water Source
Public
Fireplace Features
Electric
Parking Features
Driveway, Garage, Garage Faces Front, Off Street, On Street
Laundry Features
Electric Dryer Hookup, Laundry Room, Main Level, Washer Hookup
Utilities
Cable Available, Natural Gas Available, Sewer Available, Water Available
Other Features
Patio And Porch Features
Patio, Porch
Subdivision Name
Sundance Estates
Price History
| Date | Event | Price |
|---|---|---|
09/30/2026 Source: | Price Decreased | $550,000 -3.51% $182/sqft |
08/26/2026 Source: | Listed for Sale | $570,000 $188/sqft |
08/26/2026 Source: | Price Increased | $570,000 +119.23% $188/sqft |
10/30/2015 Source: | Sold | $260,000 $86/sqft |

Nearby Homes



Find Homes by Property Features in Burlington, KY
Nearby New Homes For Sale

Based on information from the Northern Kentucky Multiple Listing Service, Inc. through Oct 23, 2026, 01:30PM. Information is provided exclusively for consumers’ personal, non-commercial use. It may not be used for any purpose other than to identify prospective properties that consumers may be interested in purchasing. The data is deemed reliable but is not guaranteed accurate by the MLS. This website may not include listings or property addresses of sellers who have directed their listing brokers to withhold their listing or their property address from display on the Internet. © 2026 Northern Kentucky Multiple Listing Service, Inc. All Rights Reserved.
 Advertising Broker: Donna Mink | Mink Realty
