Realty Solution
Powered by 
- 0
- 2
- Overview
- Description
- Property Details
- Location
- Facts & Features
- Getting Around
- Nearby Homes
 No HOA


Street View
Listed by: Chris Adlam (310) 493-7216 DRE #00967574 | Vista Sotheby's International Realty (310) 541-8271
$2,999,000
Monthly Est:$14,927
 4 Beds
 3 Baths
3 full baths
 3,221sqft
30419 Miraleste, Rancho Palos Verdes, CA 90275
$2,999,000
$14,927/moEst:
Get Pre-Approved
Single Family Residence
Built in 1956
$-- HOA
1.23 acres lot
$931/sq.ft
Description
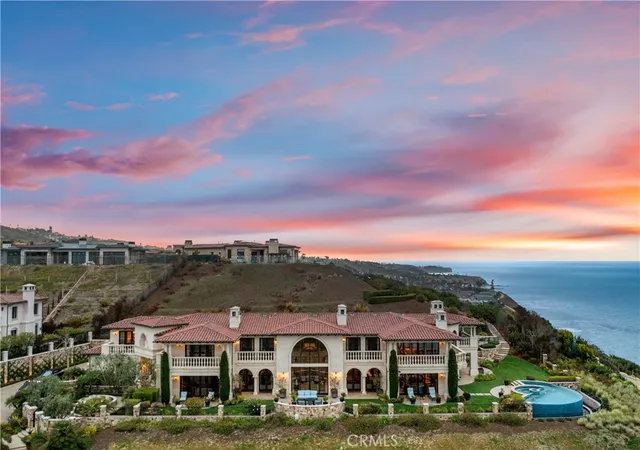
This beautifully updated, single-level residence combines the ease of California ranch-style living with a fresh, contemporary aesthetic. Actually located on Rich Lane - a private road off of Miraleste Drive, this gated estate includes a pool, spa and tremendous grassy yard! The bright, open floor plan is anchored by a spacious kitchen and flows effortlessly through the main living areas. Hardwood floors and expansive walls of glass enhance the interiors, while breathtaking ocean, city and harbor views provide a dramatic backdrop. Outside, a sparkling pool, broad covered patio and generous lawn create an inviting setting for entertaining and a wonderful sense of openness. Additional highlights include a gated entry leading to a circular motor court, a three-car garage, newer roof, central air, and updated electrical and plumbing systems.
- Houzeo last checked: 8 minutes ago
- Listing updated: September 19, 2026 at 11:54 pm
- Source: California Regional MLS-CA | MLS#: PV26191063

Property Details
Status
Active
Type
Single Family Residence
No. of Stories
1
County
City
Neighborhood
--
Year Built
1956
HOA Fees
-
Finished Area
3,221 sqft
Lot Size
1.23 acres lot
Basement Area
- sqft
MLS Name
California Regional MLS
MLS Number
PV26191063
MLS Status
Active
Days on Market
38
Cumulative Days on Market
117

Continue Your Journey in App
Find your dream home, receive real-time updates, and many more!
Download App
Continue Your Journey in App
Find your dream home, receive real-time updates, and many more!
Location
Facts & Features
Rooms
Bedrooms & bathrooms
Bedrooms: 4
Bathrooms: 3
Interior
Cooling
Central Air
Heating
Central
Sewer
Public Sewer
Interior Features
Separate Formal Dining Room, High Ceilings, Bedroom On Main Level, Main Level Primary, Walk In Closets
Flooring
Wood
Construction
Year Built
Year Built: 1956
Home type
Single Family Residence
Architectural Style
Modern, Ranch
Utilities & Energy
Water Source
Public
Fireplace Features
Family Room, Living Room
Pool Features
Private
Laundry Features
Laundry Room
Other Features
Community Features
Biking
Patio And Porch Features
Covered, Patio
Lot Features
Lot Over40000sqft
Price History
| Date | Event | Price |
|---|---|---|
08/31/2026 Source: | Price Decreased | $2,999,000 -3.23% $931/sqft |
07/17/2026 Source: | Price Decreased | $3,099,000 -8.85% $962/sqft |
06/23/2026 Source: | Price Decreased | $3,399,999 -2.86% $1,056/sqft |
05/21/2026 Source: | Price Increased | $3,499,999 +12.94% $1,087/sqft |
05/21/2026 Source: | Off Market | $3,099,000 -8.85% $962/sqft |

Show more
Nearby Homes



Find Homes by Property Features in Rancho Palos Verdes, CA


Based on information from California Regional Multiple Listing Service, Inc. as of Oct 09, 2026, 08:15AM and /or other sources. All data, including all measurements and calculations of area, is obtained from various sources and has not been, and will not be, verified by broker or MLS. All information should be independently reviewed and verified for accuracy. Properties may or may not be listed by the office/agent presenting the information. Information being provided is for consumers’ personal, non-commercial use and may not be used for any purpose other than to identify prospective properties consumers may be interested in purchasing. This website may not include listings or property addresses of sellers who have directed their listing brokers to withhold their listing or their property address from display on the Internet. © 2026 California Regional Multiple Listing Service. All Rights Reserved.
 Advertising Broker: William Johnson DRE #01463271 | William Johnson Brokerage