- Overview
- Description
- Property Details
- Location
- Facts & Features
- Getting Around
- Nearby Homes



$1,350,000
Monthly Est:$6,719
 3 Beds
 2 Baths
2 full baths
 1,405sqft
305 Stamey Crk Rd, Brevard, NC 28712
$1,350,000
$6,719/moEst:
Get Pre-Approved
Single Family Residence
Built in 1974
$-- HOA
54 acres lot
$961/sq.ft
Description
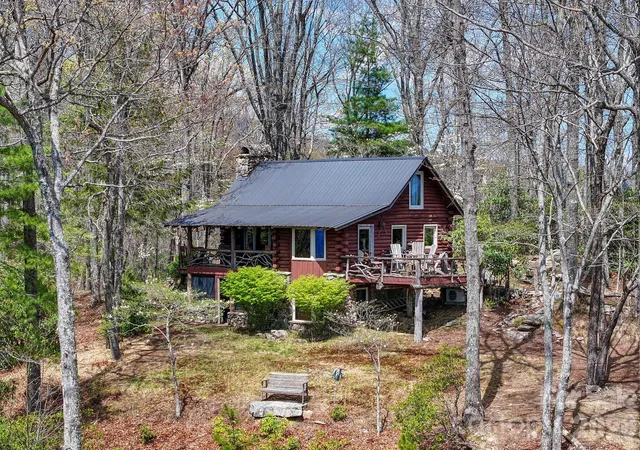
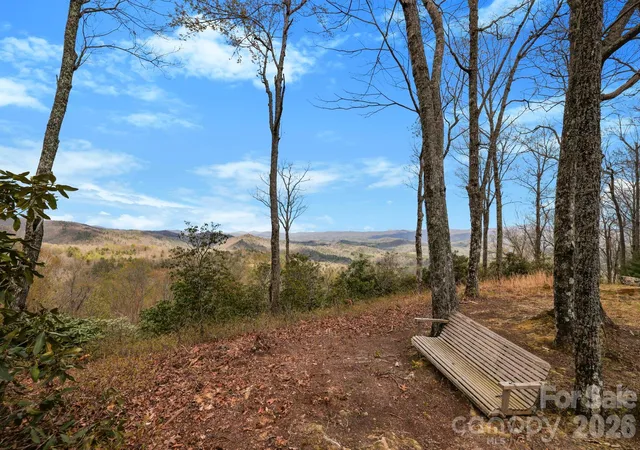
Welcome to 305 Stamey Creek, a rare offering of approximately 54 acres featuring a quaint log cabin-style home in the heart of Transylvania County. Ideally situated between Brevard and Rosman with close access to Highway 64, this property combines privacy and breathtaking natural beauty.
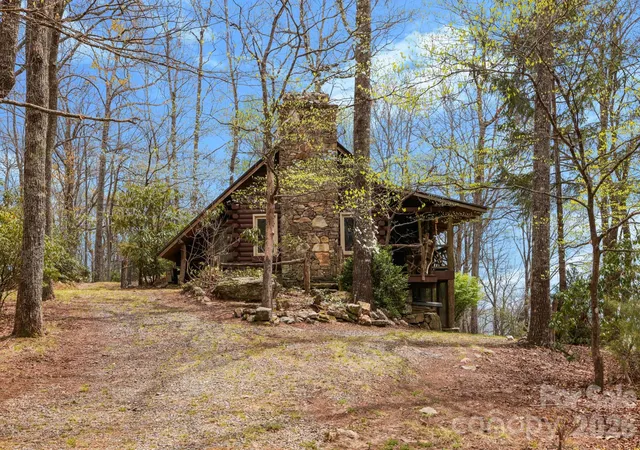
The cabin offers a warm, rustic feel that complements the surrounding landscape, creating a true mountain retreat. Step inside to a warm and inviting main level living room centered around a stunning rock fireplace, creating the perfect mountain retreat atmosphere. The main level features a well-appointed kitchen with breakfast bar, dining area, bedroom, and full bathroom, offering comfortable and functional living.
Enjoy seamless indoor-outdoor living with access to an open deck from the dining area—ideal for taking in the long-range views—or relax on the covered porch just off the living room and kitchen. A loft area overlooking the living room provides additional flexible space, perfect for a guest area, office, or reading nook.
The lower level offers a spacious sitting area with a second stone fireplace, ideal for gas logs, creating a cozy secondary living space. Just off the sitting area, step out onto a covered patio for even more outdoor enjoyment. The private primary suite is located on this level and features an ensuite bathroom, providing a peaceful retreat.
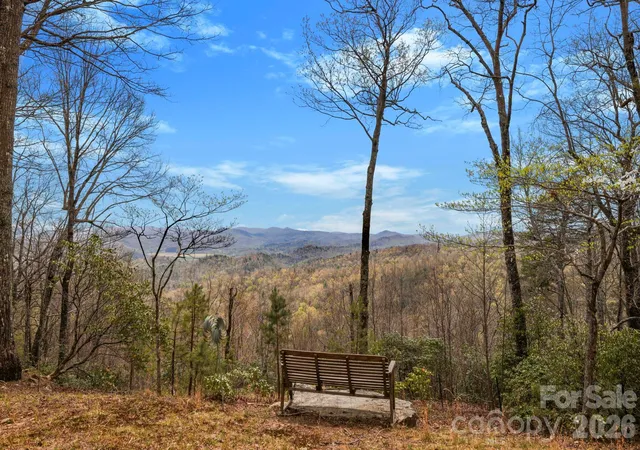
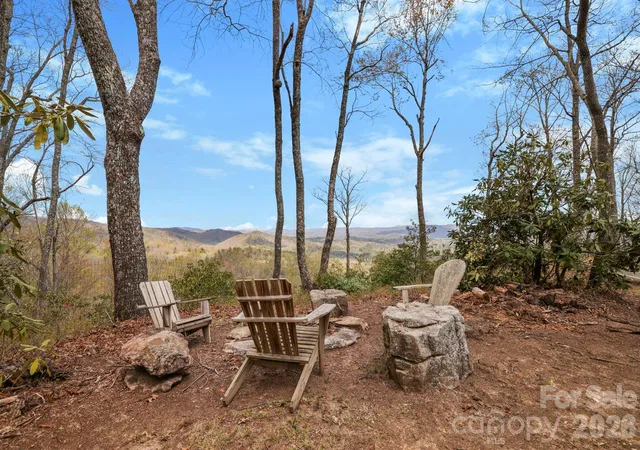
Enjoy stunning long-range mountain views for miles in both directions, visible year-round from the inviting porch—perfect for relaxing while taking in the scenery.
The lower portion of the property opens up to an expanse of usable land, complete with a field and flowing stream, offering endless possibilities for recreation, gardening, or additional homesite. Whether you’re seeking a private mountain estate or investment opportunity, this property delivers unmatched potential in a highly desirable location.
Experience the best of Western North Carolina living with acreage, views, stream all in one exceptional property.
- Houzeo last checked: 6 hours ago
- Listing updated: August 5, 2026 at 3:21 pm
- Listing Provided by: Kayla Shaughnessy (828) 553-1364 | Petit Properties Inc (828) 966-7800
- Source: Canopy MLS | MLS#: 4368936

Property Details
Status
Active Under Contract
Type
Single Family Residence
No. of Stories
-
County
City
Neighborhood
--
Year Built
1974
HOA Fees
-
Finished Area
1,405 sqft
Lot Size
54 acres lot
Basement Area
- sqft
MLS Name
Canopy MLS
MLS Number
4368936
MLS Status
Under Contract-Show
Days on Market
176
Cumulative Days on Market
110

Continue Your Journey in App
Find your dream home, receive real-time updates, and many more!
Download App
Continue Your Journey in App
Find your dream home, receive real-time updates, and many more!
Location
Facts & Features
Rooms
Bedrooms & bathrooms
Bedrooms: 3
Bathrooms: 2
Interior
Appliances
Electric Range
Sewer
Septic Installed
Cooling
Ductless
Heating
Ductless
Construction
Year Built
Year Built: 1974
Home type
Single Family Residence
Construction Materials
Log
Roof
Metal
Architectural Style
Cabin
Foundation Details
Basement
Utilities & Energy
Laundry Features
Lower Level
Fireplace Features
Family Room, Other See Remarks
Water Source
Well
Basement
Walk Out Access
Parking Features
Driveway
Other Features
Lot Features
Private, Sloped, Steep Slope, Views, Wooded
Community Features
None
Subdivision Name
None
Price History
| Date | Event | Price |
|---|---|---|
08/05/2026 Source: #CAR4368936 | Contingent (Active Under Contract) | $1,350,000 $961/sqft |
08/03/2026 Source: | Pending | $1,350,000 $961/sqft |
07/14/2026 Source: | Price Decreased | $1,350,000 -3.57% $961/sqft |
04/15/2026 Source: | Listed for Sale | $1,400,000 $996/sqft |

Nearby Homes
Find Homes by Property Features in Brevard, NC
Nearby New Homes For Sale

Based on information submitted to the MLS GRID from Canopy MLS through Oct 08, 2026, 11:00AM. All data is obtained from various sources and may not have been verified by the broker or MLS GRID. Supplied Open House Information is subject to change without notice. All information should be independently reviewed and verified for accuracy. Properties may or may not be listed by the office/agent presenting the information. IDX information is provided exclusively for consumers’ personal, noncommercial use. It may not be used for any purpose other than to identify prospective properties which the consumers may be interested in purchasing. The data is deemed reliable but is not guaranteed by MLS GRID. The use of the MLS GRID Data may be subject to an end-user license agreement prescribed by the Member Participant’s applicable MLS, if any, and as amended from time to time. ©2026 Canopy MLS. All Rights Reserved.
 Advertising Broker: Nicholas Huscroft | Chosen Realty