- Overview
- Description
- Property Details
- Location
- HOA Management
- Facts & Features
- Getting Around
- Nearby Homes
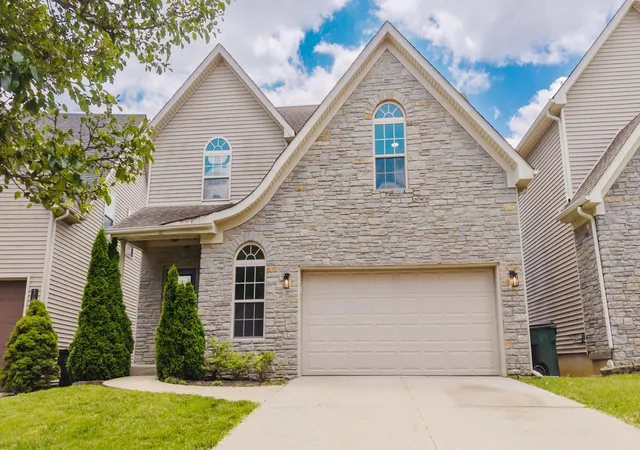
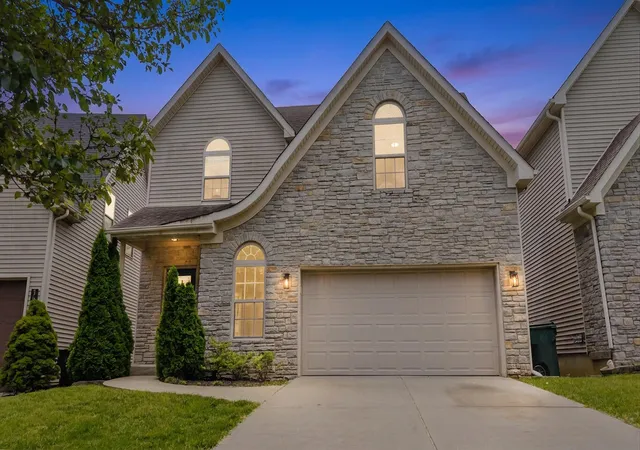
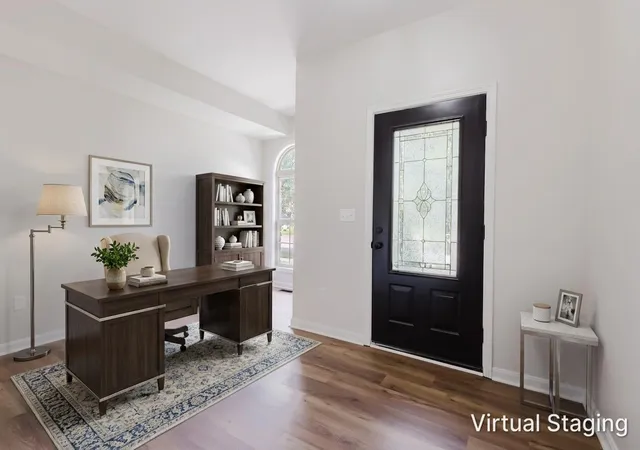

Street View
$420,900
Monthly Est:$2,095
 3 Beds
 4 Baths
3 full baths + 1 half bath
 2,580sqft
3052 Roundway Dl Ln, Lexington, KY 40509
$420,900
$2,095/moEst:
Get Pre-Approved
Single Family Residence
Built in 2004
$11.67/mo HOA
0.12 acre lot
$163/sq.ft
Description
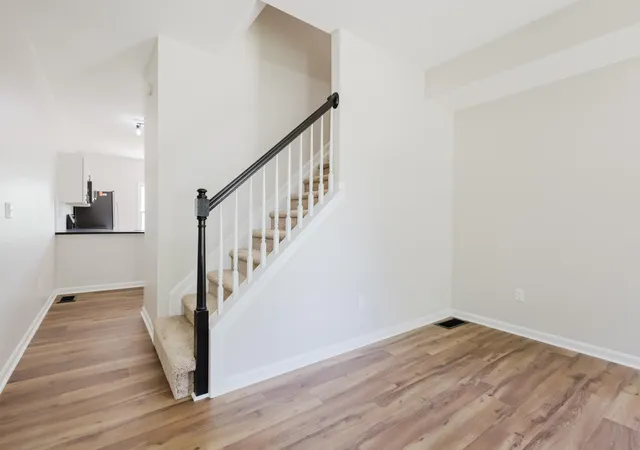
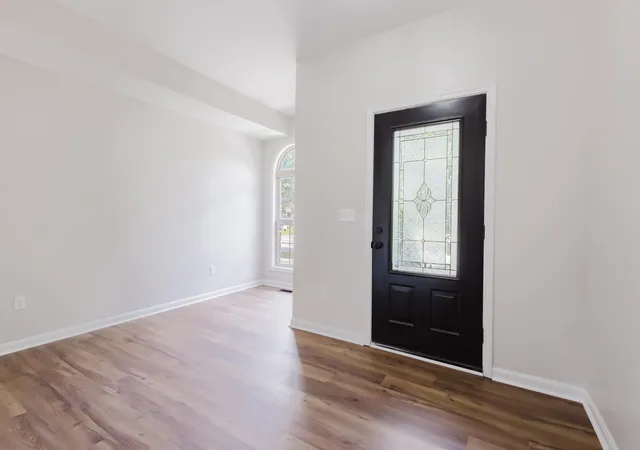
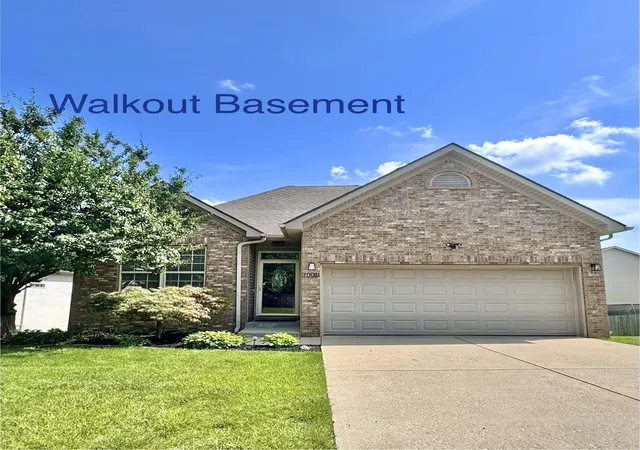
Welcome to this beautifully renovated 3-bedroom, 3.5-bath home offering 2,580 square feet of finished living space in the highly desirable Hamburg area of Lexington. Thoughtfully updated throughout, this move-in-ready home features fresh paint, new light fixtures, and modern finishes that blend style and functionality. The main level showcases durable luxury vinyl plank flooring and a stunning remodeled kitchen complete with new shaker cabinetry, black leathered granite countertops, a tile backsplash, and a full suite of new GE appliances. Upstairs, you'll find all three bedrooms, including a spacious primary suite designed for comfort and relaxation. The primary bedroom offers generous closet space and a beautifully remodeled en-suite bathroom featuring a new double vanity and an oversized walk-in tile shower. The secondary bedrooms are finished with new carpet, while the hallway and guest bathroom feature updated luxury vinyl plank flooring. A brand-new HVAC system serves the second floor, providing added comfort and peace of mind. The finished basement offers valuable additional living space and includes a large family room, a full bathroom, and two separate storage closets. Whether you're looking for a media room, game room, home office, workout space, or additional entertaining area, the basement provides exceptional flexibility. Outside, enjoy a spacious backyard and a large deck that is perfect for entertaining guests, grilling, or relaxing with family. The attached two-car garage includes wire shelving for additional organization and storage. Ideally located just minutes from Hamburg Pavilion, shopping, dining, entertainment, and Exit 108 on I-75, this beautifully updated home offers the perfect combination of modern upgrades, functional living space, and convenient access to everything Lexington has to offer. Don't miss your opportunity to own this turnkey home in one of Lexington's most sought-after areas. Schedule your private showing today. Seller to include a 1 year home warranty. Seller is a licensed agent.
- Houzeo last checked: 12 hours ago
- Listing updated: October 13, 2026 at 11:31 am
- Listing Provided by: Ryan Shive (859) 699-8222 | Bluegrass Home Group (859) 687-1010
- Source: Lexington Bluegrass AOR (Imagine) MLS-KY | MLS#: 26021975

Property Details
Status
Pending
Type
Single Family Residence
No. of Stories
-
County
City
Neighborhood
--
Year Built
2004
HOA Fees
$11.67/mo
Finished Area
2,580 sqft
Lot Size
0.12 acre lot
Basement Area
- sqft
MLS Name
Lexington Bluegrass AOR (Imagine) MLS
MLS Number
26021975
MLS Status
Contingent
Days on Market
72
Cumulative Days on Market
88

Continue Your Journey in App
Find your dream home, receive real-time updates, and many more!
Download App
Continue Your Journey in App
Find your dream home, receive real-time updates, and many more!
Location
HOA Management
N/A
HOA Fees
$35/ Quarterly
Disclaimer: Amenities are based on third-party information and may vary; buyers must independently verify all amenities, as information is deemed reliable but not guaranteed.
Facts & Features
Rooms
Bedrooms & bathrooms
Bedrooms: 3
Bathrooms: 4
Interior
Heating
Electric, Forced Air
Flooring
Carpet, Tile
Window Features
Screens
Sewer
Public Sewer
Cooling
Ceiling Fan(s), Central Air, Electric
Interior Features
Ceiling Fan(s), Eat In Kitchen, Entrance Foyer, Walk In Closet(s)
Appliances
Dishwasher, Disposal, Microwave, Range, Refrigerator
Construction
Year Built
Year Built: 2004
Home type
Single Family Residence
Foundation Details
Concrete Perimeter
Roof
Shingle
Construction Materials
Stone, Vinyl Siding
Utilities & Energy
Fireplace Features
Factory Built, Living Room
Water Source
Public
Basement
Concrete, Finished, Full, Walk Out Access
Laundry Features
Electric Dryer Hookup, Washer Hookup
Utilities
Electricity Connected, Sewer Connected, Water Connected
Parking Features
Attached Garage, Garage Faces Front
Other Features
Patio And Porch Features
Deck
Price History
| Date | Event | Price |
|---|---|---|
08/31/2026 Source: | Pending | $420,900 -0.96% $163/sqft |
08/13/2026 Source: | Price Decreased | $425,000 -2.83% $165/sqft |
07/23/2026 Source: | Price Decreased | $437,400 -0.57% $170/sqft |
07/16/2026 Source: | Price Decreased | $439,900 -1.12% $171/sqft |
07/06/2026 Source: | Price Decreased | $444,900 -3.26% $172/sqft |

Show more
Nearby Homes
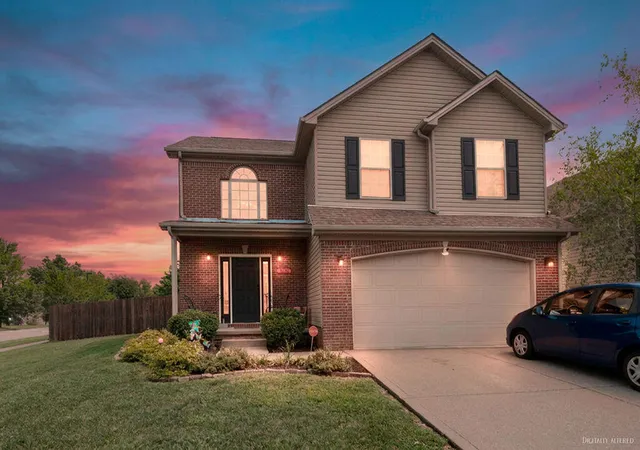


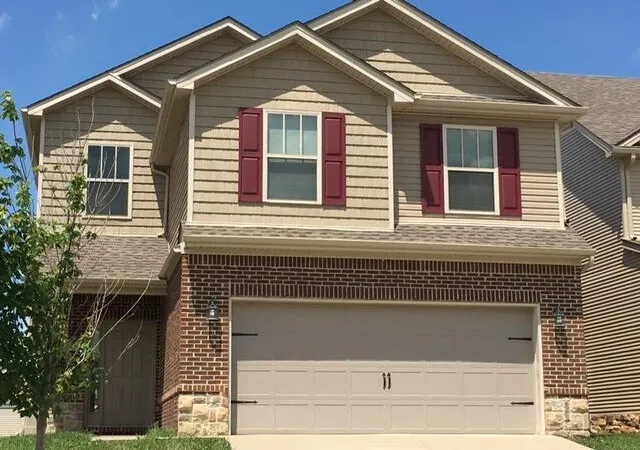


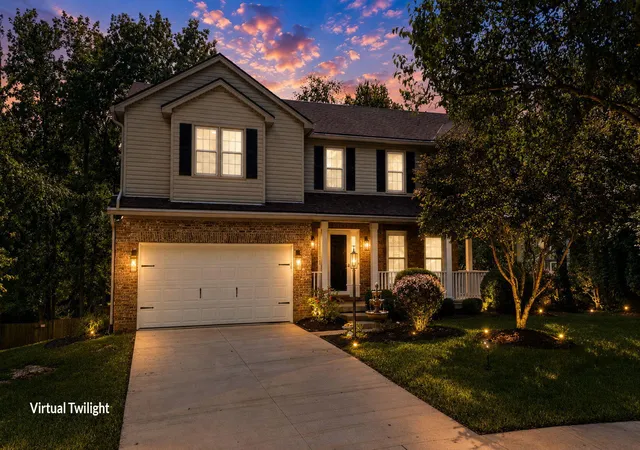
Find Homes by Property Features in Lexington, KY
Nearby New Homes For Sale


Based on information from the IMAGINE MLS® through Oct 23, 2026, 01:30PM. Copyrighted by the Imagine MLS®. IDX information is provided exclusively for consumers' personal, non-commercial use. It may not be used for any purpose other than to identify prospective properties consumers may be interested in purchasing. Data on this website is deemed reliable but is not guaranteed accurate by the MLS. © 2026 IMAGINE MLS®. All Rights Reserved.
 Advertising Broker: Donna Mink | Mink Realty
