Realty Solution
Powered by 
- 0
- 6
- Overview
- Description
- Property Details
- Location
- Facts & Features
- Getting Around
- Nearby Homes


Listed by: Joy Olea (909) 240-7000 DRE #02106259 | First Team Real Estate (714) 974-9191
$885,000
Monthly Est:$4,405
 4 Beds
 3 Baths
2 full baths + 1 half bath
 2,109sqft
3062 Mira Vista Way, Corona, CA 92881
$885,000
$4,405/moEst:
Get Pre-Approved
Single Family Residence
Built in 1997
$-- HOA
7,405 sqft lot
$420/sq.ft
Description
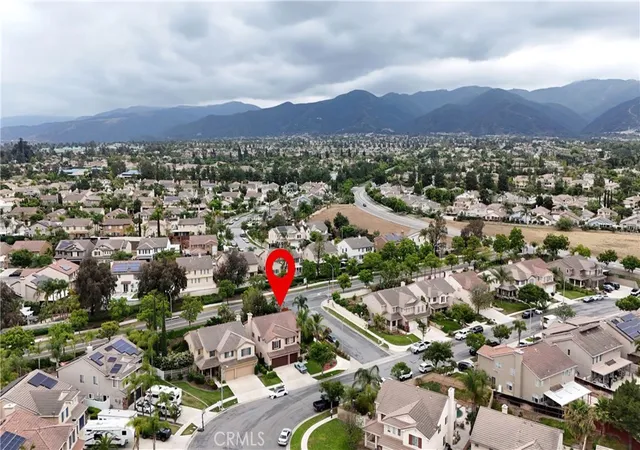
There's something instantly welcoming about this beautifully cared-for Corona home! Warm, inviting, and filled with natural light, this 4-bedroom, 2.5-bath home offers a wonderful combination of comfortable living, thoughtful updates, and plenty of space to gather—all with NO HOA! Step inside to soaring ceilings and an open, light-filled living space that creates an impressive first impression. Wood and tile flooring, a QuietCool whole-house fan, wood blinds, ceiling fans, and warm finishes throughout give the home a comfortable, cozy feel that's easy to settle into. At the heart of the home is the beautifully remodeled kitchen featuring quartz countertops, a deep farmhouse sink, pot filler, stone backsplash, recessed lighting, abundant cabinetry, and plenty of room for cooking and gathering. Appliances are included, making move-in a breeze! Just beyond, the family room invites you to relax beside the Regency I1150 wood-burning stove insert—the perfect touch for cozy evenings at home. The spacious primary suite offers a peaceful retreat with an extra-large custom walk-in closet and beautifully updated en-suite bath. The versatile 4th bedroom is currently configured as a private office/retreat adjoining the primary suite, offering possibilities for a home office, nursery, fitness space, or additional bedroom. Two bathrooms have been beautifully updated, with thoughtful touches including a granite countertop and a pedestal sink. Generously sized secondary bedrooms, an indoor laundry room, and plenty of storage add everyday convenience. Another major improvement is the home's PEX repiping, providing an important update and added peace of mind for the next owner. Outside, enjoy Southern California living beneath the large covered patio—perfect for weekend BBQs, outdoor dining, entertaining friends, or simply unwinding at the end of the day. And here's a sweet little bonus—a mature lemon tree known for producing some seriously juicy lemons! Attractive landscaping, a flagstone front walkway, and decorative driveway accents add warmth and curb appeal from the moment you arrive. And don't miss the oversized 3-car garage with plenty of room for vehicles, recreational gear, storage, and more. Conveniently located near schools, parks, shopping, dining, and commuter routes, this lovingly maintained home is ready for its next chapter. If you're looking for a home that feels warm and welcoming the moment you walk through the door, this may be the one!
- Houzeo last checked: 6 minutes ago
- Listing updated: October 6, 2026 at 4:32 am
- Source: California Regional MLS-CA | MLS#: PW26213671

Property Details
Status
Pending
Type
Single Family Residence
No. of Stories
1
County
City
Neighborhood
--
Year Built
1997
HOA Fees
-
Finished Area
2,109 sqft
Lot Size
7,405 sqft lot
Basement Area
- sqft
MLS Name
California Regional MLS
MLS Number
PW26213671
MLS Status
Pending
Days on Market
6
Cumulative Days on Market
4

Continue Your Journey in App
Find your dream home, receive real-time updates, and many more!
Download App
Continue Your Journey in App
Find your dream home, receive real-time updates, and many more!
Location
Facts & Features
Rooms
Bedrooms & bathrooms
Bedrooms: 4
Bathrooms: 3
Interior
Exterior Features
Rain Gutters
Sewer
Public Sewer
Interior Features
Breakfast Bar, Ceiling Fans, Separate Formal Dining Room, Eat In Kitchen, Granite Counters, High Ceilings, Open Floorplan, Quartz Counters, Recessed Lighting, Storage, All Bedrooms Down, Bedroom On Main Level, Main Level Primary, Primary Suite, Walk In Closets
Heating
Central
Flooring
Carpet, Tile, Wood
Appliances
Dishwasher, Disposal, Gas Range, Gas Water Heater, Refrigerator, Water Heater, Dryer, Washer
Cooling
Central Air, Whole House Fan
Window Features
Blinds, Double Pane Windows
Construction
Year Built
Year Built: 1997
Home type
Single Family Residence
Foundation Details
Slab
Property Condition
Turnkey
Architectural Style
Traditional, Patio Home
Roof
Tile
Utilities & Energy
Water Source
Public
Utilities
Electricity Connected, Natural Gas Connected, Sewer Connected, Water Connected
Laundry Features
Inside, Laundry Room
Fireplace Features
Insert, Living Room, Wood Burning Stove
Parking Features
Concrete, Door Multi, Direct Access, Driveway, Garage Faces Front, Garage, Garage Door Opener
Pool Features
None
Security Features
Smoke Detectors
Other Features
Lot Features
Zero To One Unit Acre, Front Yard, Lawn, Landscaped, Sprinkler System, Yard
Subdivision Name
Corona Vista/south Corona
Community Features
Curbs, Foothills, Gutters, Street Lights, Sidewalks
Patio And Porch Features
Concrete, Front Porch, Patio
Price History
| Date | Event | Price |
|---|---|---|
10/05/2026 Source: | Pending | $885,000 $420/sqft |
10/01/2026 Source: | Listed for Sale | $885,000 +68.89% $420/sqft |
09/13/2018 Source: | Price Decreased | $524,000 -1.98% $248/sqft |
08/18/2018 Source: | Sold | $534,600 $253/sqft |

Nearby Homes




Find Homes by Property Features in Corona, CA
Nearby New Homes For Sale


Based on information from California Regional Multiple Listing Service, Inc. as of Oct 08, 2026, 06:45PM and /or other sources. All data, including all measurements and calculations of area, is obtained from various sources and has not been, and will not be, verified by broker or MLS. All information should be independently reviewed and verified for accuracy. Properties may or may not be listed by the office/agent presenting the information. Information being provided is for consumers’ personal, non-commercial use and may not be used for any purpose other than to identify prospective properties consumers may be interested in purchasing. This website may not include listings or property addresses of sellers who have directed their listing brokers to withhold their listing or their property address from display on the Internet. © 2026 California Regional Multiple Listing Service. All Rights Reserved.
 Advertising Broker: William Johnson DRE #01463271 | William Johnson Brokerage