- Overview
- Description
- Property Details
- Location
- Facts & Features
- Getting Around
- Nearby Homes




$1,125,000
Monthly Est:$5,600
 4 Beds
 4 Baths
3 full baths + 1 half bath
 3,222sqft
3062 Primrose Ln, Dallas, TX 75234
$1,125,000
$5,600/moEst:
Get Pre-Approved
Single Family Residence
Built in 2019
$-- HOA
0.3 acre lot
$349/sq.ft
Description
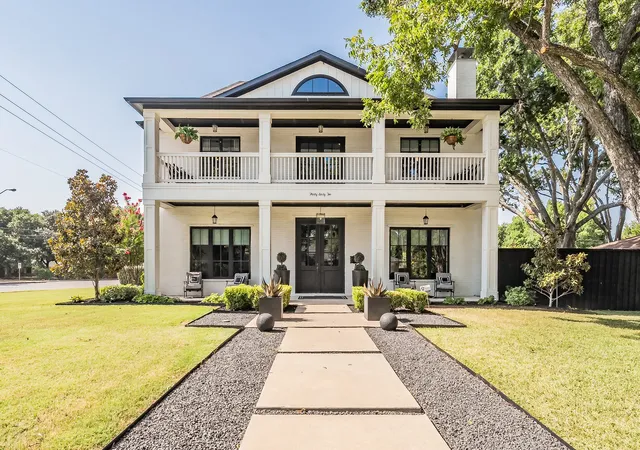
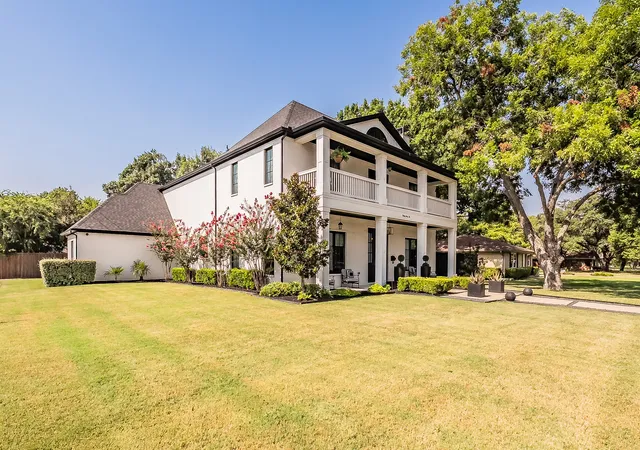
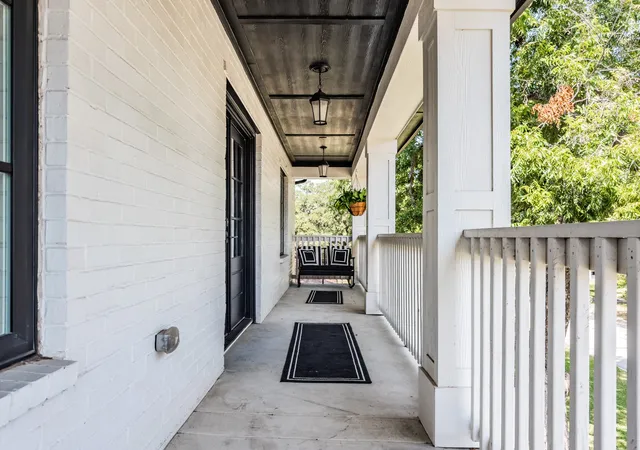
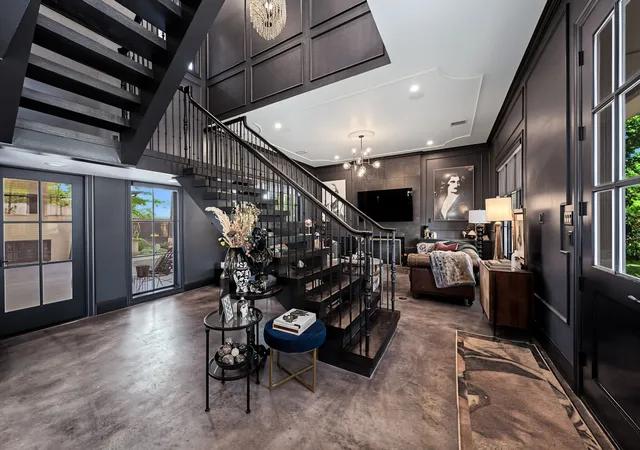
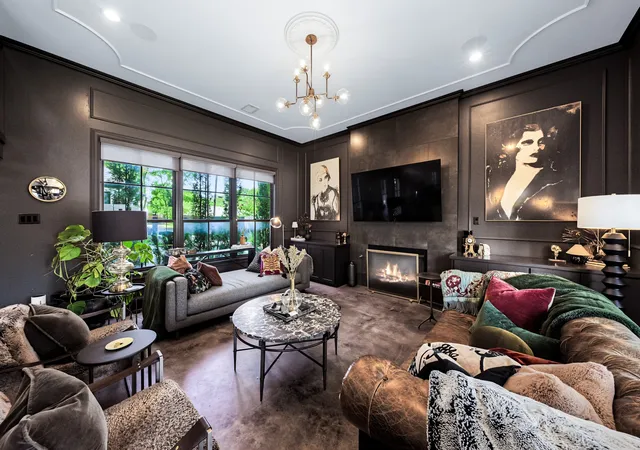
Step into a home unlike anything else on the market, where New Orleans Colonial architecture and urban contemporary design merge into a luxury experience. This extraordinary Todd Bonneau custom-built Farmers Branch residence is a true work of art, created for those who appreciate bold design, exceptional craftsmanship, and architectural details. Situated on a desirable corner lot, the home makes a statement from the moment you arrive, with design inspiration drawn from around the world. Expansive windows fill the open-concept interiors with abundant natural light, highlighting stained concrete and tile flooring, designer details, and custom built-ins throughout. The east wall has been completely soundproofed for added privacy. At the heart of the home is a spectacular chef's kitchen designed for entertaining, featuring a custom-paneled refrigerator that conveys, six-burner gas range with griddle, stainless steel double ovens, mirrored backsplash, oversized island, large basin sink, and walk-in pantry. Abundant custom storage and utility rooms on both floors combine luxury with exceptional functionality. Two luxurious primary suites offer incredible flexibility for guests and multigenerational living. The first-floor primary suite includes a specially designed storm room. Upstairs, the owner's retreat becomes a private escape with a balcony overlooking the custom pool, customized walk-in closet with its own washer and dryer, leathered granite countertops, oversized walk-in shower, and abundant storage. Outside, the custom-designed swimming pool and covered patio create resort-style outdoor living ideal for entertaining, relaxing, and enjoying the home's private setting. Every inch of this remarkable luxury home reflects artistic vision and meticulous attention to detail. More than a residence, this is a private retreat and architectural masterpiece with unforgettable character and unparalleled style. Featured in Candy's Dirt as a Million Dollar Monday property.
- Houzeo last checked: 6 minutes ago
- Listing updated: October 23, 2026 at 10:13 pm
- Listing Provided by: Michael Abrams | HomeSmart Stars (972) 798-5333
- Source: NTREIS MLS-TX | MLS#: 21348137

Property Details
Status
Pending
Type
Single Family Residence
No. of Stories
2
County
City
Neighborhood
Year Built
2019
HOA Fees
-
Finished Area
3,222 sqft
Lot Size
0.3 acre lot
Basement Area
- sqft
MLS Name
NTREIS MLS
MLS Number
21348137
MLS Status
Pending
Cumulative Days on Market
69

Continue Your Journey in App
Find your dream home, receive real-time updates, and many more!
Continue Your Journey in App
Find your dream home, receive real-time updates, and many more!
Location
Facts & Features
Rooms
Bedrooms & bathrooms
Bedrooms: 4
Bathrooms: 4
Bedroom
Level: Second
Area: 132.00 Square Feet
Dimensions: 12 x 11
PrimaryBedroom
Level: Second
Area: 208.00 Square Feet
Dimensions: 16 x 13
Bedroom
Level: Second
Area: 156.00 Square Feet
Dimensions: 13 x 12
PrimaryBedroom
Level: First
Area: 252.00 Square Feet
Dimensions: 18 x 14
Kitchen
Level: First
Area: 224.00 Square Feet
Dimensions: 16 x 14
DiningRoom
Level: First
Area: 240.00 Square Feet
Dimensions: 16 x 15
LivingRoom
Level: First
Area: 425.00 Square Feet
Dimensions: 25 x 17
Interior
Window Features
Window Coverings
Cooling
Electric
Sewer
Public Sewer
Appliances
Some Gas Appliances, Built In Refrigerator, Dishwasher, Electric Range, Gas Cooktop, Disposal, Microwave, Plumbed For Gas, Refrigerator
Interior Features
Built In Features, Chandelier, Decorative Designer Lighting Fixtures, Granite Counters, High Speed Internet, In Law Floorplan, Kitchen Island, Multiple Master Suites, Open Floorplan, Pantry, Cable Tv, Walk In Closets
Flooring
Concrete, Tile, Wood
Heating
Natural Gas
Exterior Features
Balcony, Private Yard
Construction
Year Built
Year Built: 2019
Home type
Single Family Residence
Foundation Details
Slab
Architectural Style
Detached
Construction Materials
Brick
Roof
Composition
Property Condition
Resale
Utilities & Energy
Utilities
Sewer Available, Water Available, Cable Available
Fireplace Features
Gas
Laundry Features
Washer Hookup, Dryer Hookup, Electric Dryer Hookup, Laundry In Utility Room
Parking Features
Alley Access, Driveway, Garage, Garage Door Opener, Garage Faces Rear
Security Features
Security System
Pool Features
In Ground, Outdoor Pool, Pool, Private
Water Source
Public
Other Features
Community Features
Curbs, Sidewalks
Subdivision Name
Valley View Estates
Patio And Porch Features
Covered, Deck, Balcony
Lot Features
Corner Lot
Price History
| Date | Event | Price |
|---|---|---|
10/23/2026 Source: | Pending | $1,125,000 $349/sqft |
10/05/2026 Source: | Contingent (Active Under Contract) | $1,125,000 $349/sqft |
10/05/2026 Source: | Listed for Sale | $1,125,000 -2.09% $349/sqft |
09/04/2026 Source: | Price Decreased | $1,149,000 -4.17% $357/sqft |
08/05/2026 Source: | Listed for Sale | $1,199,000 $372/sqft |

Preston Hollow Ranks #1 in Dallas, TX


Homes

Rental Prices

Median Home Price
Nearby Homes
Find Homes by Property Features in Dallas, TX
Nearby New Homes For Sale

Based on information from the North Texas Real Estate Information Systems, Inc., through Nov 07, 2026, 07:45PM. Information is provided exclusively for consumers’ personal, non-commercial use. It may not be used for any purpose other than to identify prospective properties consumers may be interested in purchasing. Data is deemed reliable but is not guaranteed accurate. This website may not include listings or property addresses of sellers who have directed their listing brokers to withhold their listing or their property address from display on the Internet. ©2026 North Texas Real Estate Information Systems, Inc. All Rights Reserved.
 Advertising Broker: Michelle Brecker | Pathway To Home Realty
