- Overview
- Description
- Property Details
- Location
- HOA Management
- Facts & Features
- Getting Around
- Nearby Homes



$5,500,000
Monthly Est:$27,375
 4 Beds
 5 Baths
3 full baths + 1 half bath
 4,059sqft
307 Labelle Rd, Boulder, CO 80302
$5,500,000
$27,375/moEst:
Get Pre-Approved
Single Family Residence
Built in 2003
$50/mo HOA
14.06 acres lot
$1,355/sq.ft
Description
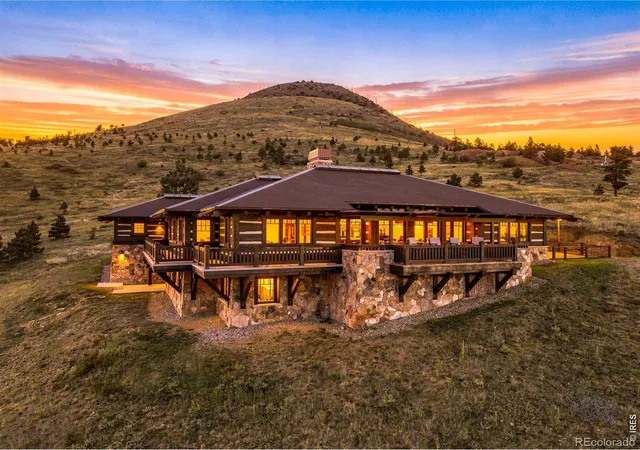
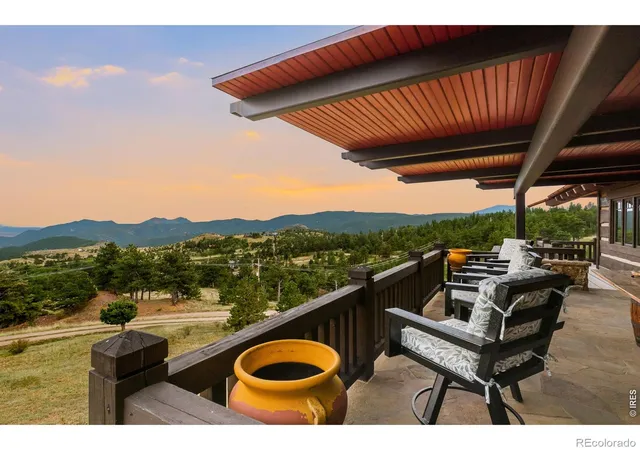
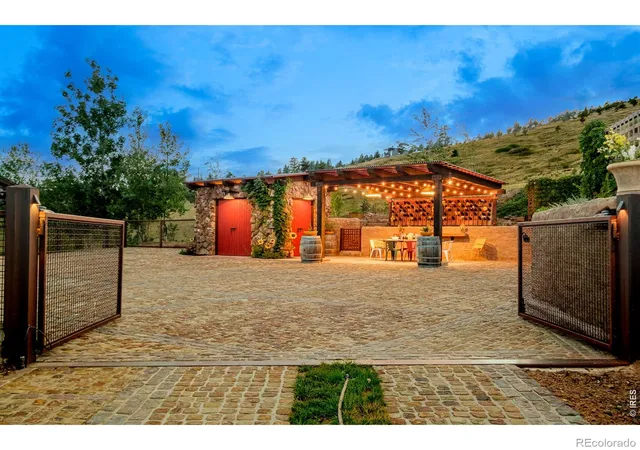
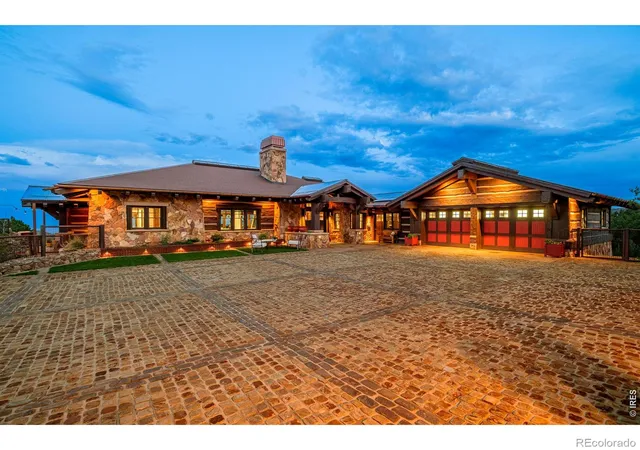
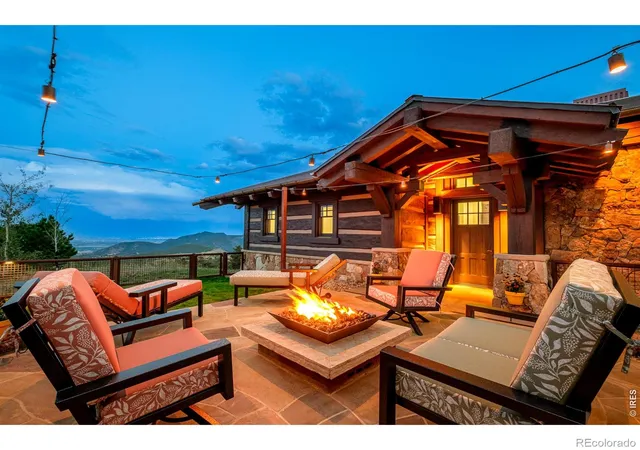
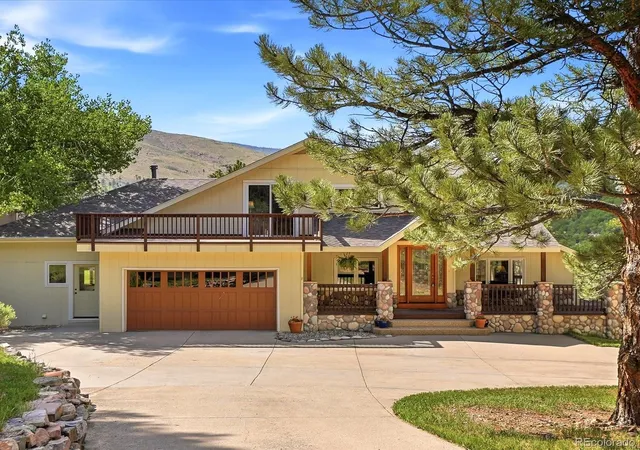
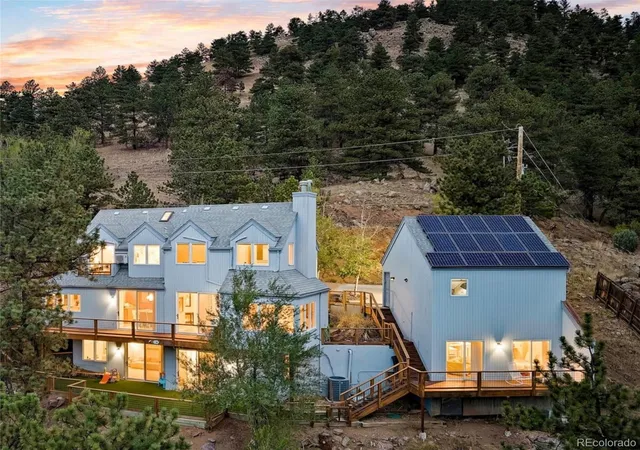
A private world of its own just 15 minutes above Boulder, 307 Labelle unfolds across over 14 acres with panoramic city views, exceptional craftsmanship and a sense of privacy increasingly hard to find this close to town. Mornings begin with coffee on the patio off the primary suite, afternoons are spent in the open air, and evenings end watching the lights of Boulder twinkle below. Inside, the home is warm, substantial and beautifully detailed, with hand-hewn beams and stone, copper-clad windows and doors, clear Sugar Pine trim, reclaimed oak, flagstone and travertine flooring, and 8-foot doorways that give the rooms drama and scale. A wood-burning fireplace with its own bread oven anchors the living space, while the gorgeous kitchen is equipped with Wolf, Sub-Zero, and Cove appliances, a commercial sink and polished granite countertops.The primary suite feels like its own retreat, with a separate entrance and easy outdoor access. Downstairs, a dedicated workout area and recreation space add flexibility and a little unexpected fun. Radiant in-floor heat, forced-air heating and air conditioning, two Buderus boilers, whole-house water filtration, HEPA filtration, Lutron lighting and heated bathroom floors make mountain living effortless year-round. Outside, covered patios, a cobblestone courtyard and radiant-heated stone terraces create beautiful places to gather, dine and take in the views. There is room to roam, garden and entertain, with forestry zoning allowing for up to four horses. A Generac generator, private well, oversized two-car garage, remote-controlled gate and stone outbuilding complete the property.What makes 307 Labelle so special is the combination: a true private estate surrounded by nature, yet close enough to Boulder that everyday life remains easy. Distinctive, beautifully built and deeply connected to its setting, this is mountain living at its best. Private road to home. Please do not drive up without appointment. LIVE BOLDER. LOVE BOULDER!
- Houzeo last checked: 7 minutes ago
- Listing updated: September 28, 2026 at 7:01 pm
- Listing Provided by: Marybeth Emerson (720) 394-1997 | The Agency - Boulder (720) 577-5503
- Source: DENVER (RE COLORADO) MLS-CO | MLS#: IR1069478

Property Details
Status
Active
Type
Single Family Residence
No. of Stories
-
County
City
Neighborhood
--
Year Built
2003
HOA Fees
$50/mo
Finished Area
4,059 sqft
Lot Size
14.06 acres lot
Basement Area
- sqft
MLS Name
DENVER (RE COLORADO) MLS
MLS Number
IR1069478
MLS Status
Active
Days on Market
13

Continue Your Journey in App
Find your dream home, receive real-time updates, and many more!
Download App
Continue Your Journey in App
Find your dream home, receive real-time updates, and many more!
Location
HOA Management
N/A
HOA Fees
$600/ Annually
Amenities
 Amenities and services may be covered by one or multiple associations and service providers.
 Bike Trails
 Snow Removal
Disclaimer: Amenities are based on third-party information and may vary; buyers must independently verify all amenities, as information is deemed reliable but not guaranteed.
Facts & Features
Rooms
Bedrooms & bathrooms
Bedrooms: 4
Bathrooms: 5
Bedroom
Level: Main
Area: Square Feet
Dimensions: 210.00
Bedroom
Level: Main
Area: Square Feet
Dimensions: 270.00
Bedroom
Level: Main
Area: Square Feet
Dimensions: 192.00
Dining Room
Level: Main
Area: Square Feet
Dimensions: 462.00
Bedroom
Level: Main
Area: Square Feet
Dimensions: 121.00
Great Room
Level: Main
Kitchen
Level: Main
Area: Square Feet
Dimensions: 336.00
Laundry
Level: Basement
Area: Square Feet
Dimensions: 266.00
Living Room
Level: Main
Area: Square Feet
Dimensions: 462.00
Game Room
Level: Lower
Area: Square Feet
Dimensions: 855.00
Office
Level: Main
Bathroom Full
Level: Main
Family Room
Level: Main
Area: Square Feet
Dimensions: 192.00
Bathroom Full
Level: Main
Bathroom Full
Level: Main
Bathroom Half
Level: Main
Bathroom Three Quarter
Level: Lower
Interior
Window Features
Double Pane Windows
Exterior Features
Balcony
Cooling
Central Air
Appliances
Dishwasher, Dryer, Microwave, Oven, Refrigerator, Washer
Interior Features
Eat In Kitchen, Open Floorplan, Wet Bar
Heating
Forced Air, Propane, Radiant, Wood Stove
Sewer
Septic Tank
Construction
Year Built
Year Built: 2003
Home type
Single Family Residence
Roof
Composition, Metal
Architectural Style
Contemporary
Construction Materials
Stone, Frame
Utilities & Energy
Utilities
Electricity Available
Water Source
Well
Association Amenities
Trail(s)
Fireplace Features
Great Room
Security Features
Smoke Detector(s)
Basement
Crawl Space, Unfinished
Other Features
Lot Features
Open Space, Rolling Slope
Patio And Porch Features
Deck, Patio
Subdivision Name
Sugarloaf
Price History
| Date | Event | Price |
|---|---|---|
09/25/2026 Source: | Listed for Sale | $5,500,000 +816.67% $1,812/sqft |
11/09/2009 Source: | Sold | $600,000 $198/sqft |

Nearby Homes

Find Homes by Property Features in Boulder, CO

Based on information from REcolorado®, Inc.through Oct 09, 2026, 11:45AM. Not all properties were listed and/or closed by Company. This representation is based in whole or in part on content supplied by REcolorado®, Inc. REcolorado®, Inc. does not guarantee nor is it in any way responsible for its accuracy. Content maintained by REcolorado®, Inc. may not reflect all real estate activity in the market. Some IDX listings have been excluded from this website. Any use search of data on the website, other than by a consumer looking to purchase real estate, is prohibited. If Houzeo suspect “scraping” of the data has occurred, the suspicion and any evidence will be reported to the MLS. IDX information is provided exclusively for consumers' personal non-commercial use. It may not be used for any purpose other than to identify prospective properties consumers may be interested in purchasing. The data is deemed reliable but is not guaranteed by REcolorado®. The use of the IDX Data may be subject to an end user license agreement prescribed by REcolorado® as amended from time to time.
Based on information submitted to the MLS GRID as of Oct 09, 2026, 11:45AM. All data is obtained from various sources and may not have been verified by broker or MLS GRID. Supplied Open House information is subject to change without notice. All information should be independently reviewed and verified for accuracy. Properties may or may not be listed by the office/agent presenting the information. ©2026 REcolorado®, Inc. All Rights Reserved.
 Advertising Broker: Albert Gollas | Gollas and Company, Inc.