- Overview
- Description
- Property Details
- Location
- Facts & Features
- Getting Around
- Nearby Homes




$9,995,000
Monthly Est:$49,749
 5 Beds
 8 Baths
1 full bath + 1 half bath
 8,427sqft
333 Bellevue Dr, Boulder, CO 80302
$9,995,000
$49,749/moEst:
Get Pre-Approved
Single Family Residence
Built in 2004
$-- HOA
38,694 sqft lot
$1,186/sq.ft
Description
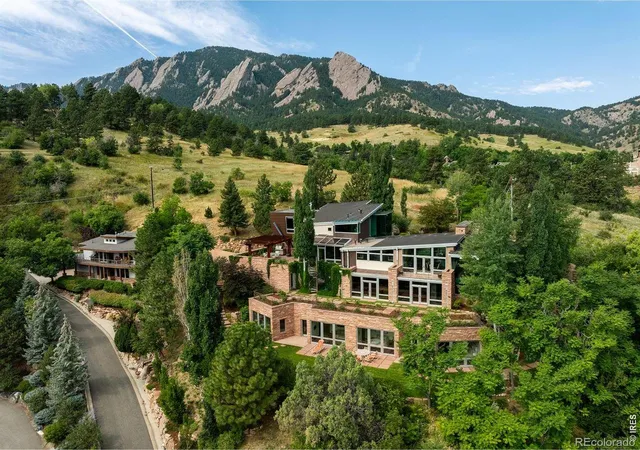
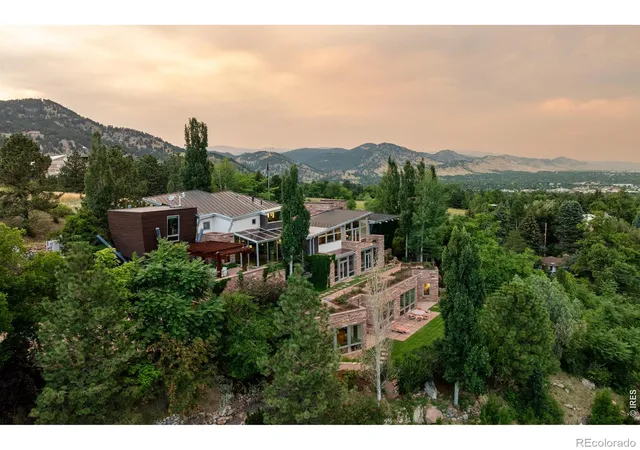
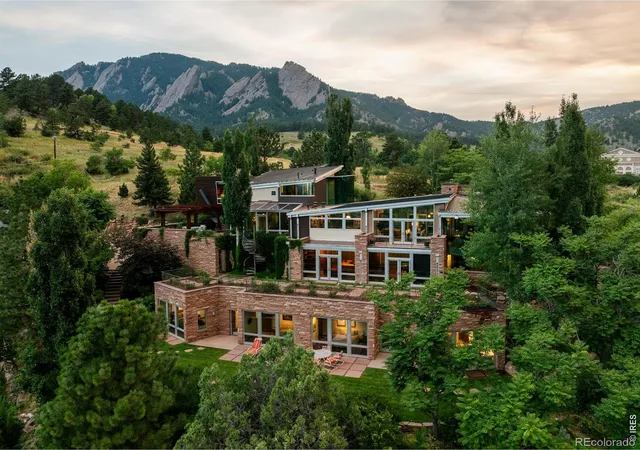
A NEW VALUE PROPOSITION: TWO RESIDENCES. ONE IRREPLACEABLE BOULDER ESTATE. Now offered together, the approximately 8,400-square-foot primary residence and separately situated 1,373-square-foot guest house-1 bedroom, 2 baths and garage-create something almost unknown in Boulder: a private compound adjoining protected Chautauqua Park. This is not simply the return of a previous listing. The offering has fundamentally changed. Privately gated at the summit of Bellevue Drive, the estate occupies what may be Boulder's finest residential site, with views across Chautauqua and the Flatirons. Direct park access places one of the West's treasured landscapes at the property's edge and ensures its surroundings remain protected. Wrightian in spirit, the architecture is shaped by terrain, water and changing mountain light. Flagstone echoes the Flatirons; hand-worked copper, Honduran mahogany and green sea glass carry the landscape indoors. The result is warm, substantial and original-an important counterpoint to architecture driven by trend rather than permanence. The guest residence changes both the lifestyle and financial equation, providing independence for family, guests, staff, office or creative use. Together, the two homes offer scale, privacy and flexibility that would be extraordinarily difficult to reproduce in Boulder today. The financial disconnect deserves equal attention. The land, entitlement, materials, craftsmanship and construction could not be recreated near the offering price. County valuation is approximately $12.7M; realistic replacement economics extend considerably higher. A discerning buyer can refine selected interiors, preserve the architecture, and unlock substantial embedded value.
- Houzeo last checked: 2 hours ago
- Listing updated: September 17, 2026 at 4:11 pm
- Listing Provided by: Joel Ripmaster (303) 641-3377 | Madison & Company Properties - Boulder (303) 771-3850
- Source: DENVER (RE COLORADO) MLS-CO | MLS#: IR1066504

Property Details
Status
Active
Type
Single Family Residence
No. of Stories
-
County
City
Neighborhood
--
Year Built
2004
HOA Fees
-
Finished Area
8,427 sqft
Lot Size
38,694 sqft lot
Basement Area
- sqft
MLS Name
DENVER (RE COLORADO) MLS
MLS Number
IR1066504
MLS Status
Active
Days on Market
55

Continue Your Journey in App
Find your dream home, receive real-time updates, and many more!
Download App
Continue Your Journey in App
Find your dream home, receive real-time updates, and many more!
Location
Facts & Features
Rooms
Bedrooms & bathrooms
Bedrooms: 5
Bathrooms: 8
Bedroom
Level: Lower
Area: Square Feet
Dimensions: 168.00
Bedroom
Level: Lower
Area: Square Feet
Dimensions: 168.00
Bedroom
Level: Lower
Area: Square Feet
Dimensions: 160.00
Bedroom
Level: Lower
Area: Square Feet
Dimensions: 160.00
Dining Room
Level: Upper
Area: Square Feet
Dimensions: 368.00
Kitchen
Level: Upper
Area: Square Feet
Dimensions: 414.00
Laundry
Level: Upper
Area: Square Feet
Dimensions: 45.00
Living Room
Level: Upper
Area: Square Feet
Dimensions: 418.00
Game Room
Level: Main
Area: Square Feet
Dimensions: 240.00
Office
Level: Main
Area: Square Feet
Dimensions: 460.00
Family Room
Level: Upper
Area: Square Feet
Dimensions: 272.00
Bathroom Half
Level: Upper
Bathroom Three Quarter
Level: Main
Bathroom Three Quarter
Level: Main
Bathroom Three Quarter
Level: Lower
Bathroom Three Quarter
Level: Lower
Bathroom Three Quarter
Level: Upper
Interior
Heating
Heat Pump, Hot Water, Radiant
Cooling
Central Air
Interior Features
In Law Floorplan, Kitchen Island, Open Floorplan, Pantry, Walk In Closet(s)
Window Features
Skylight(s), Window Coverings
Sewer
Public Sewer
Flooring
Wood
Exterior Features
Balcony, Gas Grill, Spa/hot Tub
Appliances
Bar Fridge, Dishwasher, Dryer, Freezer, Microwave, Oven, Refrigerator, Washer
Construction
Year Built
Year Built: 2004
Home type
Single Family Residence
Architectural Style
Contemporary
Construction Materials
Stone, Frame
Roof
Membrane, Metal
Utilities & Energy
Laundry Features
In Unit
Water Source
Public
Utilities
Cable Available, Electricity Available, Internet Access (wired), Natural Gas Available
Basement
None
Security Features
Smoke Detector(s)
Fireplace Features
Gas, Great Room, Living Room
Parking Features
Heated Garage, Oversized, Tandem
Other Features
Subdivision Name
Caruthers
Lot Features
Corner Lot, Cul De Sac, Level, Meadow, Rock Outcropping, Rolling Slope, Sprinklers In Front
Vegetation
Grassed, Wooded
Patio And Porch Features
Deck, Patio
Price History
| Date | Event | Price |
|---|---|---|
08/14/2026 Source: #RECIR1066504 | Listed for Sale | $9,995,000 $1,186/sqft |
08/14/2026 Source: | Coming Soon | $9,995,000 +24.94% $1,186/sqft |
08/06/2026 Source: | Listing Removed | $8,000,000 $949/sqft |
02/09/2026 Source: | Listed for Sale | $8,000,000 -19.60% $949/sqft |
12/30/2025 Source: | Listing Removed | $9,950,000 $1,181/sqft |

Show more
Nearby Homes

Find Homes by Property Features in Boulder, CO

Based on information from REcolorado®, Inc.through Oct 09, 2026, 02:30PM. Not all properties were listed and/or closed by Company. This representation is based in whole or in part on content supplied by REcolorado®, Inc. REcolorado®, Inc. does not guarantee nor is it in any way responsible for its accuracy. Content maintained by REcolorado®, Inc. may not reflect all real estate activity in the market. Some IDX listings have been excluded from this website. Any use search of data on the website, other than by a consumer looking to purchase real estate, is prohibited. If Houzeo suspect “scraping” of the data has occurred, the suspicion and any evidence will be reported to the MLS. IDX information is provided exclusively for consumers' personal non-commercial use. It may not be used for any purpose other than to identify prospective properties consumers may be interested in purchasing. The data is deemed reliable but is not guaranteed by REcolorado®. The use of the IDX Data may be subject to an end user license agreement prescribed by REcolorado® as amended from time to time.
Based on information submitted to the MLS GRID as of Oct 09, 2026, 02:30PM. All data is obtained from various sources and may not have been verified by broker or MLS GRID. Supplied Open House information is subject to change without notice. All information should be independently reviewed and verified for accuracy. Properties may or may not be listed by the office/agent presenting the information. ©2026 REcolorado®, Inc. All Rights Reserved.
 Advertising Broker: Albert Gollas | Gollas and Company, Inc.