- Overview
- Description
- Property Details
- Location
- Facts & Features
- Getting Around
- Nearby Homes



$4,345,000
Monthly Est:$21,627
 4 Beds
 3 Baths
1 full bath + 1 half bath
 3,296sqft
505 Pine St, Boulder, CO 80302
$4,345,000
$21,627/moEst:
Get Pre-Approved
Single Family Residence
Built in 1893
$-- HOA
10,541 sqft lot
$1,318/sq.ft
Description
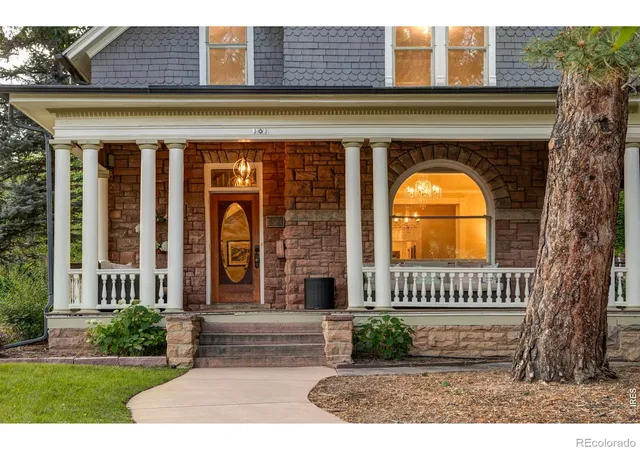
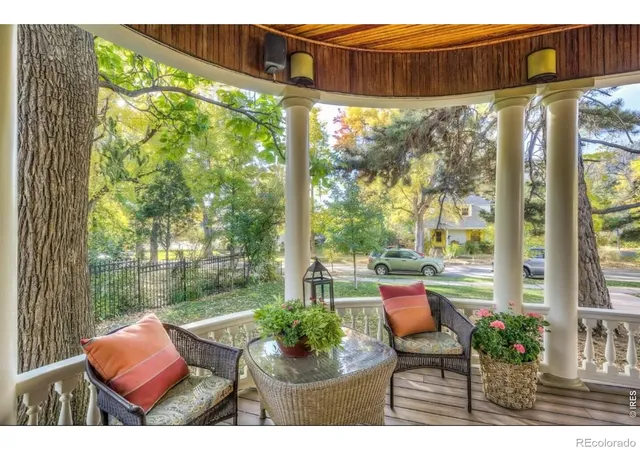
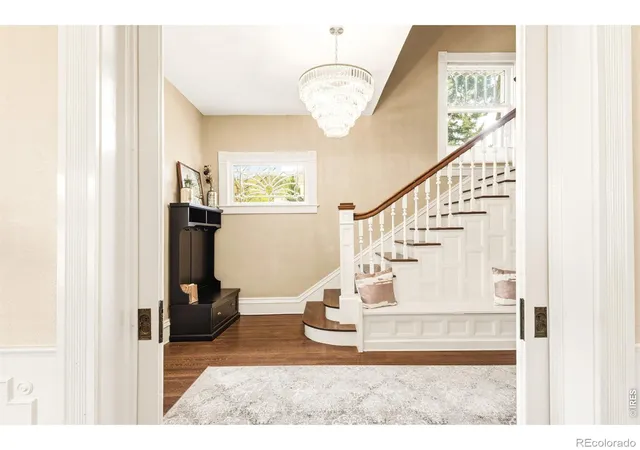
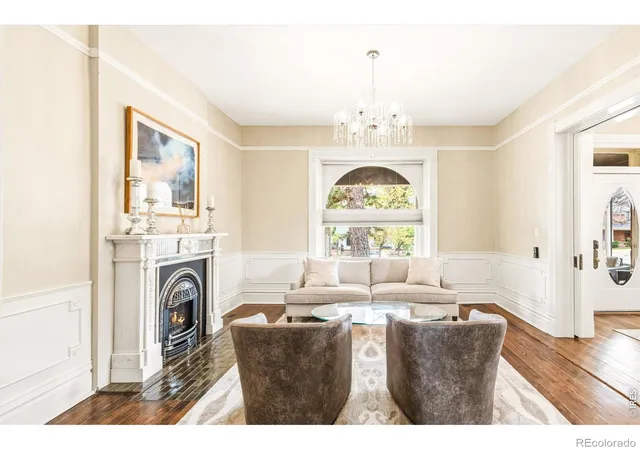
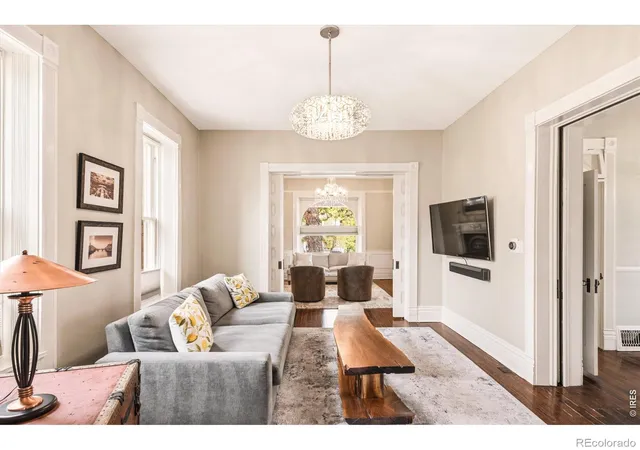
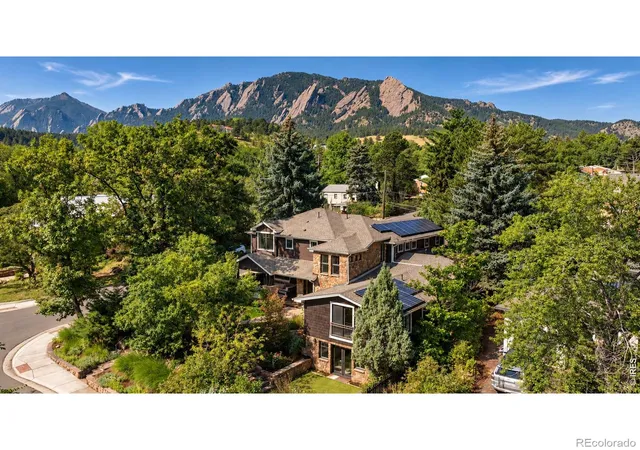
Downtown Boulder base camp, the backdoor of Mt. Sanitas Trailhead and the heart of Boulder's Porchfest, Mapleton Garden Tour and all Sundance festivities. Front and center for Boulder's new cultural hub on the horizon. Step into a storybook setting with this iconic Boulder landmark of rare pedigree. Gracefully positioned on an expansive 10,542 sq. ft. corner lot, the property is enveloped by lush, mature landscaping, privacy & tranquility all while feeling connected the vibrance of this special block. A classic wraparound porch captures sweeping Flatirons views, while curated outdoor spaces - including a serene backyard yoga deck - offer an effortless balance of relaxation & refined entertaining. Inside, a welcoming foyer and elegant formal parlor set the tone, flowing seamlessly into gracious living & dining spaces designed for both intimate gatherings and grand occasions. The gourmet kitchen serves as the heart of the home, appointed with Italian marble, rich cherry hardwood cabinetry, a JennAir gas range, and a bespoke walnut breakfast table- where craftsmanship and functionality meet in perfect harmony. Upstairs, soaring ceilings and abundant natural light illuminate four spacious bedrooms, including a luxurious primary suite featuring a marble-clad ensuite bath. A secondary bath offers a spa-inspired escape, complete with an aromatherapy steam room and a timeless clawfoot soaking tub. Thoughtfully refreshed with new designer lighting, upgraded appliances, and refined kitchen and bathroom finishes. The front patio showcases beautifully refinished flooring, behind the home a new garage roof & door and meticulous exterior touch-ups. Ideally situated on one of Boulder's most coveted streets, welcome to the Casaday-Winter House. An irreplaceable piece of Boulder's heritage, where historic character and modern sophistication converge. For your convenience, all furnishings available.
- Houzeo last checked: 12 hours ago
- Listing updated: September 26, 2026 at 7:36 pm
- Listing Provided by: Amy LaBorde (720) 771-8271 | Compass - Boulder (303) 487-5472
- Source: DENVER (RE COLORADO) MLS-CO | MLS#: IR1056413

Property Details
Status
Active
Type
Single Family Residence
No. of Stories
-
County
City
Neighborhood
Year Built
1893
HOA Fees
-
Finished Area
3,296 sqft
Lot Size
10,541 sqft lot
Basement Area
- sqft
MLS Name
DENVER (RE COLORADO) MLS
MLS Number
IR1056413
MLS Status
Active
Days on Market
178

Continue Your Journey in App
Find your dream home, receive real-time updates, and many more!
Download App
Continue Your Journey in App
Find your dream home, receive real-time updates, and many more!
Location
Facts & Features
Rooms
Bedrooms & bathrooms
Bedrooms: 4
Bathrooms: 3
Bathroom Half
Level: Main
Kitchen
Level: Main
Area: Square Feet
Dimensions: 1.00
Office
Level: Upper
Bathroom Full
Level: Upper
Bathroom Three Quarter
Level: Upper
Laundry
Level: Basement
Living Room
Level: Main
Bedroom
Level: Upper
Area: Square Feet
Dimensions: 1.00
Bedroom
Level: Upper
Bedroom
Level: Upper
Bedroom
Level: Upper
Dining Room
Level: Main
Interior
Heating
Forced Air
Flooring
Wood
Interior Features
Eat In Kitchen, Vaulted Ceiling(s)
Appliances
Dishwasher, Dryer, Oven, Refrigerator, Washer
Cooling
Central Air
Sewer
Public Sewer
Construction
Year Built
Year Built: 1893
Home type
Single Family Residence
Architectural Style
Victorian
Roof
Composition
Construction Materials
Stone
Utilities & Energy
Water Source
Public
Utilities
Natural Gas Available
Fireplace Features
Gas
Other Features
Vegetation
Wooded
Patio And Porch Features
Deck, Patio
Lot Features
Corner Lot, Historical District, Sprinklers In Front
Subdivision Name
Mapleton
Price History
| Date | Event | Price |
|---|---|---|
05/26/2026 Source: | Price Decreased | $4,345,000 -1.14% $1,638/sqft |
04/14/2026 Source: | Price Increased | $4,395,000 +1.15% $1,657/sqft |
04/13/2026 Source: | Listed for Sale | $4,345,000 -5.54% $1,638/sqft |
09/05/2025 Source: | Listing Removed | $4,600,000 +2.34% $1,735/sqft |
09/05/2025 Source: | Listed for Sale | $4,495,000 $1,695/sqft |

Show more
Nearby Homes

Find Homes by Property Features in Boulder, CO

Based on information from REcolorado®, Inc.through Oct 09, 2026, 02:30PM. Not all properties were listed and/or closed by Company. This representation is based in whole or in part on content supplied by REcolorado®, Inc. REcolorado®, Inc. does not guarantee nor is it in any way responsible for its accuracy. Content maintained by REcolorado®, Inc. may not reflect all real estate activity in the market. Some IDX listings have been excluded from this website. Any use search of data on the website, other than by a consumer looking to purchase real estate, is prohibited. If Houzeo suspect “scraping” of the data has occurred, the suspicion and any evidence will be reported to the MLS. IDX information is provided exclusively for consumers' personal non-commercial use. It may not be used for any purpose other than to identify prospective properties consumers may be interested in purchasing. The data is deemed reliable but is not guaranteed by REcolorado®. The use of the IDX Data may be subject to an end user license agreement prescribed by REcolorado® as amended from time to time.
Based on information submitted to the MLS GRID as of Oct 09, 2026, 02:30PM. All data is obtained from various sources and may not have been verified by broker or MLS GRID. Supplied Open House information is subject to change without notice. All information should be independently reviewed and verified for accuracy. Properties may or may not be listed by the office/agent presenting the information. ©2026 REcolorado®, Inc. All Rights Reserved.
 Advertising Broker: Albert Gollas | Gollas and Company, Inc.