- Overview
- Description
- Property Details
- Location
- Facts & Features
- Getting Around
- Nearby Homes



$315,000
Monthly Est:$1,568
 3 Beds
 2 Baths
2 full baths
 1,621sqft
307 Mission St, Glen Rose, TX 76043
$315,000
$1,568/moEst:
Get Pre-Approved
Single Family Residence
Built in 1950
$-- HOA
0.49 acre lot
$194/sq.ft
Description
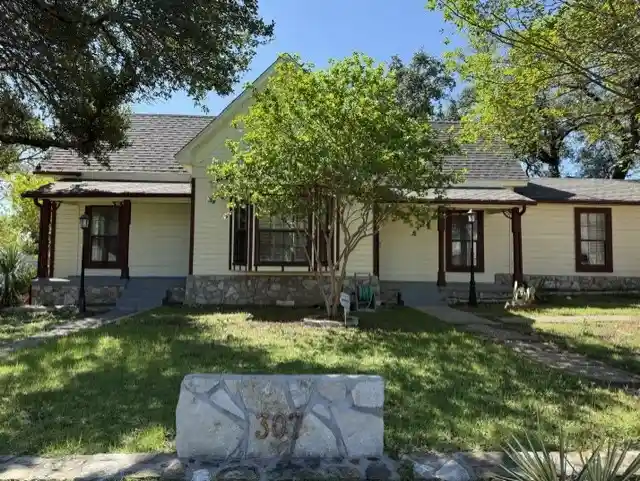
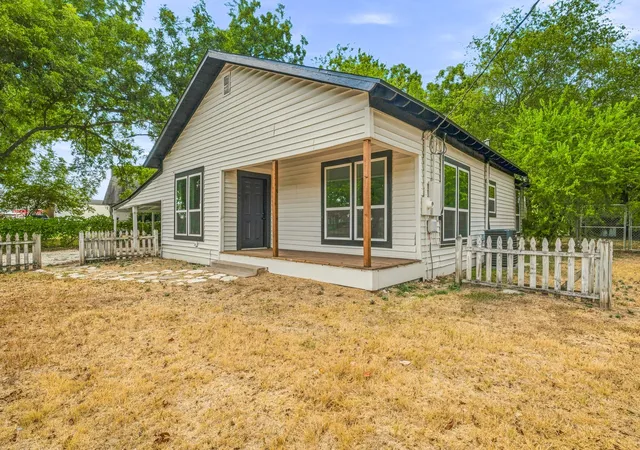
Walking distance to downtown Glen Rose as well as the schools. From the welcoming front porch to the firepit in the back, you can appreciate this charming and well-kept 3B 2 Bath home with some of the original hardwood floors, plantation shutters and plenty of character. Not a cookie cutter home; it has so much appeal and personality. There is even an additional building with guest quarters containing One bedroom and bath with shower. If guest house is not needed, it would make a great office, or mancave. Large .49acre lot with rock firepit and even has its own set of rustic DINOSAURS. Side yard is fenced off with chain link fence.
- Houzeo last checked: 47 minutes ago
- Listing updated: October 19, 2026 at 7:44 pm
- Listing Provided by: Marilyn Phillips , Tracie Hansen | Sunrise Properties (254) 897-3720
- Source: NTREIS MLS-TX | MLS#: 21390843

Property Details
Status
Active
Type
Single Family Residence
No. of Stories
1
County
City
Neighborhood
--
Year Built
1950
HOA Fees
-
Finished Area
1,621 sqft
Lot Size
0.49 acre lot
Basement Area
- sqft
MLS Name
NTREIS MLS
MLS Number
21390843
MLS Status
Active
Cumulative Days on Market
20

Continue Your Journey in App
Find your dream home, receive real-time updates, and many more!
Continue Your Journey in App
Find your dream home, receive real-time updates, and many more!
Location
Facts & Features
Rooms
Bedrooms & bathrooms
Bedrooms: 3
Bathrooms: 2
BonusRoom
Level: First
Area: 117.00 Square Feet
Dimensions: 13 x 9
Bedroom
Level: First
Area: 154.00 Square Feet
Dimensions: 14 x 11
Bedroom
Level: First
Area: 154.00 Square Feet
Dimensions: 14 x 11
PrimaryBedroom
Level: First
Area: 195.00 Square Feet
Dimensions: 15 x 13
LivingRoom
Level: First
Area: 196.00 Square Feet
Dimensions: 14 x 14
DiningRoom
Level: First
Area: 140.00 Square Feet
Dimensions: 14 x 10
Kitchen
Level: First
Area: 140.00 Square Feet
Dimensions: 14 x 10
Interior
Flooring
Combination, Laminate, Wood
Interior Features
Other
Sewer
Public Sewer
Exterior Features
Fire Pit, Storage
Appliances
Dishwasher, Gas Range, Refrigerator, Water Purifier
Cooling
Central Air, Electric
Heating
Central, Electric
Window Features
Bay Windows, Shutters
Construction
Year Built
Year Built: 1950
Home type
Single Family Residence
Property Condition
Resale
Architectural Style
Detached
Foundation Details
Pillar Post Pier
Roof
Composition
Utilities & Energy
Laundry Features
Washer Hookup, Dryer Hookup
Utilities
Sewer Available, Water Available
Pool Features
None
Water Source
Public
Parking Features
Open, Off Street
Other Features
Disclosures
Accessory Dwelling Unit, Municipal Utility District Disclosure
Community Features
Curbs
Lot Features
Interior Lot, Many Trees
Subdivision Name
James H Haley
Patio And Porch Features
Covered
Price History
| Date | Event | Price |
|---|---|---|
09/29/2026 Source: | Price Decreased | $315,000 -3.08% $194/sqft |
09/29/2026 Source: | Listed for Sale | $325,000 $200/sqft |

Nearby Homes
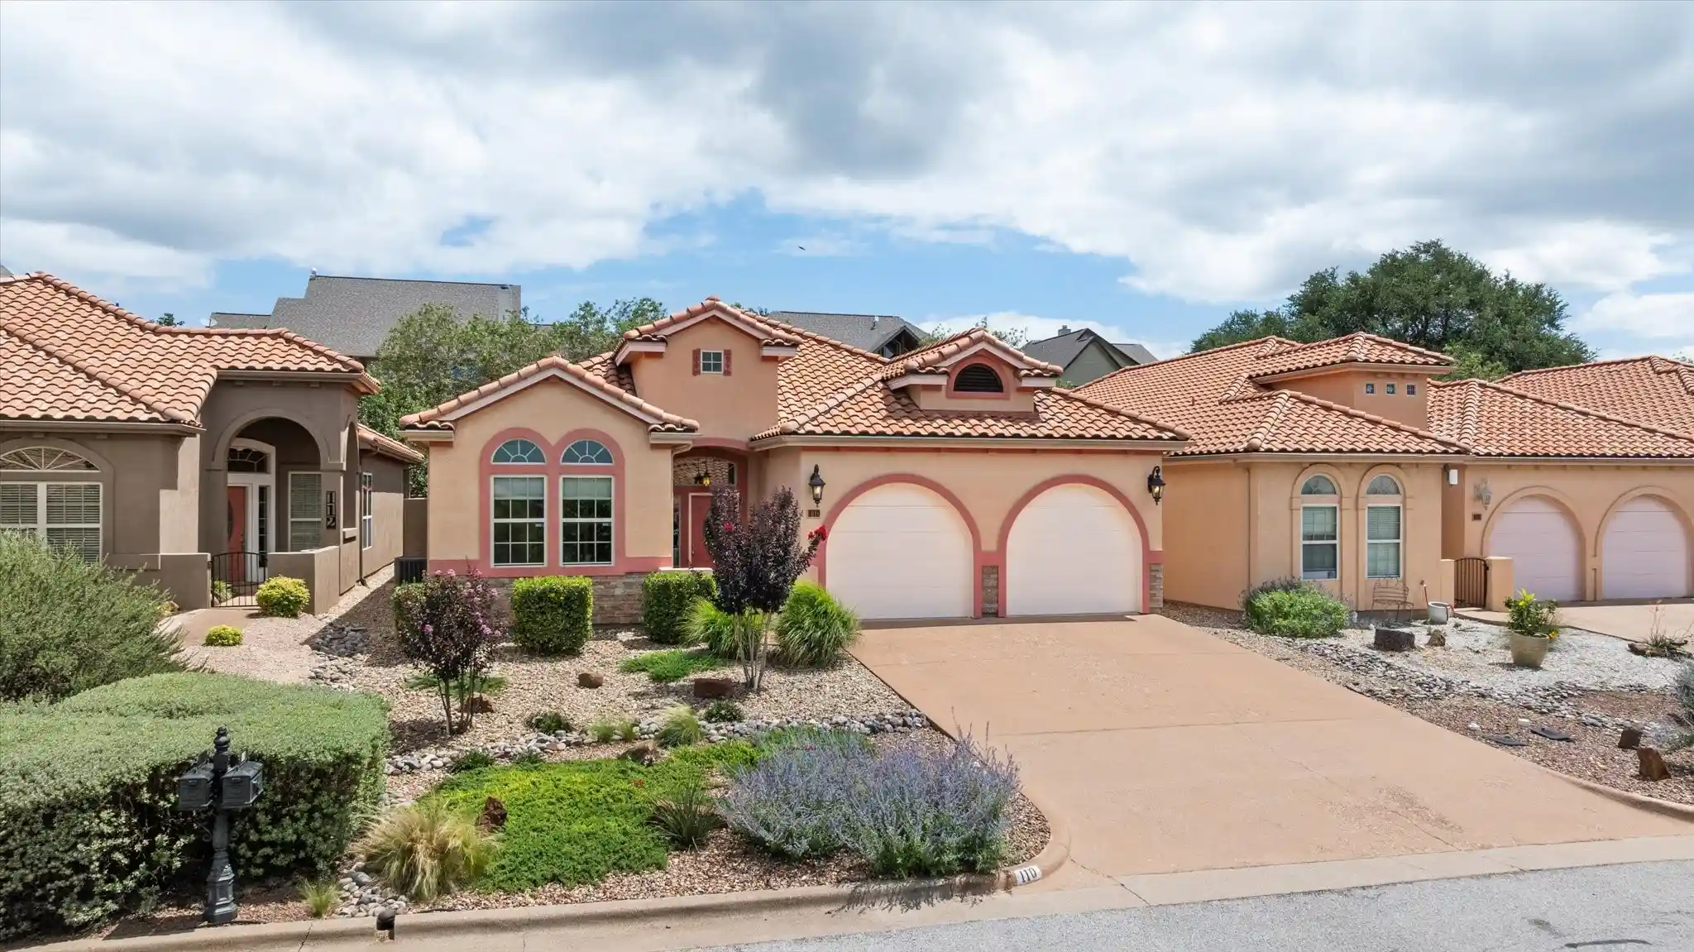
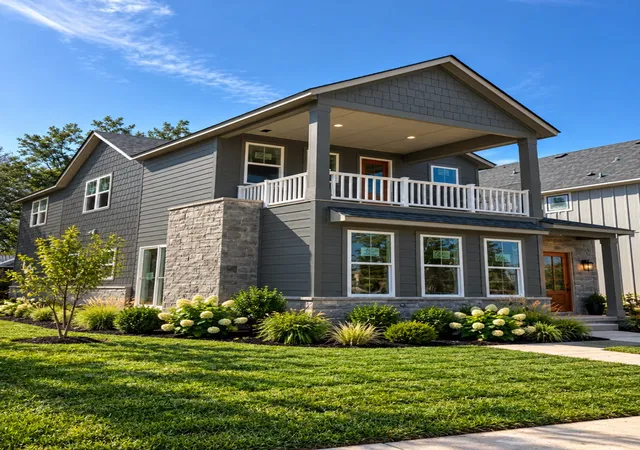
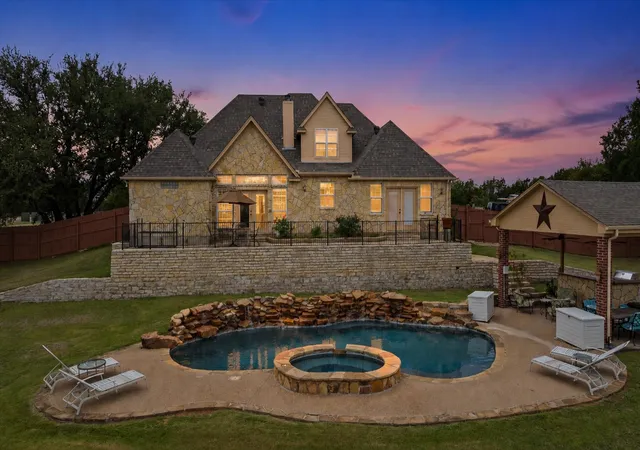
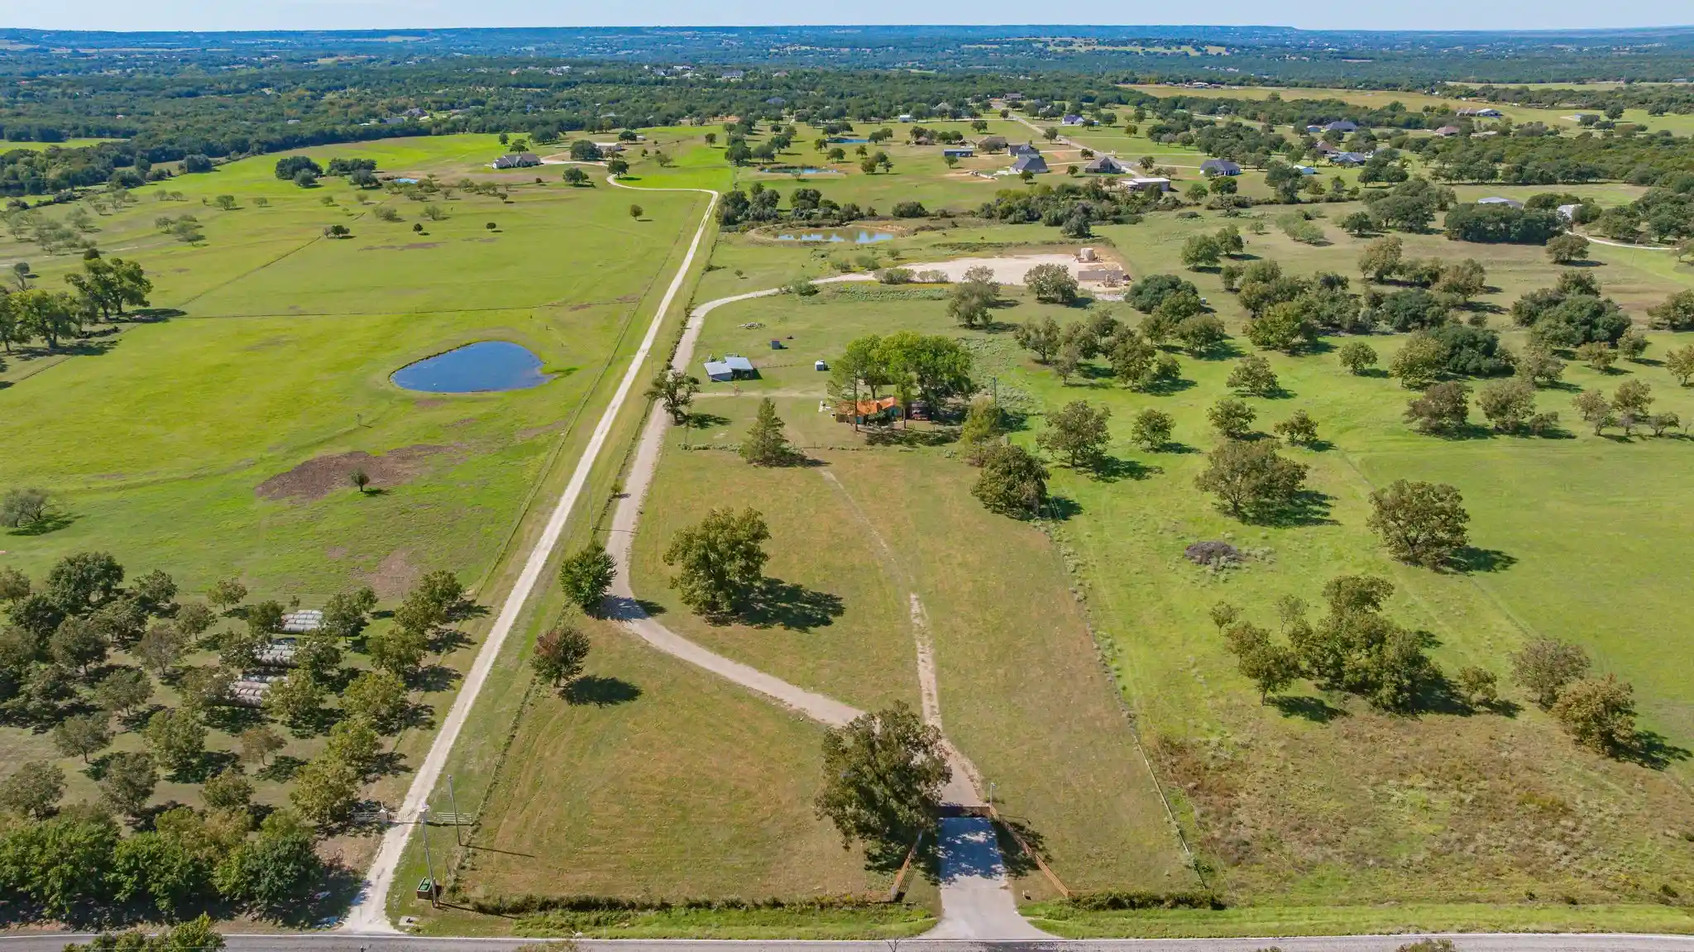

Find Homes by Property Features in Glen Rose, TX
Nearby New Homes For Sale

Based on information from the North Texas Real Estate Information Systems, Inc., through Nov 04, 2026, 11:45AM. Information is provided exclusively for consumers’ personal, non-commercial use. It may not be used for any purpose other than to identify prospective properties consumers may be interested in purchasing. Data is deemed reliable but is not guaranteed accurate. This website may not include listings or property addresses of sellers who have directed their listing brokers to withhold their listing or their property address from display on the Internet. ©2026 North Texas Real Estate Information Systems, Inc. All Rights Reserved.
 Advertising Broker: Michelle Brecker | Pathway To Home Realty
