- Overview
- Description
- Property Details
- Location
- HOA Management
- Facts & Features
- Getting Around
- Nearby Homes



$849,900
Monthly Est:$4,230
 4 Beds
 3 Baths
2 full baths + 1 half bath
 2,954sqft
308 10th Avenue E, Palmetto, FL 34221
$849,900
$4,230/moEst:
Get Pre-Approved
Single Family Residence
Built in 2002
$318.33/mo HOA
5,998 sqft lot
$288/sq.ft
Description
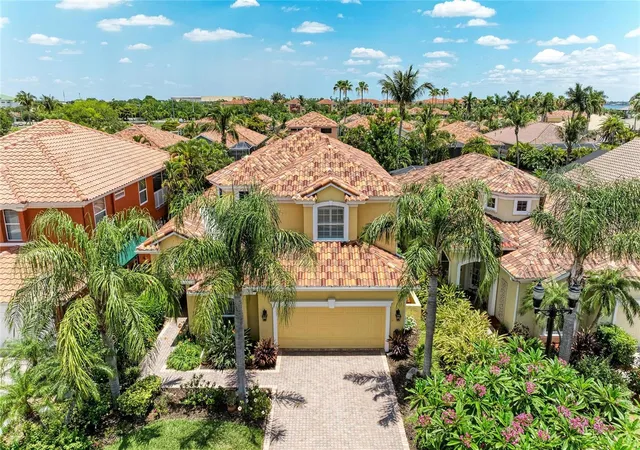
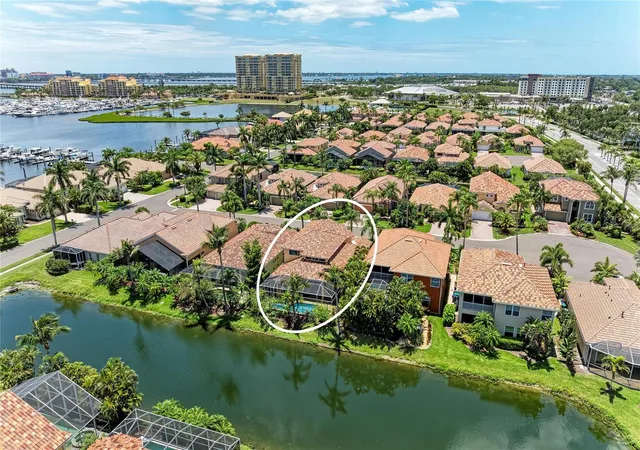
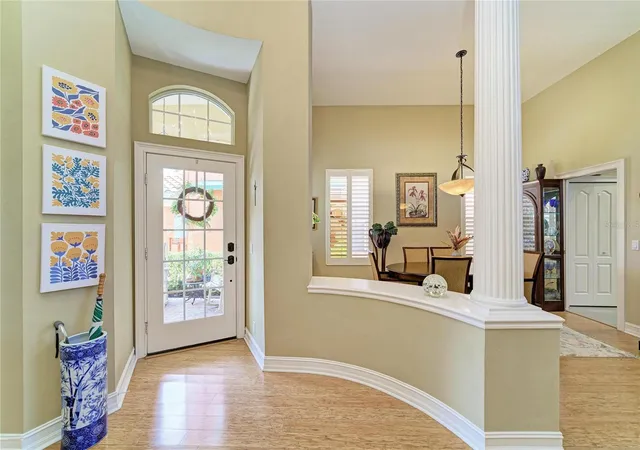
Under contract-accepting backup offers. EXPERIENCE THE ULTIMATE FLORIDA LIFESTYLE WITH THIS EXCEPTIONAL RESIDENCE THAT INCLUDES A PRIVATE 40 FT BOAT SLIP WITH LIFT AND ACCESS TO A FULL SERVICE MARINA, OFFERING DIRECT PASSAGE TO THE MANATEE RIVER AND THE INTERCOASTAL WATERWAY. WHETHER YOUR AN AVID BOATER, FISHERMAN, OR SIMPLY ENJOY SUNSET CRUISES ON THE WATER, THIS HOME PLACES YOUR VESSELL JUST STEPS AWAY AND YOUR NEXT ADVENTURE WITHIN EASY REACH.
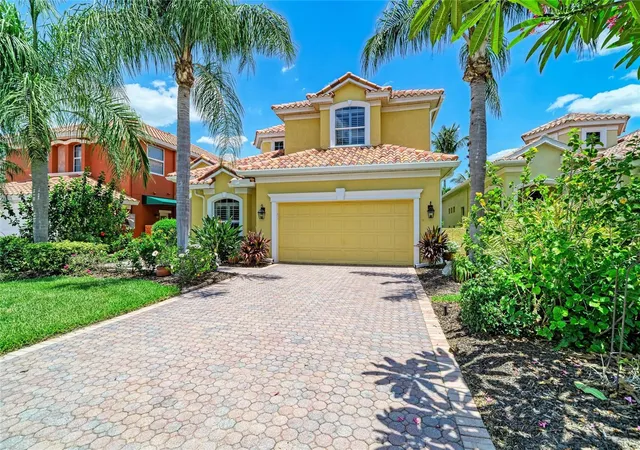
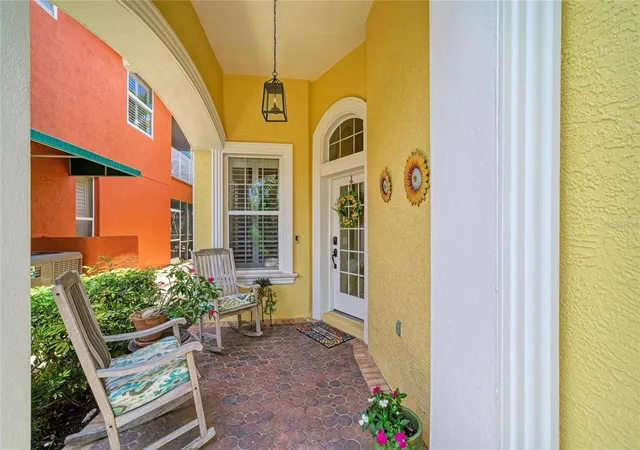
BOASTING NEARLY 3000 SQ FT OF THOUGHTFULLY DESIGNED LIVING SPACE, THIS 4 BEDROOM, 2 1/2 BATH HOME OFFERS AN OPEN-CONCEPT FLOOR PLAN IDEAL FOR BOTH EVERYDAY LIVING AND ENTERTAINING. THE DRAMATIC 22 FT CEILINGS CREATE A GRAND IMPRESSION WHILE AN ABUNDANCE OF NATURAL LIGHT POURS THROUGH EXPANSIVE WINDOWS, ENHANCING THE SPACIOUS FEEL THROUGHOUT THE HOME. RECENT IMPROVEMENTS INCLUDE 2025 NEW ROOF AND ELEGANT PLANTATION SHUTTERS THAT ADD BOTH STYLE AND VALUE. AT THE HEART OF THE HOME, THE SPACIOUS KITCHEN SEAMLESSLY FLOWS INTO THE LIVING AND DINING AREAS, MAKING IT EASY TO ENTERTAIN. LARGE SLIDING GLASS DOORS LEAD TO A SCREENED LANAI AND SPARKLING POOL OVERLOOKING TRANQUIL WATER VIEWS, CREATING THE PERFECT SETTING FOR MORNING COFFEE OR EVENING GATHERINGS.
THE EXPANSIVE PRIMARY SUITE SERVES AS A PRIVATE RETREAT, FEATURING A GENEROUS WALK IN CLOSET AND WELL APPOINTED ENSUITE BATH COMPLETE WITH DUAL VANITIES AND GARDEN TUB.
A TRULY MUST SEE PROPERTY LOCATED IN THE HIGHLY DESIREABLE RIVIERA DUNES, RESIDENTS ENJOY ACCESS TO A CLUBHOUSE, FITNESS CENTER AND BEAUTIFULLY MAINTAINED SURROUNDINGS . THIS GATED COMMUNITY IS KNOWN FOR IT'S IMPRESSIVE MARINA, SCENIC WATER VIEWS, ONSITE RESTAURANT AND CONVENIENT LOCATION NEAR SHOPPING, DINING AND SHORT DISTANCE TO ANNA MARIA ISLAND OR TAMPA.
- Houzeo last checked: 13 minutes ago
- Listing updated: September 28, 2026 at 10:30 pm
- Listing Provided by: Julie Woodard (941) 468-2323 | JULIA INT'L REAL ESTATE LLC (941) 468-2323
- Source: Stellar MLS-FL as distributed by MLS GRID | MLS#: A4695757

Property Details
Status
Active Under Contract
Type
Single Family Residence
No. of Stories
2
County
City
Neighborhood
--
Year Built
2002
HOA Fees
$318.33/mo
Finished Area
2,954 sqft
Lot Size
5,998 sqft lot
Basement Area
- sqft
MLS Name
Stellar MLS
MLS Number
A4695757
MLS Status
Pending
Days on Market
150
Cumulative Days on Market
114

Continue Your Journey in App
Find your dream home, receive real-time updates, and many more!
Continue Your Journey in App
Find your dream home, receive real-time updates, and many more!
Location
HOA Management
ERIC HAGER
HOA Fees
$955/ Quarterly
Amenities
 Amenities and services may be covered by one or multiple associations and service providers.
 Gym
 Pool
 Tennis
 Club House
 Security Gate
 Maintenance
 Sports Court
Common Area Taxes
Recreational Facilities
Recreation Facilities
Vehicle Restrictions
Private Road
Management
Disclaimer: Amenities are based on third-party information and may vary; buyers must independently verify all amenities, as information is deemed reliable but not guaranteed.
Facts & Features
Rooms
Bedrooms & bathrooms
Bedrooms: 4
Bathrooms: 3
Dining Room
Level: First
Area: 224.00 Square Feet
Dimensions: 16x14
Kitchen
Level: First
Area: 210.00 Square Feet
Dimensions: 15x14
Primary Bedroom
Level: First
Area: 224.00 Square Feet
Dimensions: 16x14
Primary Bathroom
Level: First
Area: 99.00 Square Feet
Dimensions: 11x9
Bedroom 2
Level: Second
Area: 182.00 Square Feet
Dimensions: 13x14
Bedroom 3
Level: Second
Area: 156.00 Square Feet
Dimensions: 12x13
Bedroom 4
Level: First
Area: 156.00 Square Feet
Dimensions: 13x12
Bathroom 3
Level: First
Area: 25.00 Square Feet
Dimensions: 5x5
Living Room
Level: First
Area: 320.00 Square Feet
Dimensions: 20x16
Bathroom 2
Level: First
Area: 54.00 Square Feet
Dimensions: 9x6
Dinette
Level: First
Balcony/Porch/Lanai
Level: First
Area: 440.00 Square Feet
Dimensions: 22x20
Interior
Appliances
Dishwasher, Disposal, Electric Water Heater, Microwave, Range, Refrigerator
Heating
Central
Exterior Features
Private Mailbox
Cooling
Central Air
Interior Features
Ceiling Fans(s), Eat In Kitchen, Primary Bedroom Main Floor, Thermostat, Walk In Closet(s)
Window Features
Shutters
Flooring
Carpet, Ceramic Tile
Sewer
Public Sewer
Construction
Year Built
Year Built: 2002
Home type
Single Family Residence
Property Condition
Completed
Construction Materials
Block, Stucco
Roof
Tile
Foundation Details
Slab
Utilities & Energy
Parking Features
Driveway, Garage Door Opener
Utilities
Electricity Connected, Public, Sewer Connected, Water Connected
Pool Features
Deck, Gunite, Heated, In Ground, Lighting, Salt Water, Screen Enclosure
Water Source
Public
Laundry Features
Inside, Laundry Room
Association Amenities
Clubhouse, Fence Restrictions, Fitness Center, Gated, Maintenance, Pickleball Court(s), Pool, Recreation Facilities, Tennis Court(s), Vehicle Restrictions
Security Features
Gated Community, Smoke Detector(s)
Other Features
Vegetation
Mature Landscaping, Trees/landscaped
Subdivision Name
Northshore At Riviera Dunes Ph 1 A
Community Features
Association Recreation Owned, Clubhouse, Deed Restrictions, Fitness Center, Gated Community No Guard, Irrigation Reclaimed Water, No Truck/rv/motorcycle Parking, Pool, Tennis Court(s), Street Lights
Lot Features
Flood Zone, In County, Landscaped, Paved, Private
Patio And Porch Features
Covered, Patio
Price History
| Date | Event | Price |
|---|---|---|
09/28/2026 Source: | Contingent (Active Under Contract) | $849,900 $288/sqft |
06/06/2026 Source: | Listed for Sale | $849,900 $288/sqft |

Nearby Homes









Find Homes by Property Features in Palmetto, FL
Nearby New Homes For Sale

Based on information from Stellar MLS® through Nov 04, 2026, 02:15AM as submitted to and distributed by MLS GRID. All data is obtained from various sources and may not have been verified by the broker or MLS GRID. Supplied Open House Information is subject to change without notice. All information should be independently reviewed and verified for accuracy. Properties may or may not be listed by the office/agent presenting the information. IDX information is provided exclusively for consumers’ personal non-commercial use. It may not be used for any purpose other than to identify prospective properties consumers may be interested in purchasing. The data is deemed reliable but is not guaranteed by MLS GRID. The use of the MLS GRID Data may be subject to an end-user license agreement prescribed by the Member Participant’s applicable MLS, if any, and as amended from time to time. © 2026 Stellar MLS. All Rights Reserved.
 Advertising Broker: Fred McGill | Simple Showing, Inc
