- Overview
- Description
- Property Details
- Location
- Facts & Features
- Getting Around
- Nearby Homes


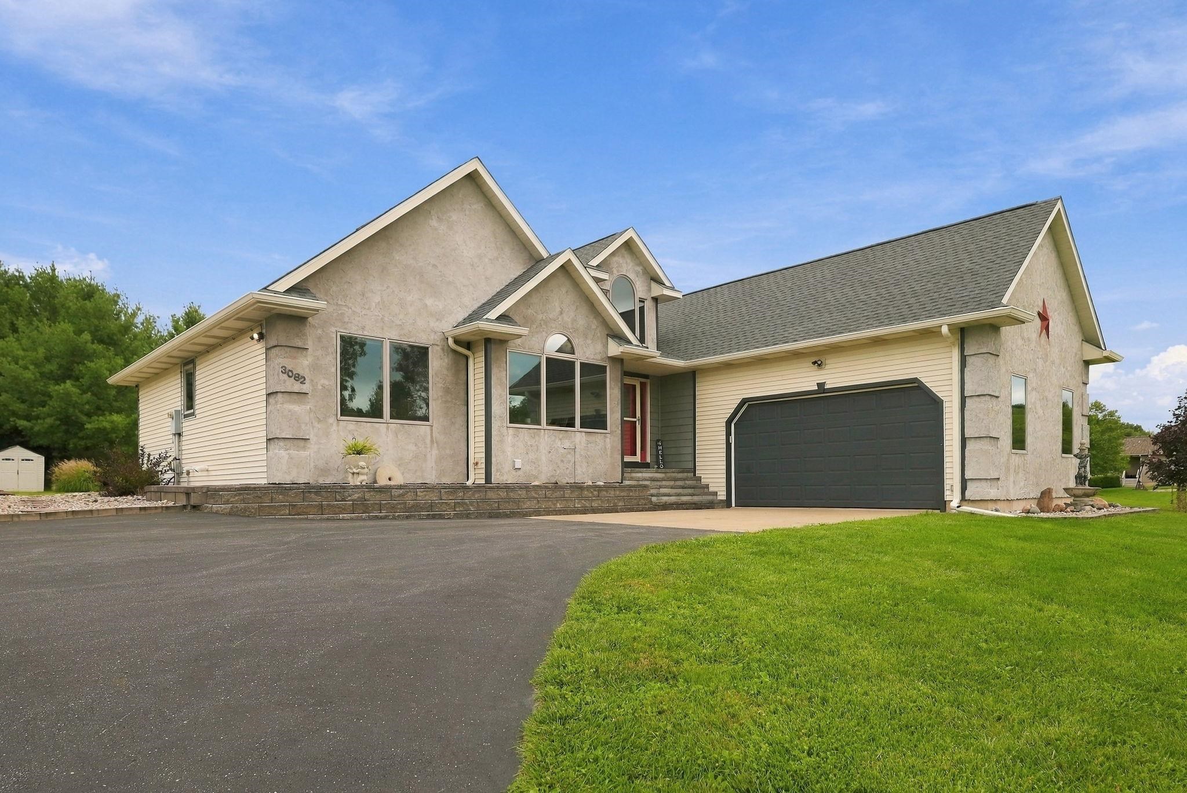
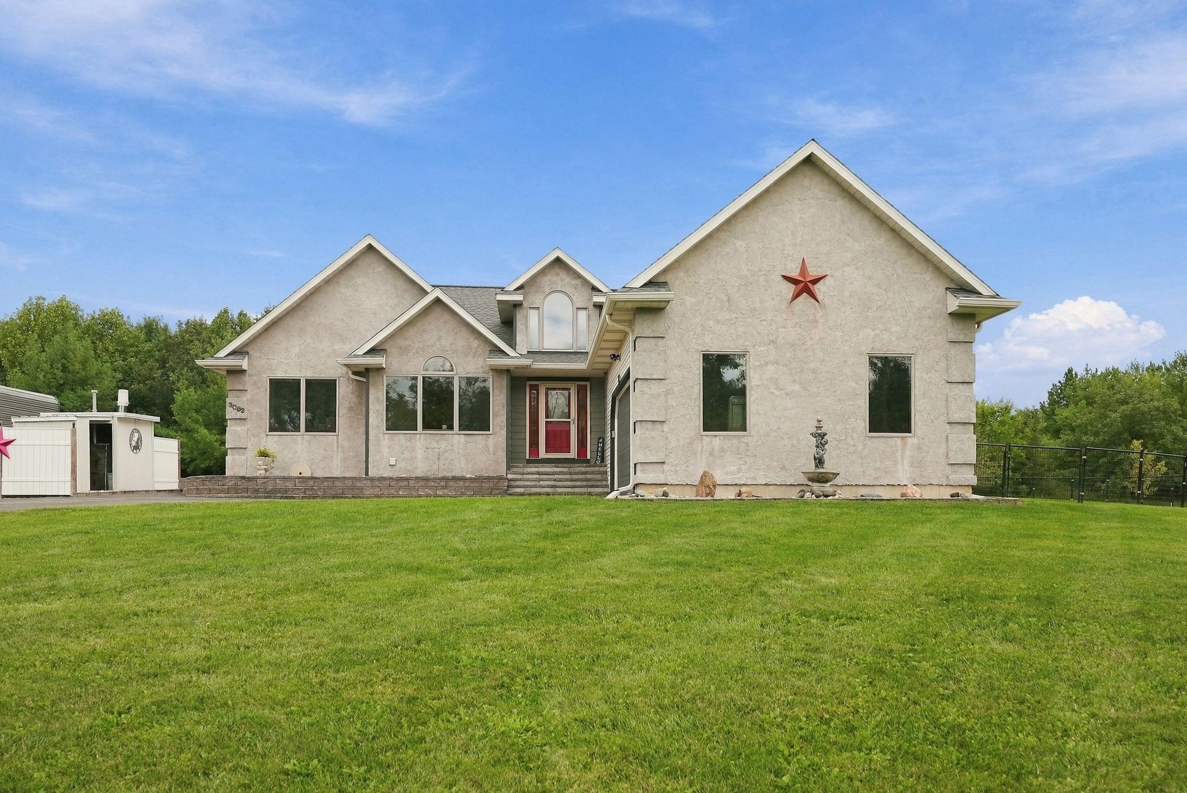
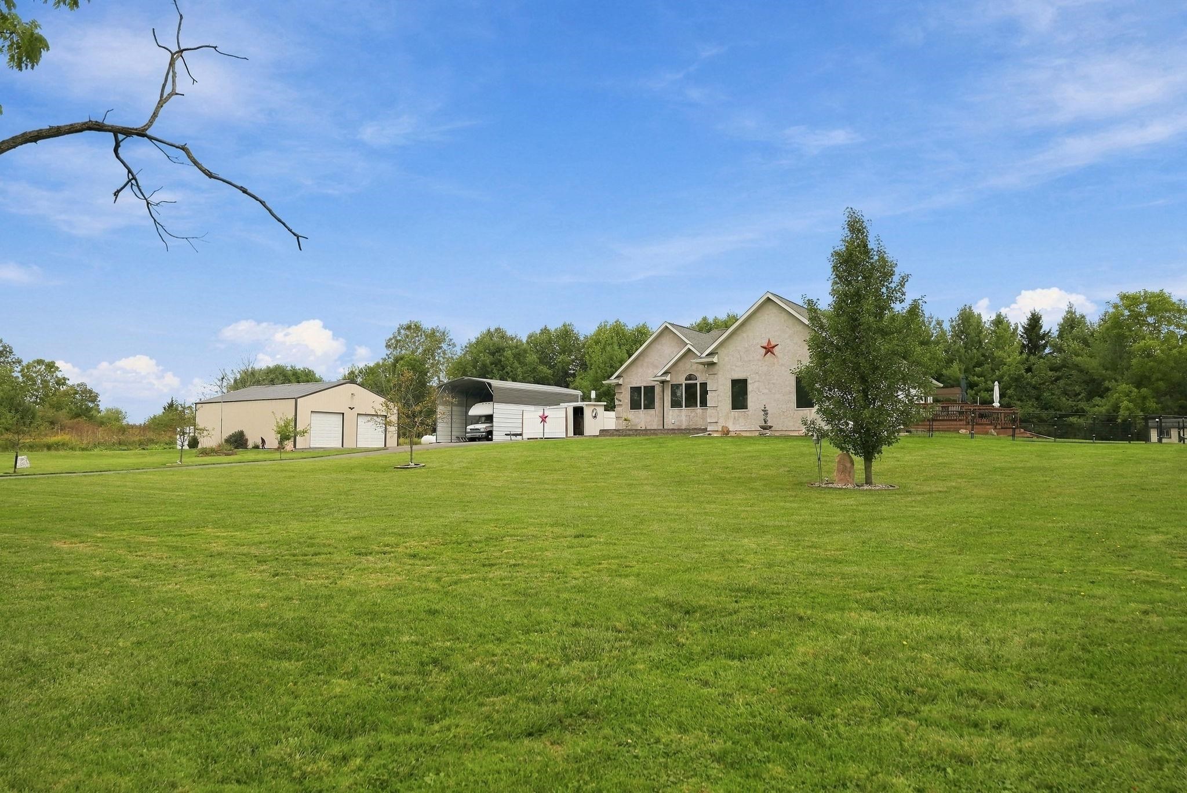
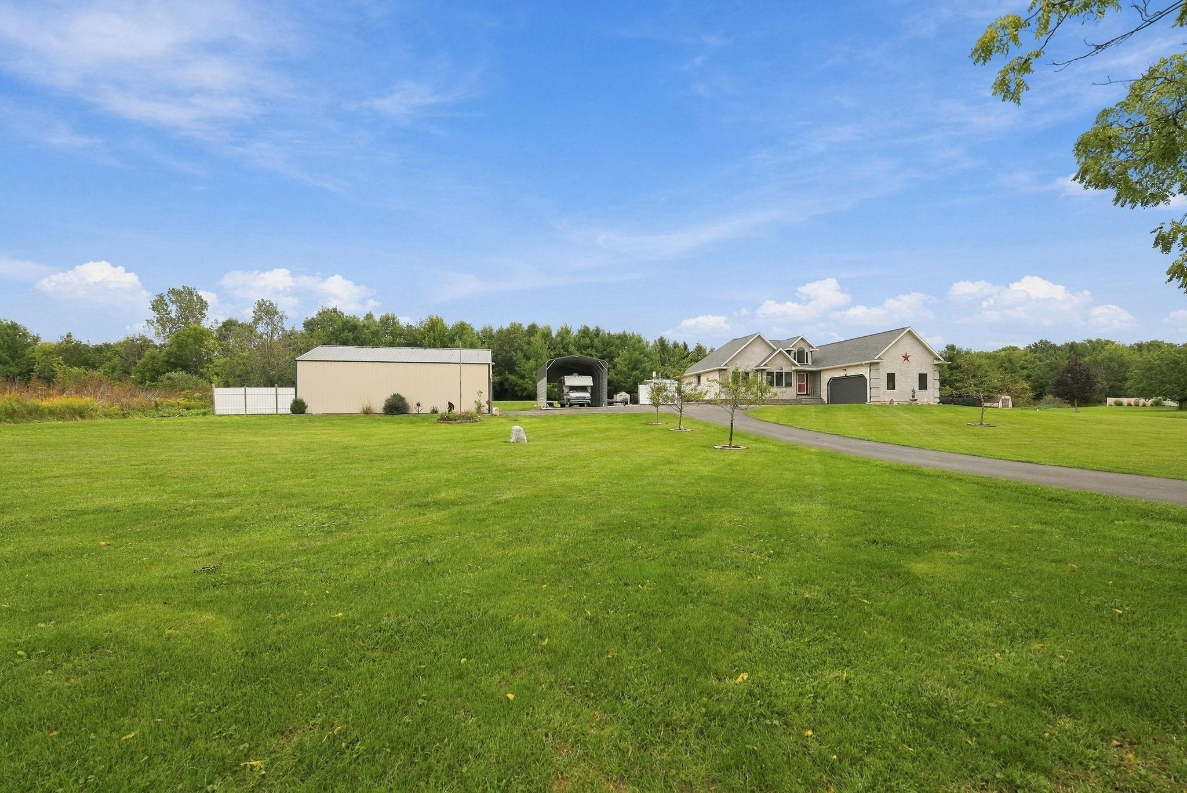


$569,900
Monthly Est:$2,837
 4 Beds
 3 Baths
3 full baths
 3,392sqft
3082 E 400 North, Fremont, IN 46737
$569,900
$2,837/moEst:
Get Pre-Approved
Manufactured On Land
Built in 2000
$-- HOA
2.07 acres lot
$168/sq.ft
Description
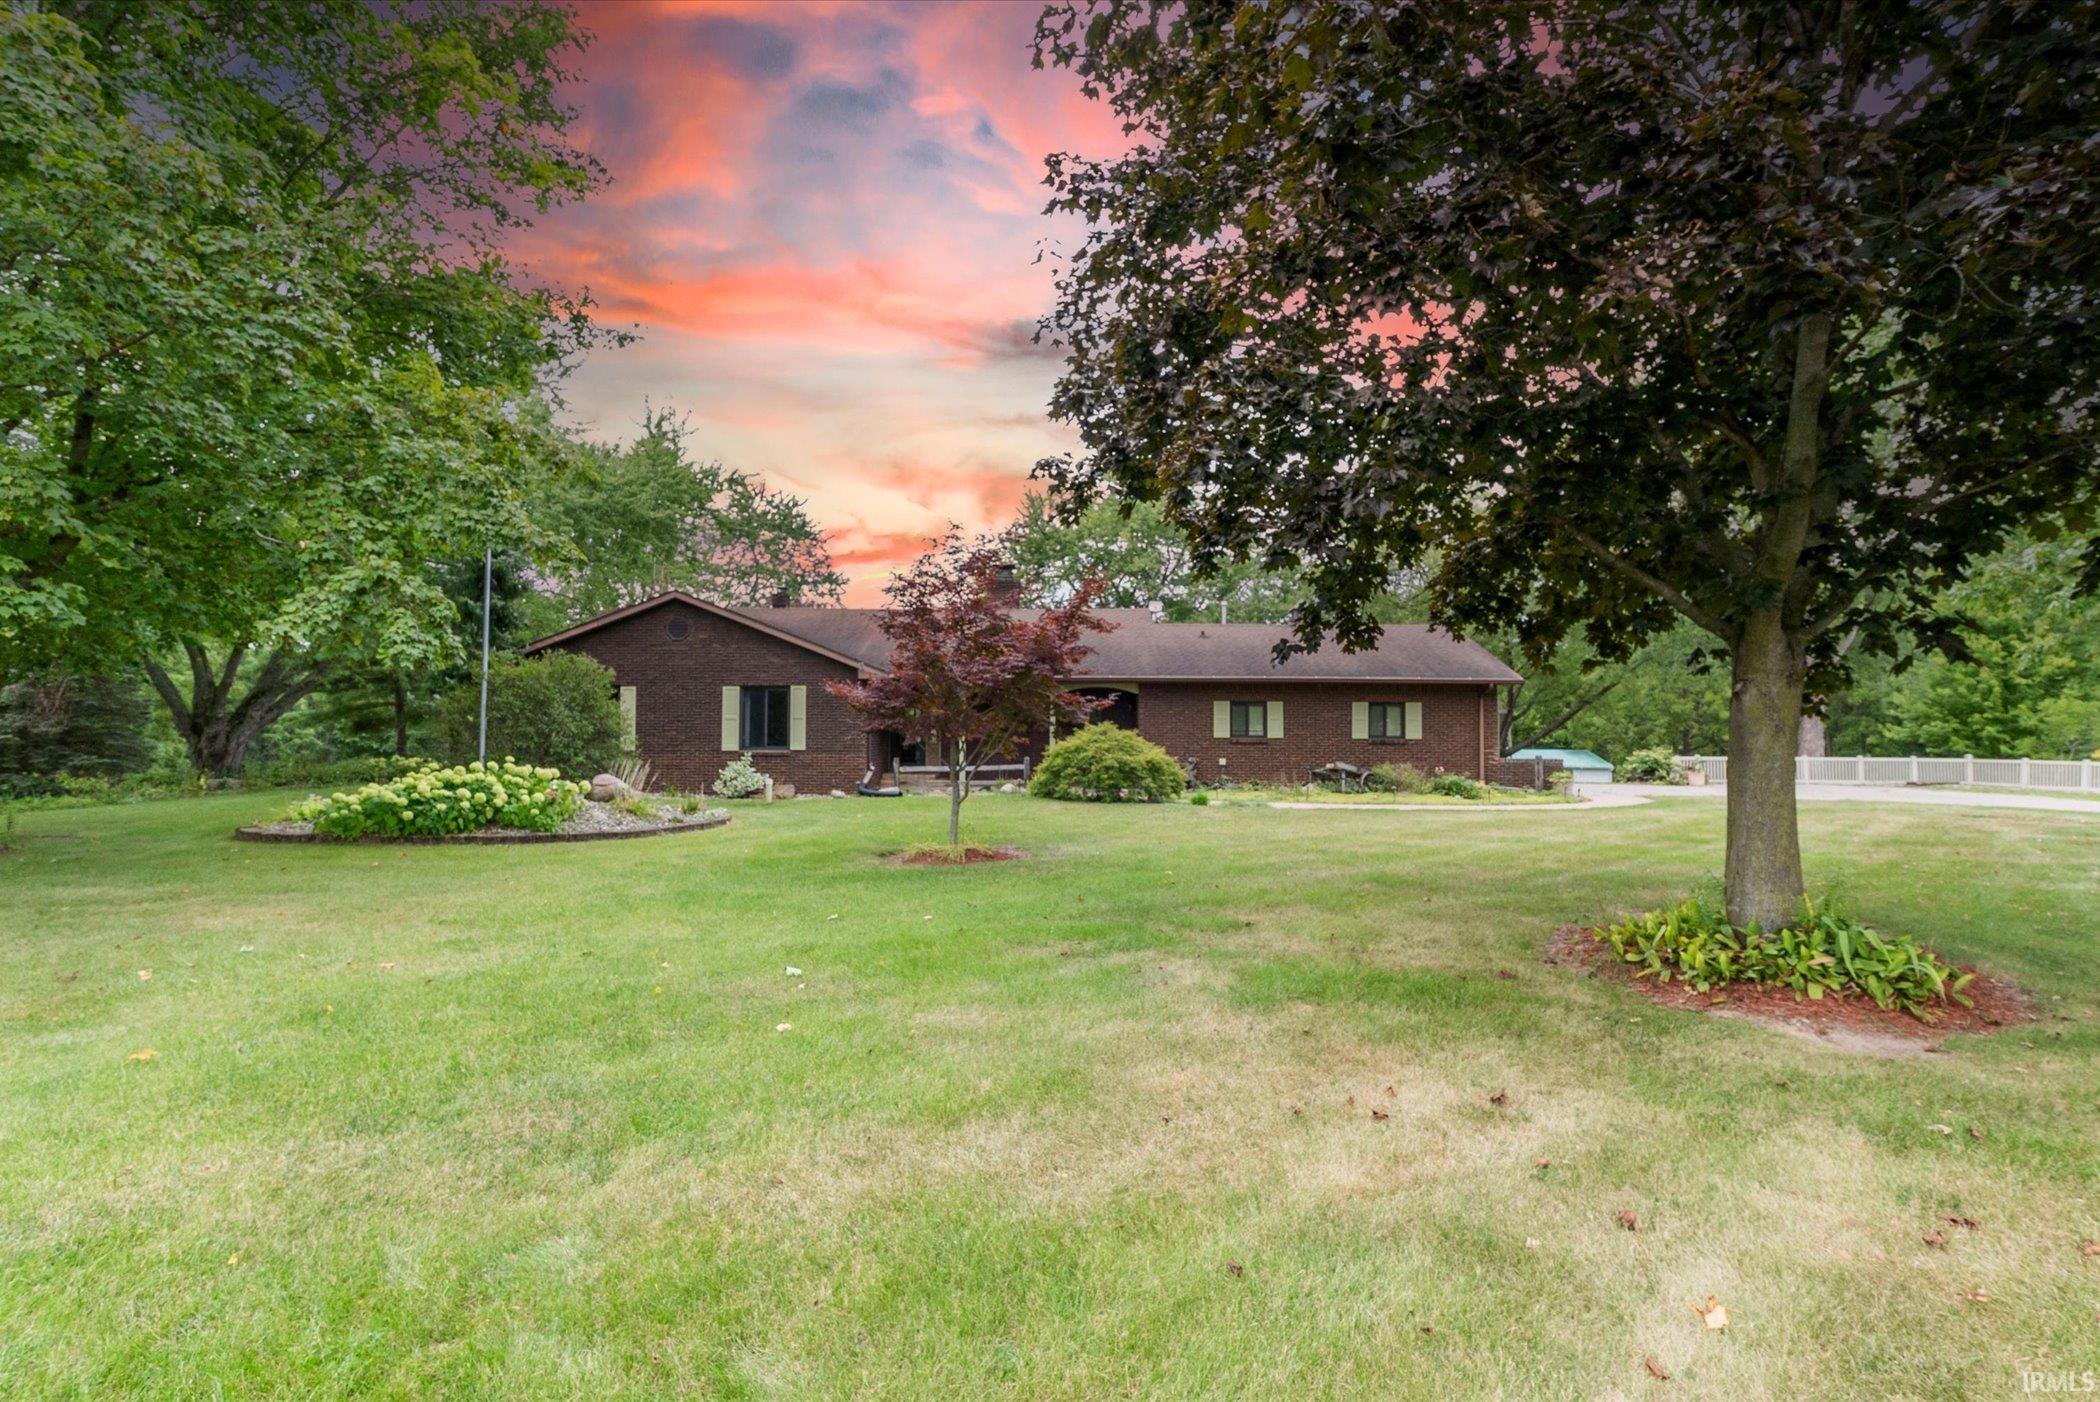
You are going to be WOWED at the amount of things you get with this home! Set on more than two acres, this 4 bed/3 bath home offers flexible living space and places to enjoy the property throughout the day. Main level living is a possibility in this beautiful well-maintained home. Three bedrooms are on the main level, one of which is a massive Primary En-Suite, along with an open concept and a lovely kitchen with tons of countertops space! The dining area currently has a small table, but these people have had a table that will fit 8 in that space...so if you want a smaller table or a table that extends...the option is YOURS! The living room has a gas fireplace for those cozy nights or head out to the enclosed porch for a comfortable place to take in the view when you don't want to be outside! Off the Master, there is a deck where you can watch the sun rise and a deck on the other side of the house for those sunset fans! The finished basement has a fourth bedroom, full bath, second kitchen, and its own outside entrance. It could work well for guests or extended stays. A concrete pad near the basement and the deck on the sunset side each have a 220-volt hot tub hookup. The property also includes a pond, firepit, approximately six-year-old outbuilding, and two sheds. The furnace has a wood-burning component that may be connected for backup heat, with an outdoor area for covered wood storage and a wood burner. More info in the associated docs from the seller!
- Houzeo last checked: 9 hours ago (October 7, 2026 at 6:00 am)
- Listing updated: September 25, 2026 at 8:03 pm
- Listing Provided by: Christy Thomson (260) 316-9940 | RE/MAX Results
- Source: Indiana Regional MLS-IN | MLS#: 202639892

Property Details
Status
Active
Type
Manufactured Mobile Home
No. of Stories
-
County
--
City
Neighborhood
--
Year Built
2000
HOA Fees
-
Finished Area
3,392 sqft
Lot Size
2.07 acres lot
Basement Area
- sqft
MLS Name
Indiana Regional MLS
MLS Number
202639892
MLS Status
Active
Days on Market
11

Continue Your Journey in App
Find your dream home, receive real-time updates, and many more!
Download App
Continue Your Journey in App
Find your dream home, receive real-time updates, and many more!
Location
Facts & Features
Rooms
Bedrooms & bathrooms
Bedrooms: 4
Bathrooms: 3
Interior
Sewer
Septic Tank
Appliances
Dishwasher, Microwave, Refrigerator, Electric Oven, Electric Range, Sump Pump+battery Backup, Gas Water Heater, Water Softener Owned
Flooring
Vinyl
Interior Features
Attic Pull Down Stairs, Storage, Breakfast Bar, Cathedral Ceiling(s), Tray Ceiling(s), Ceiling Fan(s), Closet(s) Walk In, Deck Open, Disposal, Dryer Hook Up Electric, Fire Pit, Garage Door Opener, Porch Enclosed, Range/oven Hook Up Elec, Rv Parking, Stand Up Shower, Tub/shower Combination, Main Level Bedroom Suite, Washer Hook Up
Cooling
Central Air
Heating
Natural Gas, Propane, Wood, Forced Air, Multiple Heating Systems, Propane Tank Owned
Construction
Year Built
Year Built: 2000
Home type
Manufactured On Land
Architectural Style
Ranch
Construction Materials
Stucco, Vinyl Siding
Roof
Metal, Shingle
Foundation Details
Concrete Perimeter
Utilities & Energy
Parking Features
Asphalt
Basement
Finished, Full, Walk Out Access
Water Source
Well
Fireplace Features
Great Room, Gas Log, One
Other Features
Subdivision Name
None
Lot Features
Level, 0 2.9999, Water View
Price History
| Date | Event | Price |
|---|---|---|
08/30/2026 Source: | Listing Removed | $575,000 -4.01% $166/sqft |
07/17/2026 Source: | Coming Soon | $599,000 +142.51% $173/sqft |
01/28/2026 Source: | Sold | $247,000 $71/sqft |

Nearby Homes




Find Homes by Property Features in Fremont, IN


IDX information is provided exclusively for consumer's personal, non-commercial use and may not be used for any purpose other than to identify prospective properties that consumers may be interested in purchasing. Data is deemed reliable but is not guaranteed accurate by the MLS.
 Advertising Broker: Jonah Hartsburg | Hoosier Hub Realty