- 0
- 7
- Overview
- Description
- Property Details
- Location
- HOA Management
- Facts & Features
- Getting Around

Street View
$885,000
Monthly Est:$4,405
 6 Beds
 4 Baths
3 full baths + 1 half bath
 3,240sqft
31 Brainerd Rd, Branford, CT 06405
$885,000
$4,405/moEst:
Get Pre-Approved
Duplex
Built in 1935
$-- HOA
36,590.4 sqft lot
$273/sq.ft
Description
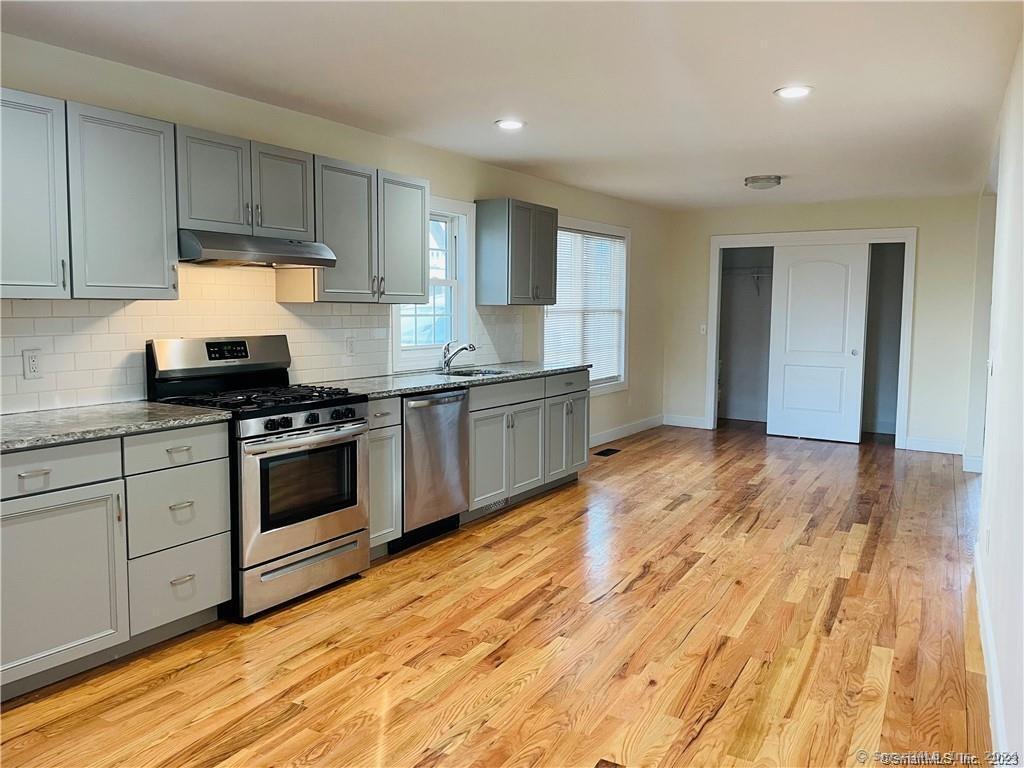
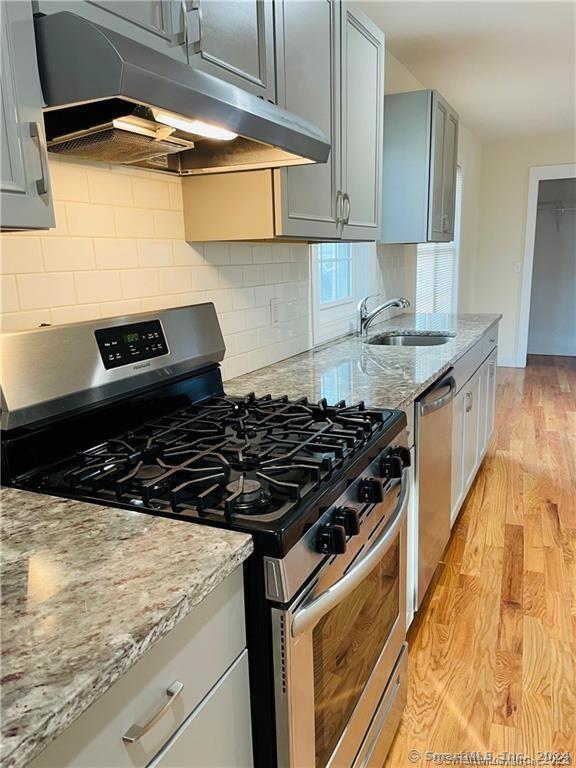
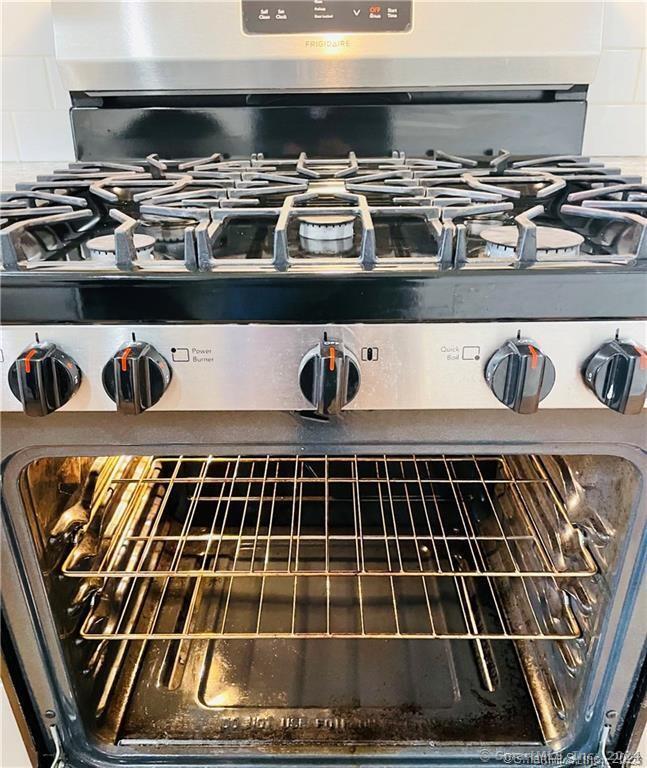
Newly renovated Branford multi! Total heated sq feet 3240. Everything new: no updates to make. Gross rents annual 84600. Expenses annual 14000. Net 70600. Taxes $9238, sewer $800/yr, water approx $320/yr, insur approx $2600/yr. Public water and sewer, natural gas heat. Basement studio apt faces west and has great sunlight from normal windows because the building is built on a slope. 3 APTS total: ground level walkout studio, 1st floor main level apt, and 2nd floor apt. 1st floor apt rented for $2600 w lease end 02/20/27; tenants current. 2nd fl apt 3BD/1BA rented for $2500 w lease end 05/15/2027. Studio apt is 700 sq feet, elec heat, no c/a, 1 full bath, laundry hookups, ...
Continue Reading- Houzeo last checked: 2 minutes ago
- Listing updated: August 13, 2026 at 9:01 pm
- Listing Provided by: Amy Lapierre | Coldwell Banker Realty
- Source: SMART MLS-CT | MLS#: 24148540

Property Details
Status
Active
Type
Multi Family
No. of Stories
-
County
City
Neighborhood
--
Year Built
1935
HOA Fees
-
Finished Area
3,240 sqft
Lot Size
36,590.4 sqft lot
Basement Area
- sqft
MLS Name
SMART MLS
MLS Number
24148540
MLS Status
Active
Days on Market
253

Continue Your Journey in App
Find your dream home, receive real-time updates, and many more!
Download App
Continue Your Journey in App
Find your dream home, receive real-time updates, and many more!
HOA Management
0
HOA Fees
$-/
Disclaimer: Amenities are based on third-party information and may vary; buyers must independently verify all amenities, as information is deemed reliable but not guaranteed.
Facts & Features
Rooms
Bedrooms & bathrooms
Bedrooms: 6
Bathrooms: 4
Interior
Sewer
Public Sewer Connected
Cooling
Central Air
Exterior Features
Balcony, Gutters, Lighting
Heating
Natural Gas
Construction
Year Built
Year Built: 1935
Home type
Duplex
Foundation Details
Concrete
Roof
Asphalt Shingle
Architectural Style
Units On Different Floors
Utilities & Energy
Water Source
Public Water Connected
Laundry Features
Basement Hook Up(s)
Parking Features
Paved, Off Street Parking
Basement
Full, Partially Finished, Liveable Space, Concrete Floor, Full With Walk Out
Other Features
Lot Features
Lightly Wooded, Sloping Lot
Subdivision Name
Branford Hills
Price History
| Date | Event | Price |
|---|---|---|
07/30/2026 Source: | Sold | $1,950 -99.78% $1/sqft |
07/13/2026 Source: | Listed for Sale | $885,000 +45284.62% $273/sqft |
06/24/2026 Source: | Contingent (Active Under Contract) | $1,950 $1/sqft |
05/23/2026 Source: | Price Decreased | $1,950 -7.14% $1/sqft |
02/06/2026 Source: | Price Decreased | $2,100 -99.77% $1/sqft |

Show more
Find Homes by Property Features in Branford, CT


Based on information provided to and compiled by the SMART MLS, Inc. through Sep 23, 2026, 12:30AM. IDX information is provided exclusively for consumers’ personal, non-commercial use. It may not be used for any purpose other than to identify prospective properties consumers may be interested in purchasing. The data is deemed reliable but is not guaranteed accurate by the MLS. ©2026 SMART MLS, Inc. All Rights Reserved.
 Advertising Broker: Derek Greene | The Greene Realty Group

Love this home?
Here's 4 things you can do

Your local real estate expert. Speak directly with agent about the home & pricing.

Book your private tour
as early as Tomorrow at 09:00 AM

Rates starting from 6.3%. Secure financing early to move quickly when you're ready.

Fastest way to get your offer in. Speak directly with agent to negotiate the offer.


