- 0
- 4
- Overview
- Description
- Property Details
- Location
- Facts & Features
- Getting Around
- Nearby Homes
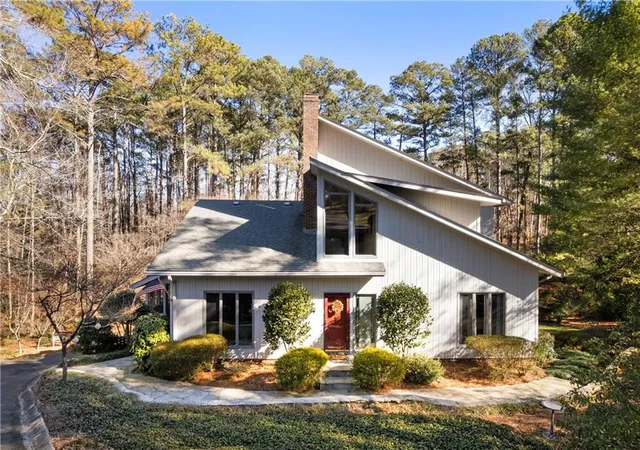

Street View
$380,000
 4 Beds
 3 Baths
2 full baths + 1 half bath
 2,428sqft
31 Coventry Dr SE, Rome, GA 30161
$380,000
Single Family Residence
Built in 1977
$-- HOA
39,204 sqft lot
$157/sq.ft
Description
Welcome to 31 Coventry Drive, a striking mid-century modern retreat nestled in the heart of Rome. This thoughtfully designed home offers 4 bedrooms and 2.5 bathrooms, blending timeless architecture with inviting living spaces. From the moment you enter, the dramatic two-story foyer sets the tone with floor-to-ceiling exposed brick, intricate stone flooring, and a stunning overlook from the upper level. The formal living and dining rooms provide elegant spaces for entertaining, while the living room showcases gorgeous hardwood floors, chunky wood beams, and a wood-burning fireplace with gas hookup, offering both charm and flexibility. The kitchen is both functional and bea...
Continue Reading- Houzeo last checked: 10 minutes ago
- Listing updated: March 31, 2026 at 5:52 am
- Listing Provided by: Lauren Calfee (706) 936-1154 | Keller Williams Realty Northwest, LLC. (706) 235-1515
- Bought with: SUSAN BROCK (770) 595-6759 | Atlanta Communities (770) 240-2004
- Source: First Multiple Listing Service-GA | MLS#: 7710350

Property Details
Status
Closed
Type
Single Family Residence
No. of Stories
-
County
City
Neighborhood
--
Year Built
1977
HOA Fees
-
Finished Area
2,428 sqft
Lot Size
39,204 sqft lot
Basement Area
- sqft
MLS Name
First Multiple Listing Service
MLS Number
7710350
MLS Status
Closed

Continue Your Journey in App
Find your dream home, receive real-time updates, and many more!
Download App
Continue Your Journey in App
Find your dream home, receive real-time updates, and many more!
Location
Facts & Features
Rooms
Bedrooms & bathrooms
Bedrooms: 4
Bathrooms: 3
Interior
Appliances
Dryer, Electric Range, Electric Water Heater, Microwave, Refrigerator, Washer
Window Features
Double Pane Windows
Interior Features
Beamed Ceilings, Crown Molding, Disappearing Attic Stairs, Double Vanity, Entrance Foyer 2 Story, Walk In Closet(s)
Exterior Features
Garden, Private Yard, Rain Gutters
Cooling
Attic Fan, Ceiling Fan(s), Central Air, Electric
Flooring
Carpet, Hardwood, Stone, Tile
Heating
Central, Electric
Sewer
Septic Tank
Construction
Year Built
Year Built: 1977
Home type
Single Family Residence
Construction Materials
Wood Siding
Property Condition
Resale
Architectural Style
Mid Century Modern
Foundation Details
Slab
Roof
Composition, Shingle
Utilities & Energy
Basement
Finished
Water Source
Public
Laundry Features
In Kitchen, Laundry Room
Pool Features
None
Security Features
Smoke Detector(s)
Fireplace Features
Family Room, Masonry
Utilities
Electricity Available, Natural Gas Available, Water Available
Electric
220 Volts In Garage
Parking Features
Attached, Drive Under Main Level, Garage
Other Features
Patio And Porch Features
Deck, Screened, Side Porch
Lot Features
Back Yard, Cul De Sac, Landscaped, Private
Community Features
None
Subdivision Name
Woodfin Estates
Price History
| Date | Event | Price |
|---|---|---|
03/30/2026 Source: | Sold | $389,000 +2.37% $160/sqft |
03/30/2026 Source: | Price Decreased | $380,000 -2.31% $157/sqft |
02/16/2026 Source: | Pending | $389,000 $160/sqft |
02/01/2026 Source: | Listed for Sale | $389,000 $160/sqft |


Nearby Homes



Find Homes by Property Features in Rome, GA

Listings identified with the FMLS IDX logo come from FMLS and are held by brokerage firms other than the owner of this website. The listing brokerage is identified in any listing details. Information is deemed reliable but is not guaranteed. If you believe any FMLS listing contains material that infringes your copyrighted work, please click here to review our DMCA policy and learn how to submit a takedown request. © 2026 First Multiple Listing Service, Inc.
The listing broker’s offer of compensation is made only to participants of the MLS where the listing is filed.
 Advertising Broker: Fred McGill | Simple Showing, Inc


