- Overview
- Description
- Property Details
- Location
- HOA Management
- Facts & Features
- Getting Around
- Nearby Homes



$3,595,000
Monthly Est:$17,894
 3 Beds
 5 Baths
4 full baths + 1 half bath
 4,733sqft
31 Hancock Ln, Darien, CT 06820
$3,595,000
$17,894/moEst:
Get Pre-Approved
Single Family Residence
Built in 1930
$-- HOA
1.51 acres lot
$760/sq.ft
Description
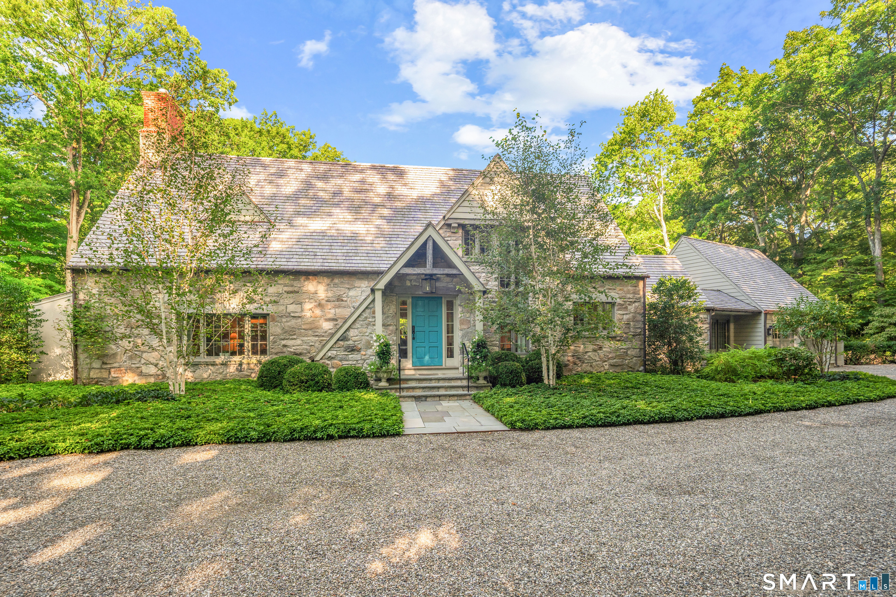
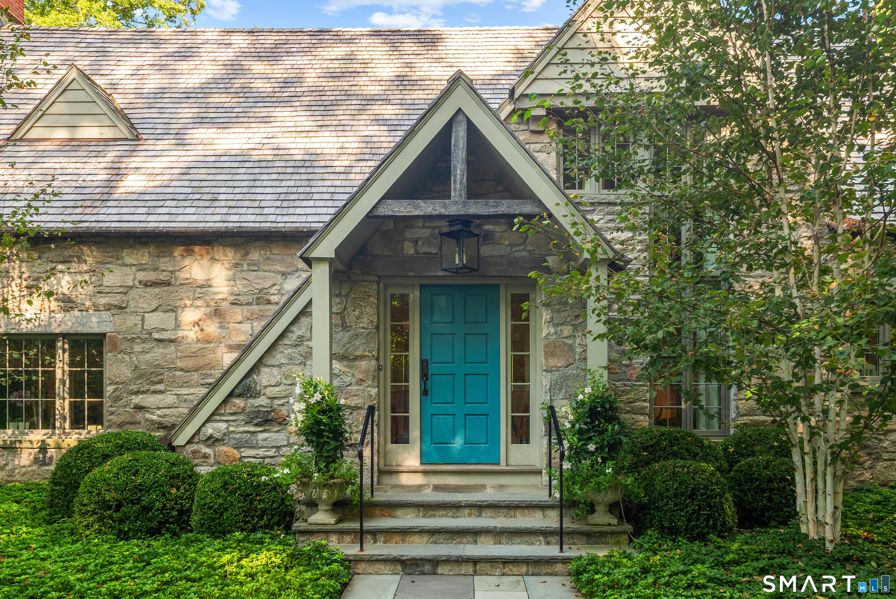
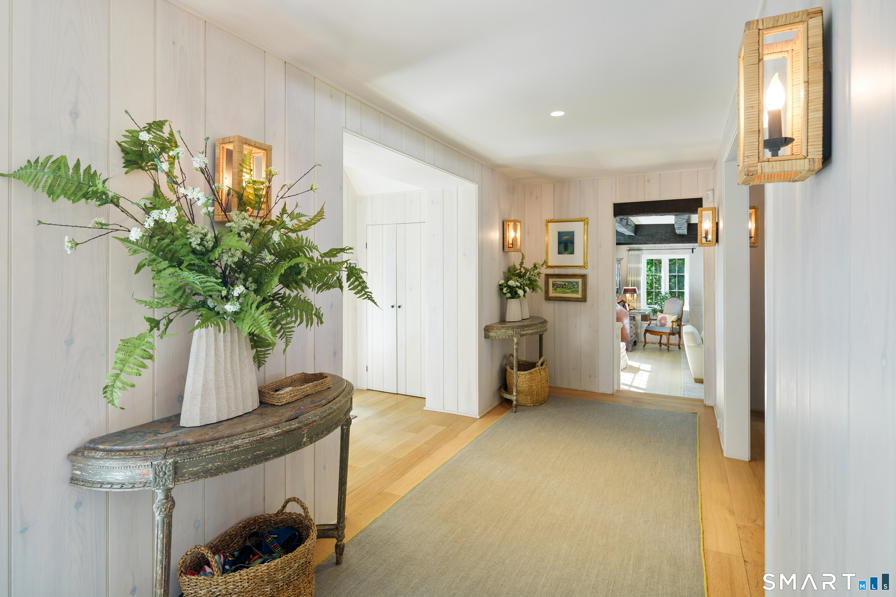
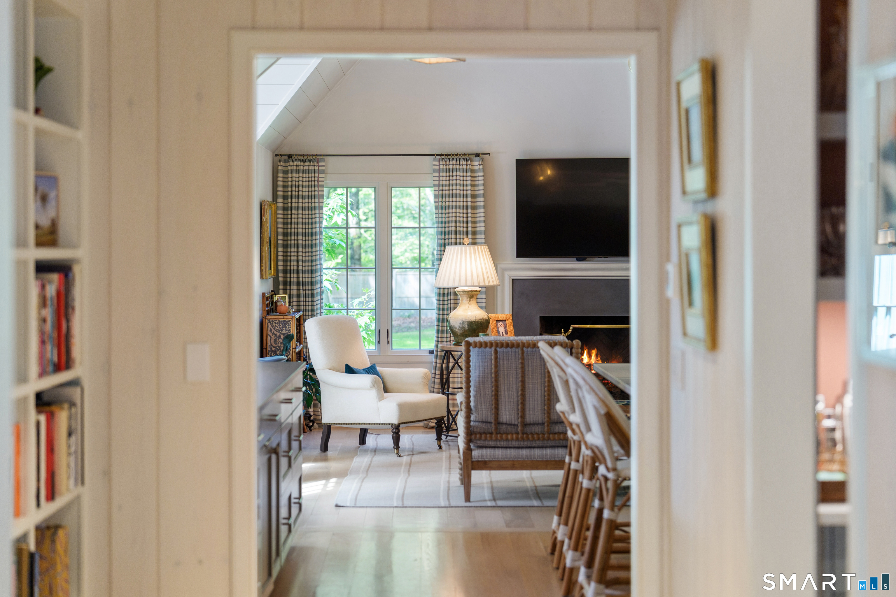
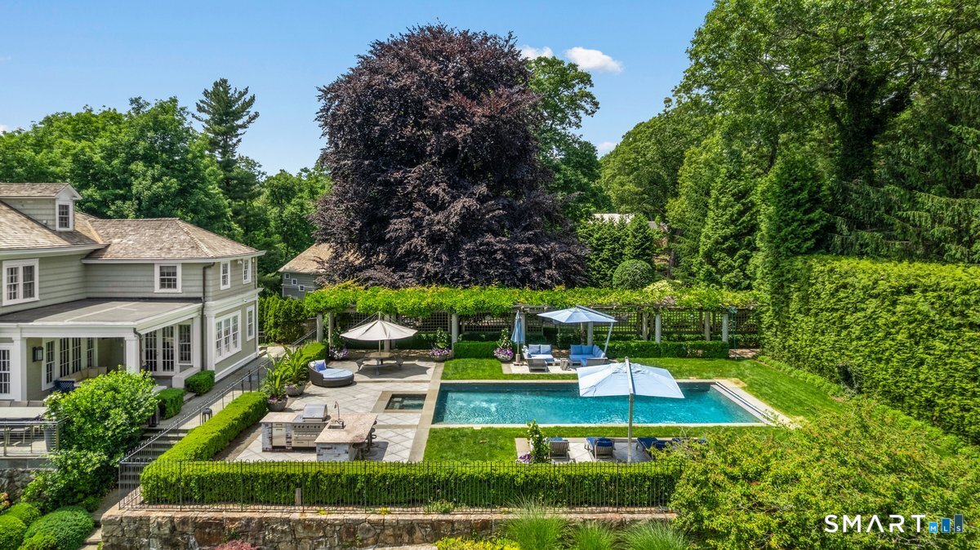
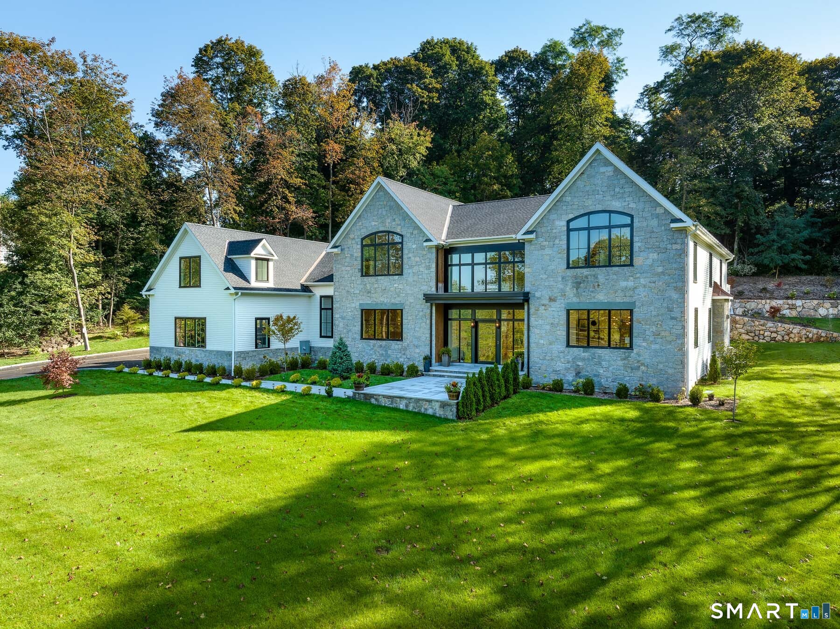
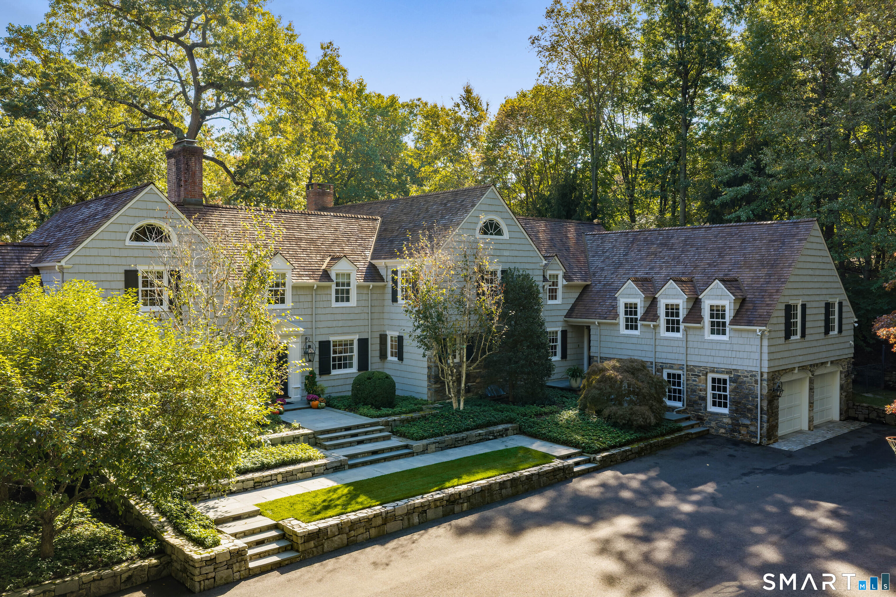
Completely reimagined and renovated inside and out in 2023, 31 Hancock Lane is a remarkable English stone country residence where timeless architecture meets sophisticated modern living. Privately positioned on 1.5 beautifully landscaped acres, the property captures the romance and enduring character of a classic country estate while offering the refinement, comfort, and craftsmanship of a thoroughly renewed home. From the moment of arrival, the distinctive stone facade, cedar shingle roof, and mature, meticulously designed landscape establish an unmistakable sense of place. Inside, graciously scaled rooms unfold with a natural elegance, highlighted by handsome beamed ceilings, rich architectural detailing, and an inviting warmth throughout. The living room, centered around an impressive walk-in fireplace, flows effortlessly into the formal dining room, creating an ideal setting for both intimate occasions and grand entertaining. At the heart of the home, the beautifully appointed gourmet eat-in kitchen opens directly to a spectacular family room with vaulted ceilings and sweeping views of the park-like grounds. The main-level primary suite offers a private retreat, complete with his-and-her bathrooms and generous walk-in closets. Upstairs, two beautifully appointed en-suite bedrooms provide privacy and comfort for family and guests, while a versatile office or bonus room offers additional flexibility. A walk-up attic provides abundant storage and further potential.
- Houzeo last checked: 8 minutes ago
- Listing updated: September 26, 2026 at 2:44 pm
- Listing Provided by: Kristin Nemec | William Pitt Sotheby's Int'l
- Source: SMART MLS-CT | MLS#: 24203056

Property Details
Status
Active Under Contract
Type
Single Family Residence
No. of Stories
-
County
City
Neighborhood
--
Year Built
1930
HOA Fees
-
Finished Area
4,733 sqft
Lot Size
1.51 acres lot
Basement Area
- sqft
MLS Name
SMART MLS
MLS Number
24203056
MLS Status
Under Contract
Days on Market
52

Continue Your Journey in App
Find your dream home, receive real-time updates, and many more!
Continue Your Journey in App
Find your dream home, receive real-time updates, and many more!
Location
HOA Management
0
HOA Fees
$-/
Disclaimer: Amenities are based on third-party information and may vary; buyers must independently verify all amenities, as information is deemed reliable but not guaranteed.
Facts & Features
Rooms
Bedrooms & bathrooms
Bedrooms: 3
Bathrooms: 5
Interior
Interior Features
Audio System, Auto Garage Door Opener, Security System
Heating
Propane
Cooling
Central Air
Exterior Features
Underground Utilities, Terrace, Gutters, Garden Area, French Doors, Underground Sprinkler
Sewer
Septic
Appliances
Gas Cooktop, Wall Oven, Refrigerator, Freezer, Dishwasher, Washer, Dryer
Construction
Year Built
Year Built: 1930
Home type
Single Family Residence
Roof
Wood Shingle
Foundation Details
Masonry
Architectural Style
Colonial
Utilities & Energy
Parking Features
Attached Garage
Laundry Features
Main Level
Water Source
Private Well
Basement
Partial, Hatchway Access
Other Features
Lot Features
Level Lot, Professionally Landscaped
Subdivision Name
N/a
Price History
| Date | Event | Price |
|---|---|---|
09/26/2026 Source: | Contingent (Active Under Contract) | $3,595,000 $760/sqft |
09/14/2026 Source: | Listed for Sale | $3,595,000 $760/sqft |
09/09/2026 Source: | Coming Soon | $3,595,000 +99.72% $760/sqft |
12/31/2020 Source: #170239968 | Sold | $1,800,000 $380/sqft |

Nearby Homes
Find Homes by Property Features in Darien, CT


Based on information provided to and compiled by the SMART MLS, Inc. through Oct 31, 2026, 09:45AM. IDX information is provided exclusively for consumers’ personal, non-commercial use. It may not be used for any purpose other than to identify prospective properties consumers may be interested in purchasing. The data is deemed reliable but is not guaranteed accurate by the MLS. ©2026 SMART MLS, Inc. All Rights Reserved.
 Advertising Broker: Derek Greene | The Greene Realty Group
