- Overview
- Description
- Property Details
- Location
- HOA Management
- Facts & Features
- Getting Around
- Nearby Homes



$230,500
Monthly Est:$1,147
 1 Bed
 1 Bath
1 full bath
 1,005sqft
31 Is Way #605, Clearwater Beach, FL 33767
$230,500
$1,147/moEst:
Get Pre-Approved
Condominium
Built in 1962
$-- HOA
2.81 acres lot
$229/sq.ft
Description
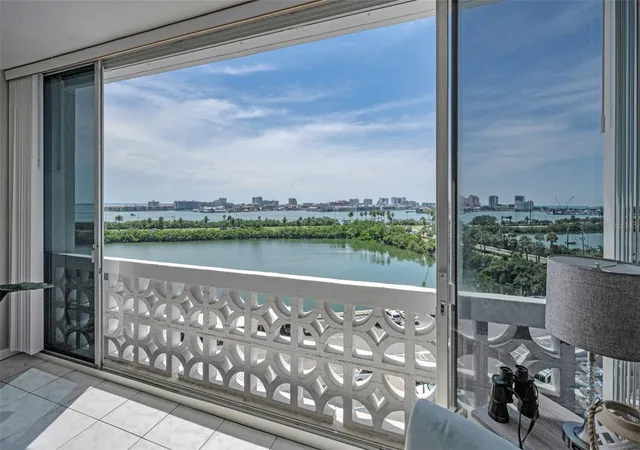
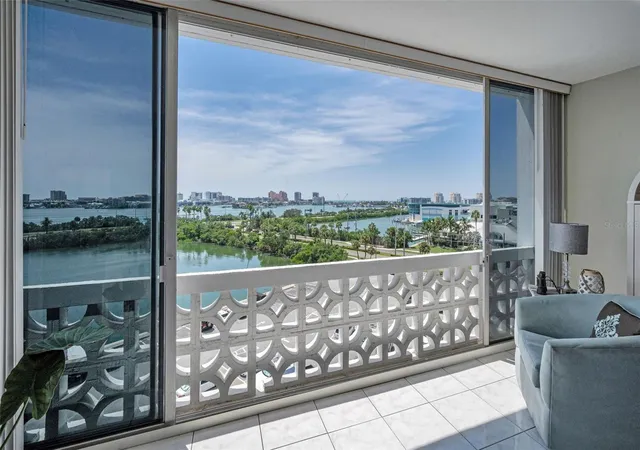
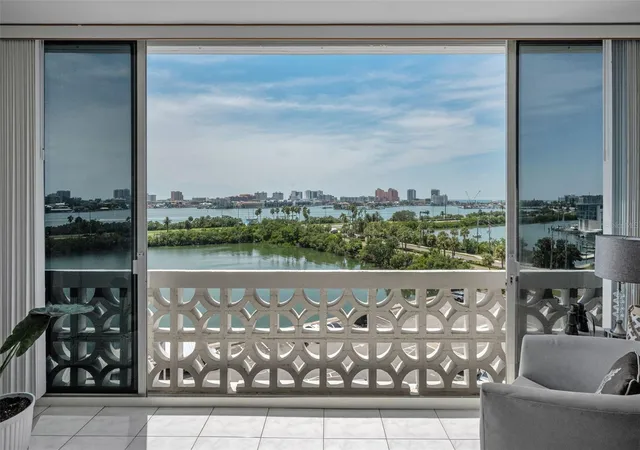
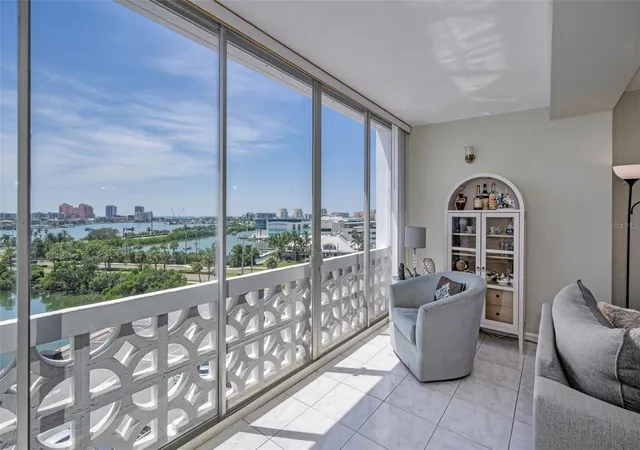
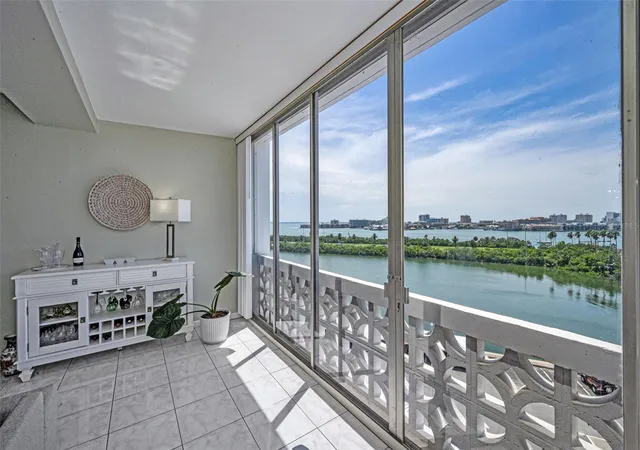
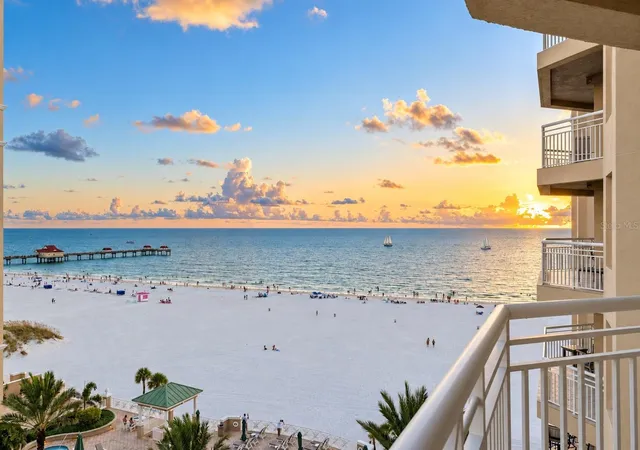
<<>>NEW PRICING!!! Whether it's your primary home or second home you won't find views any better than here! And only minutes to the white sandy beach of Clearwater offering dining, shopping and laid back fun! Island Estates is one of the most sought-after enclaves in the Clearwater Beach region. Comprising four islands and a charming retail area that includes a unique Publix market and a variety of shops, it also features the amazing Clearwater Marine Aquarium, neighborhood eateries including the famed Island Way Grill. Seconds from the Clearwater Memorial Causeway and minutes from one of the most beautiful beaches in the world, biking and running trails, as well as Imagine Clearwater, the newer 24-acre waterfront park/plaza with covered amphitheater, this one-time hurricane shelter was purchased by residents in the early 1960s to create a distinctive dwelling. Nestled on the intracoastal, off Florida’s mainland, a panoramic water landscape lends the shoreline experience to this lovely 1 bedroom/1 bath home. The amenity-rich building includes private storage closets off every hallway to accommodate seasonal décor and supplies, complimentary laundry rooms on each floor, boat slips on a first come first serve basis with an additional monthly fee, bike storage, a glistening geo-thermal heated pool framed by chaises, a fishing pier, grilling stations, and The Point: a waterfront structure that offers yet another tranquil place to unwind. An incredibly spacious lobby boasts comfy furniture, views of the pool, a secure package room, a lending library, a community kitchen, and a huge multi-purpose meeting room. A variety of clubs and activities are run by residents while several committees are available to feed your volunteer's soul. Impeccably managed by its full-time, onsite property manager and staff, the monthly fees include basic cable, lobby Wi-Fi, electric, water, sewer, trash, and building maintenance. The dedicated board of directors have initiated some tremendous cost savings and improvements to benefit the shareholders’ investment including energy efficient boilers, upgraded A/C and elevators, NEWER fitness center, NEWER entry security, and NEWER Miami Dade spec windows on the lobby level. Inside this cozy unit on the sixth floor, walk into the “wow factor” where floor to ceiling sliders reveal dramatic water vistas.
- Houzeo last checked: 13 minutes ago
- Listing updated: September 19, 2026 at 2:34 pm
- Listing Provided by: Lori Crawford (727) 234-8002 , David Crawford | RE/MAX ACTION FIRST OF FLORIDA (727) 531-2006
- Source: Stellar MLS-FL as distributed by MLS GRID | MLS#: TB8432005

This condo is in:

 Tennis Court
 Boat Dock / Slip
 Marina
 Hot Tub / Spa
 Clubhouse
 Fitness Center
 Recreation Facilities
 Shuffleboard
 Laundry Facilities
 Resident Storage
Property Details
Status
Active
Type
Condominium
No. of Stories
15
County
City
Neighborhood
Year Built
1962
HOA Fees
-
Finished Area
1,005 sqft
Lot Size
2.81 acres lot
Basement Area
- sqft
MLS Name
Stellar MLS
MLS Number
TB8432005
MLS Status
Active
Days on Market
409
Cumulative Days on Market
358

Continue Your Journey in App
Find your dream home, receive real-time updates, and many more!
Continue Your Journey in App
Find your dream home, receive real-time updates, and many more!
Location
HOA Management
John Egan
HOA Fees
$-/ Monthly
Amenities
 Amenities and services may be covered by one or multiple associations and service providers.
 Pool
 Water
 Maintenance
 Electricity
 Elevator
 Cable TV
 Sewer
 Trash Pickup
 Gym
 Laundry
 Storage
 Sports Court
wheel Chair
Escrow Reserves Fund
Lobby Key Required
Common Area Taxes
Recreation Facilities
Recreational Facilities
Disclaimer: Amenities are based on third-party information and may vary; buyers must independently verify all amenities, as information is deemed reliable but not guaranteed.
Facts & Features
Rooms
Bedrooms & bathrooms
Bedroom: 1
Bathroom: 1
Kitchen
Level: First
Area: 98.00 Square Feet
Dimensions: 7x14
Primary Bedroom
Level: First
Area: 196.00 Square Feet
Dimensions: 14x14
Living Room
Level: First
Area: 204.00 Square Feet
Dimensions: 12x17
Interior
Cooling
Central Air
Exterior Features
Balcony, Hurricane Shutters, Lighting, Sidewalk
Interior Features
Living Room/dining Room Combo, Thermostat
Appliances
Dishwasher, Disposal, Electric Water Heater, Range, Refrigerator
Sewer
Public Sewer
Flooring
Laminate, Tile
Window Features
Blinds
Heating
Central, Electric
Construction
Year Built
Year Built: 1962
Home type
Condominium
Foundation Details
Slab
Property Condition
Completed
Roof
Other
Construction Materials
Block, Concrete, Stucco
Utilities & Energy
Association Amenities
Cable Tv, Elevators, Fitness Center, Laundry, Lobby Key Required, Pool, Recreation Facilities, Shuffleboard Court, Storage, Wheelchair Access
Security Features
Key Card Entry
Water Source
Public
Utilities
Bb/hs Internet Available, Cable Available, Electricity Connected, Public, Sewer Connected, Water Connected
Laundry Features
Common Area, Inside, Laundry Room, Same Floor As Condo Unit
Parking Features
Guest, Open
Other Features
Community Features
Buyer Approval Required, Community Mailbox, Fitness Center, Pool, Sidewalks, Wheelchair Access
Vegetation
Mature Landscaping, Trees/landscaped
Subdivision Name
Horizon House Co Op
Lot Features
Landscaped, Level, Near Public Transit, Sidewalk, Paved
Price History
| Date | Event | Price |
|---|---|---|
09/19/2026 Source: | Price Decreased | $230,500 -1.91% $229/sqft |
06/29/2026 Source: | Price Decreased | $235,000 -1.26% $234/sqft |
05/15/2026 Source: | Price Decreased | $238,000 -3.84% $237/sqft |
03/31/2026 Source: | Price Decreased | $247,500 -1.00% $246/sqft |
09/26/2025 Source: | Price Increased | $250,000 +5.04% $249/sqft |

Show more
Clearwater Beach Ranks #9 in Clearwater, FL

Homes

Rental Prices

Median Home Price
Nearby Homes


Find Homes by Property Features in Clearwater, FL
Nearby New Homes For Sale

Based on information from Stellar MLS® through Nov 10, 2026, 08:30AM as submitted to and distributed by MLS GRID. All data is obtained from various sources and may not have been verified by the broker or MLS GRID. Supplied Open House Information is subject to change without notice. All information should be independently reviewed and verified for accuracy. Properties may or may not be listed by the office/agent presenting the information. IDX information is provided exclusively for consumers’ personal non-commercial use. It may not be used for any purpose other than to identify prospective properties consumers may be interested in purchasing. The data is deemed reliable but is not guaranteed by MLS GRID. The use of the MLS GRID Data may be subject to an end-user license agreement prescribed by the Member Participant’s applicable MLS, if any, and as amended from time to time. © 2026 Stellar MLS. All Rights Reserved.
 Advertising Broker: Fred McGill | Simple Showing, Inc
