- Overview
- Description
- Property Details
- Location
- HOA Management
- Facts & Features
- Getting Around
- Nearby Homes
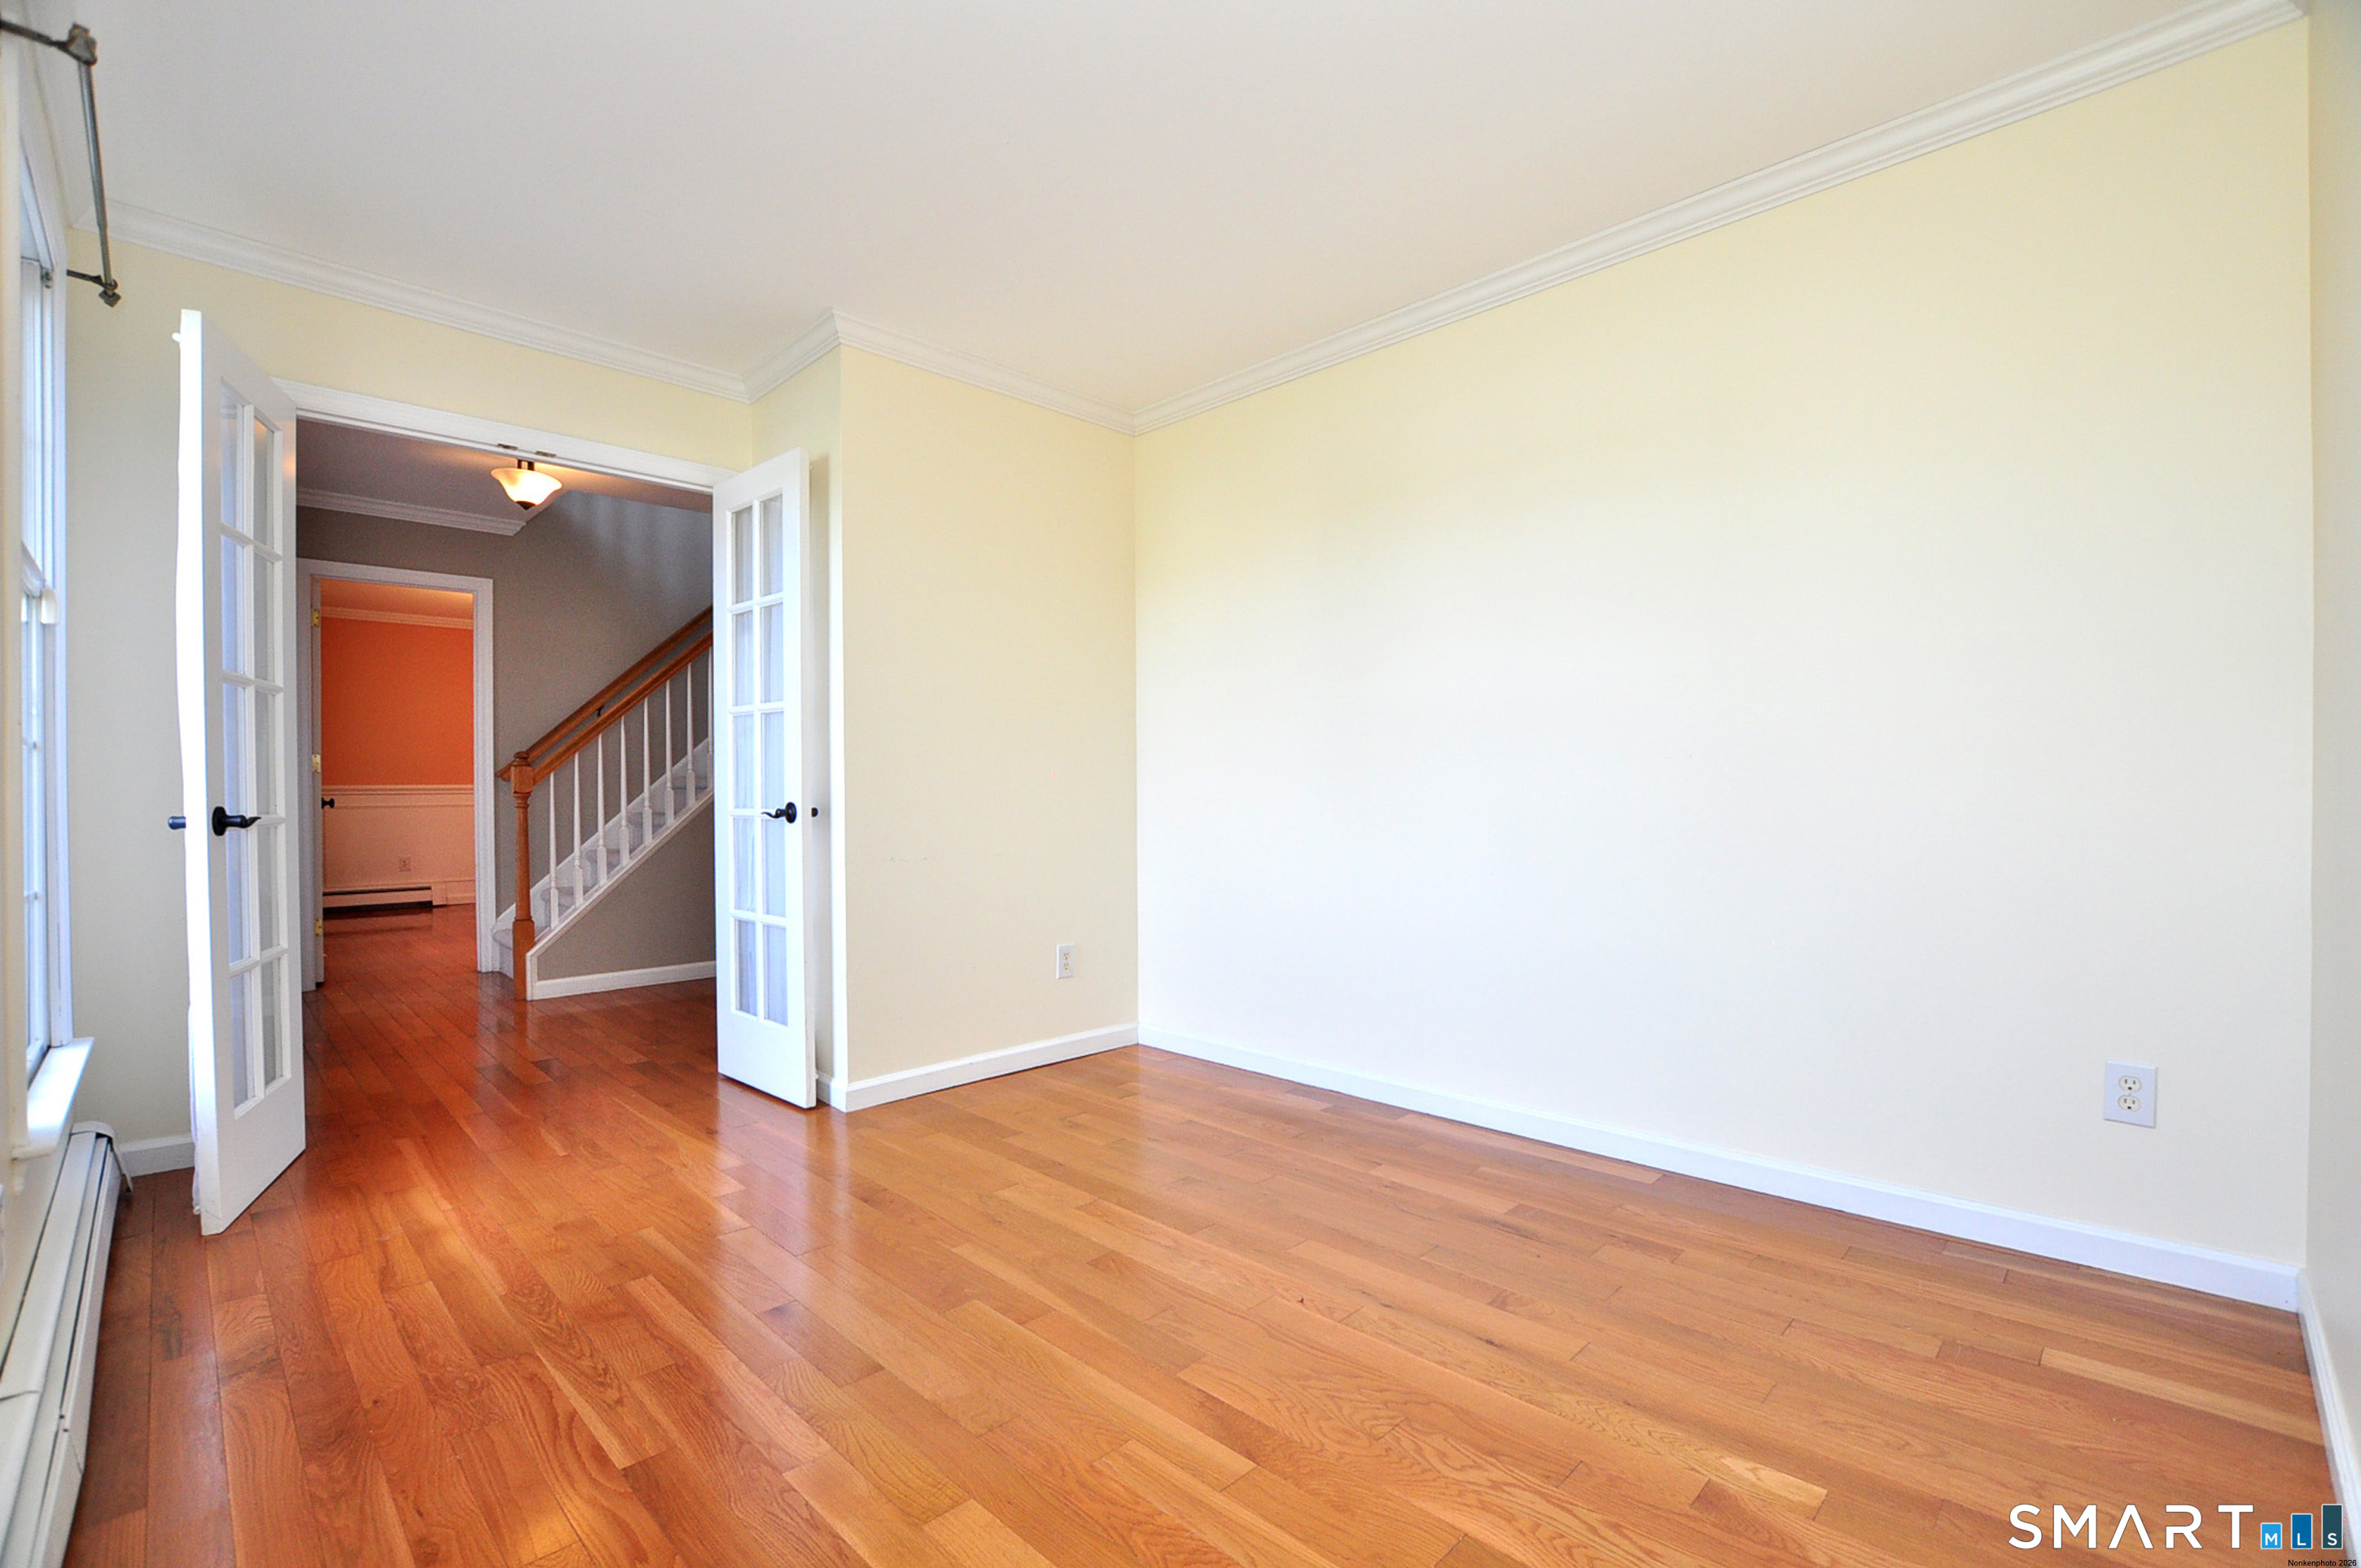

Street View
$639,900
Monthly Est:$3,185
 4 Beds
 3 Baths
2 full baths + 1 half bath
 2,904sqft
31 Reynolds Farm Rd, New Milford, CT 06776
$639,900
$3,185/moEst:
Get Pre-Approved
Single Family Residence
Built in 1998
$12.42/mo HOA
10,890 sqft lot
$220/sq.ft
Description
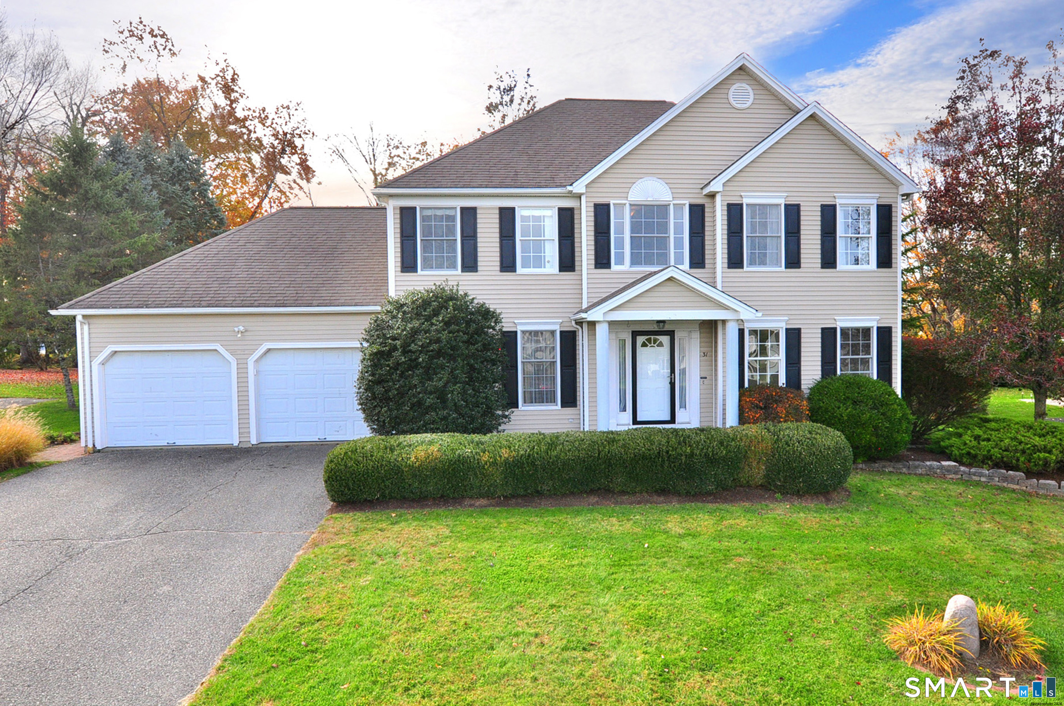
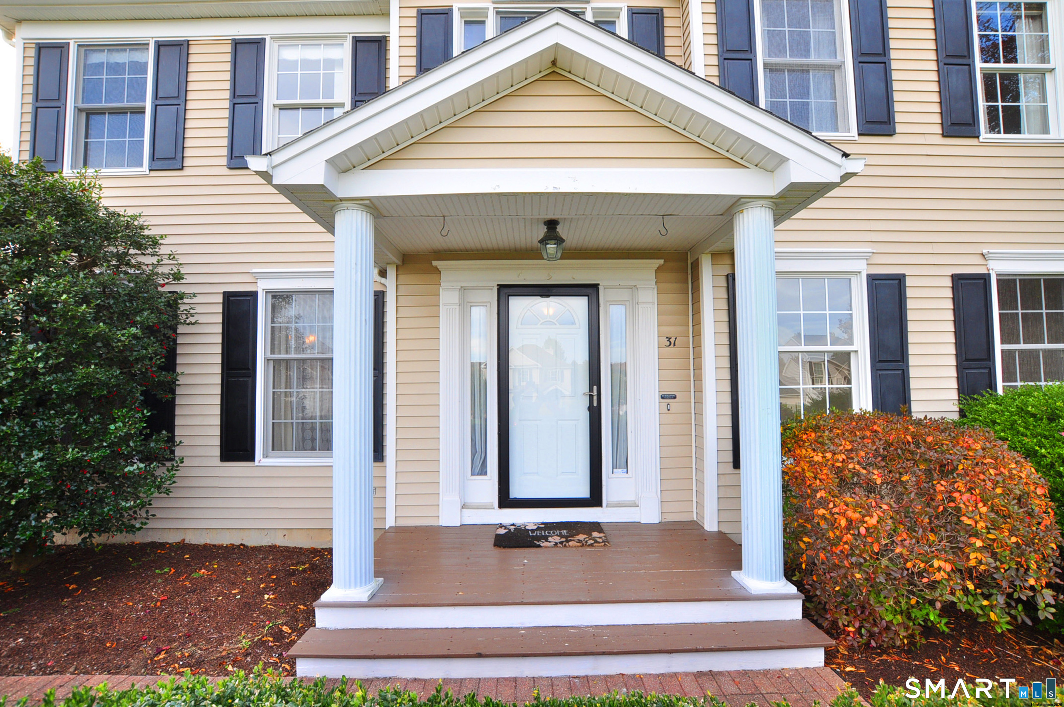
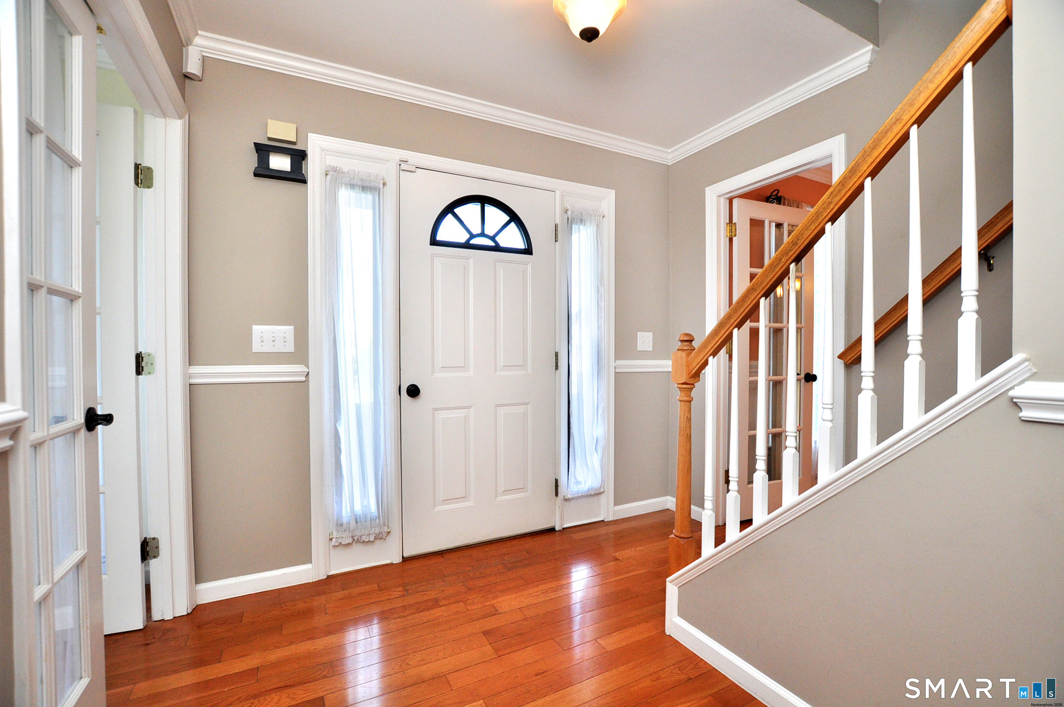
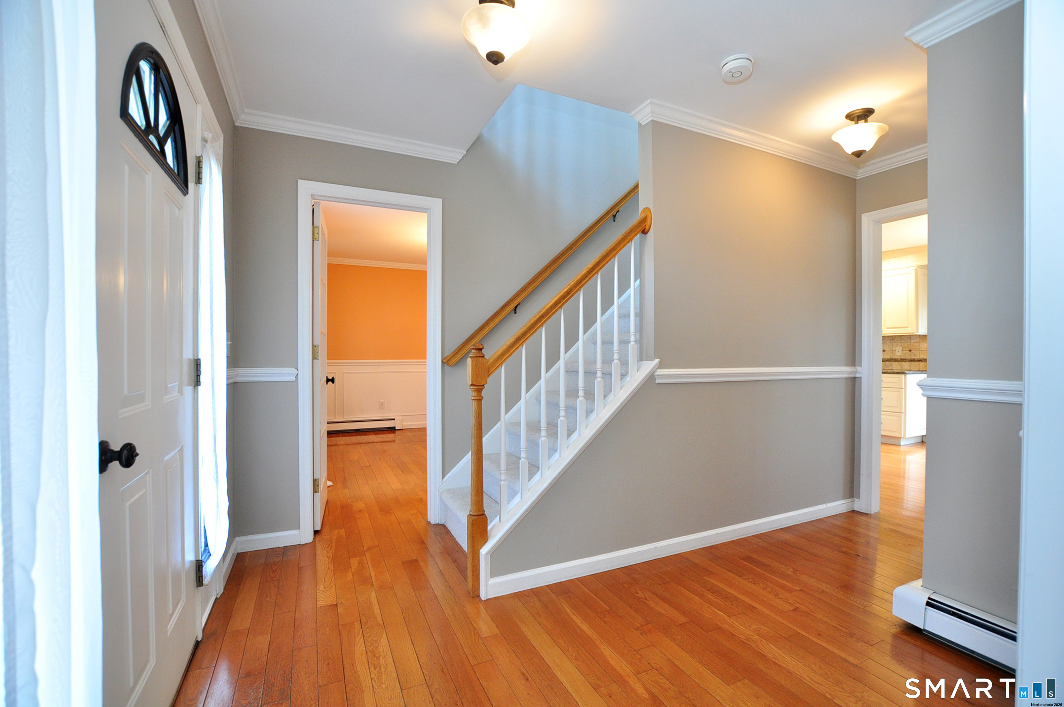
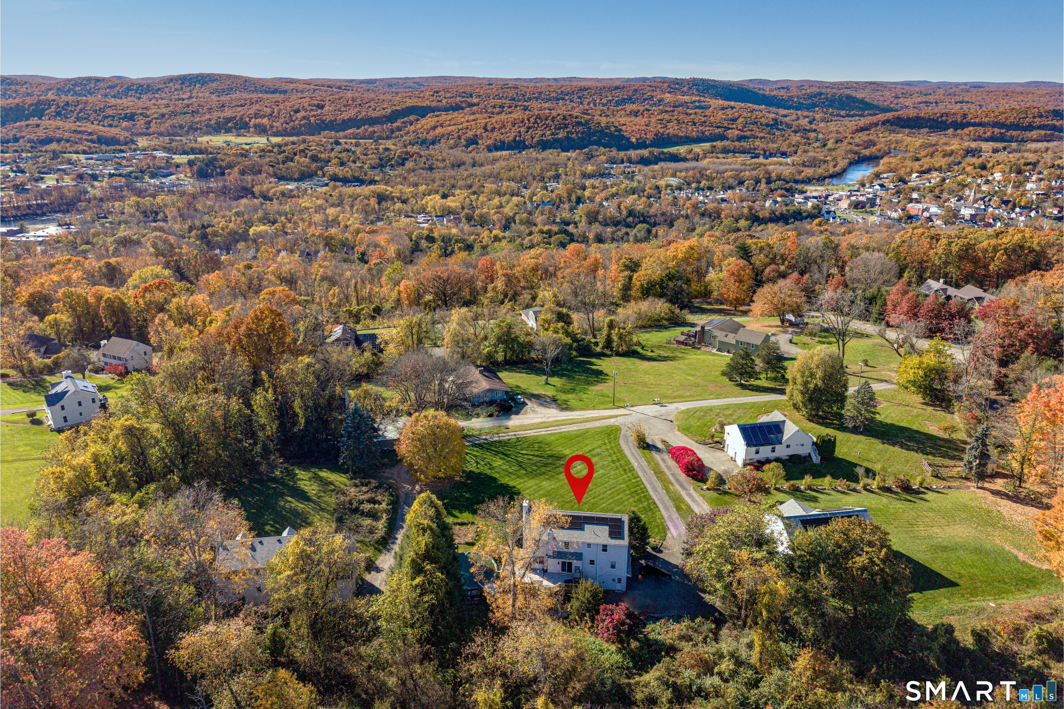
Beautiful & fun-filled living is at its best in this choice home, setting & location trifecta in incomparable Haldine Estates. This sparking Colonial on a picture-perfect, level yard is a gem atop this one-of-a-kind community celebrated for its exquisite natural scenery, vibrant neighborhood spirit and most convenient near-town location. This appealing, well-designed home captures your attention at first glance and only gets better! Big, bright entry & upper level foyers and lots of windows highlight an easy-living design. The kitchen is a dream, with upscale cabinetry & appliances, center island, beveled granite, tumbled marble and adjoining dining area. It opens fully to a remarkable FR with center FPL, two high Palladian-topped windows and side bay window. The DR and office/den feature French doors; crown moldings & hardwood floors. Powder room & pantry are adjacent to the att. garages. The cheerful UL is highlighted by a front foyer window which takes in a delightful long mountain/sky view. Lovely PBR with bath, walk-in closet & attic space, 3 add'l BRs, shining baths, new carpeting. The finished LL features a great playroom, large laundry/mudroom; workshop space. New boiler, too! The backyard is the exceptionally private, with natural screening, custom patio, & landscaping. Enjoy sunset skies behind you, rainbowed skies before you & moonlit skies above, along with the sound of children's giggles & neighboring banter; walk, bike & share the view & good times!
- Houzeo last checked: 1 minute ago
- Listing updated: November 2, 2026 at 5:05 am
- Listing Provided by: Carole Sansone | William Raveis Real Estate
- Source: SMART MLS-CT | MLS#: 24217861

Property Details
Status
Active
Type
Single Family Residence
No. of Stories
-
County
City
Neighborhood
--
Year Built
1998
HOA Fees
$12.42/mo
Finished Area
2,904 sqft
Lot Size
10,890 sqft lot
Basement Area
- sqft
MLS Name
SMART MLS
MLS Number
24217861
MLS Status
Active
Days on Market
7

Continue Your Journey in App
Find your dream home, receive real-time updates, and many more!
Continue Your Journey in App
Find your dream home, receive real-time updates, and many more!
Location
HOA Management
1
HOA Fees
$149/ Annually
Amenities
 Amenities and services may be covered by one or multiple associations and service providers.
 Road Maintenance
Disclaimer: Amenities are based on third-party information and may vary; buyers must independently verify all amenities, as information is deemed reliable but not guaranteed.
Facts & Features
Rooms
Bedrooms & bathrooms
Bedrooms: 4
Bathrooms: 3
Interior
Sewer
Public Sewer Connected
Interior Features
Auto Garage Door Opener
Cooling
None
Heating
Hot Water, Oil
Exterior Features
Porch, Patio
Appliances
Oven/range, Microwave, Range Hood, Refrigerator, Dishwasher
Construction
Year Built
Year Built: 1998
Home type
Single Family Residence
Architectural Style
Colonial
Foundation Details
Concrete
Roof
Asphalt Shingle
Utilities & Energy
Parking Features
Attached Garage
Basement
Full, Partially Finished
Laundry Features
Lower Level
Water Source
Private Well
Other Features
Subdivision Name
N/a
Lot Features
In Subdivision, Level Lot
Price History
| Date | Event | Price |
|---|---|---|
11/02/2026 Source: | Listed for Sale | $639,900 $220/sqft |
10/30/2026 Source: | Coming Soon | $639,900 +82.83% $220/sqft |
07/09/2014 Source: #99054222 | Sold | $350,000 $121/sqft |

Nearby Homes
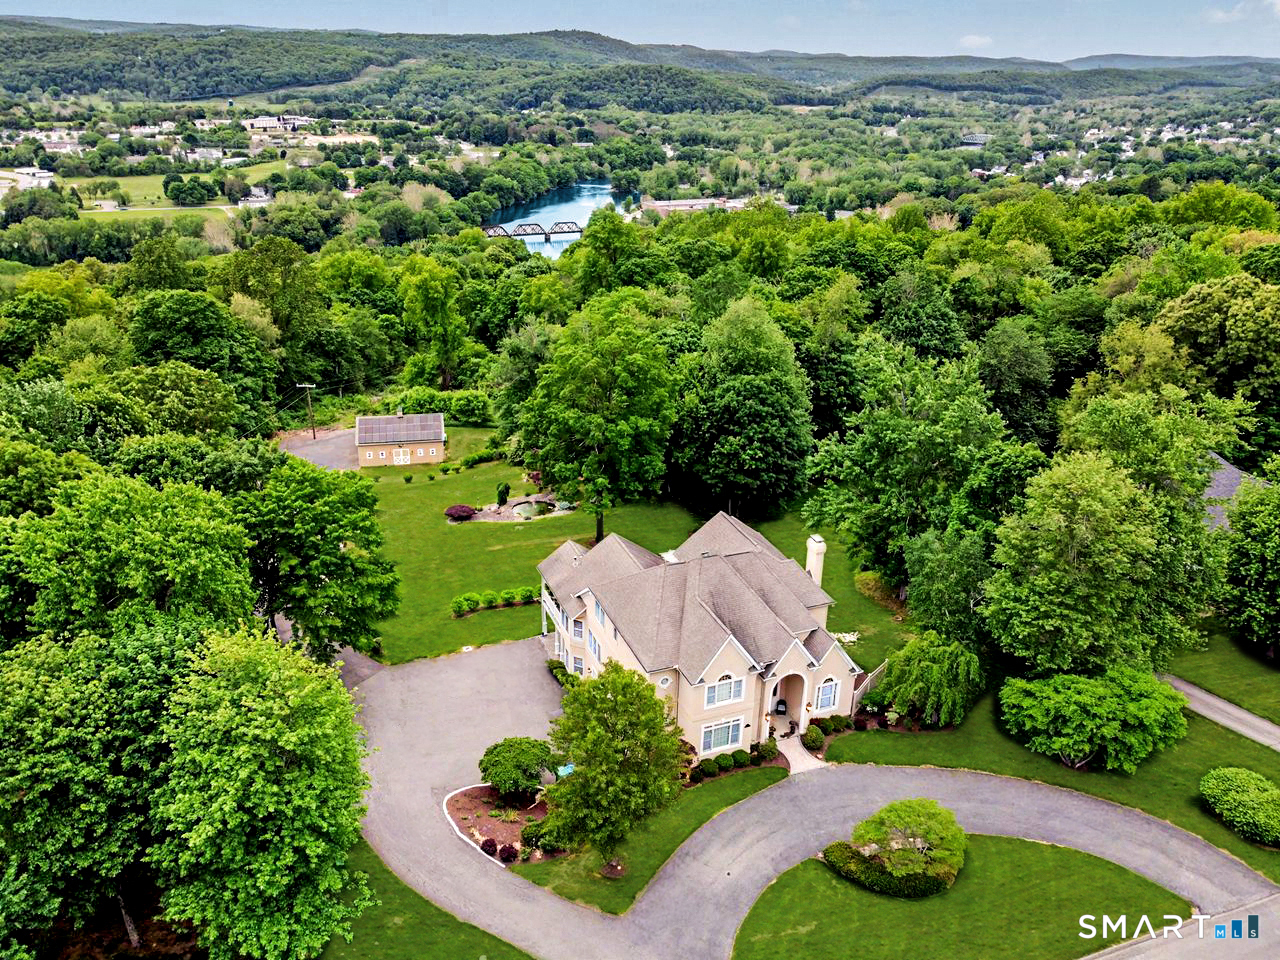

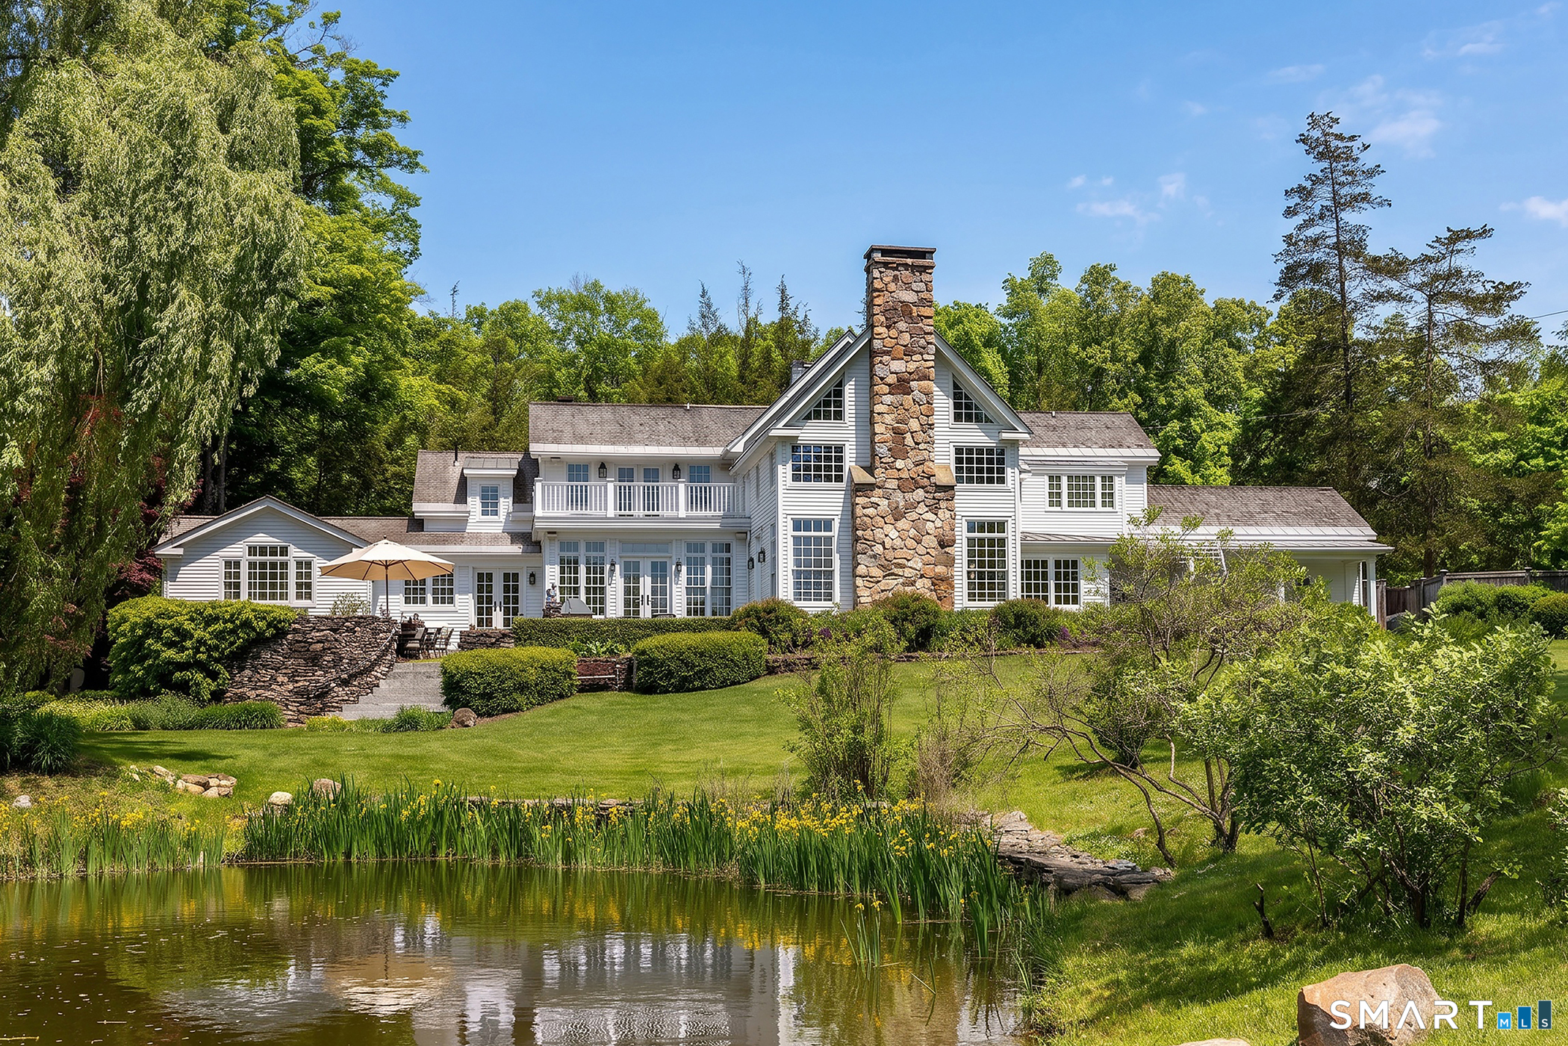
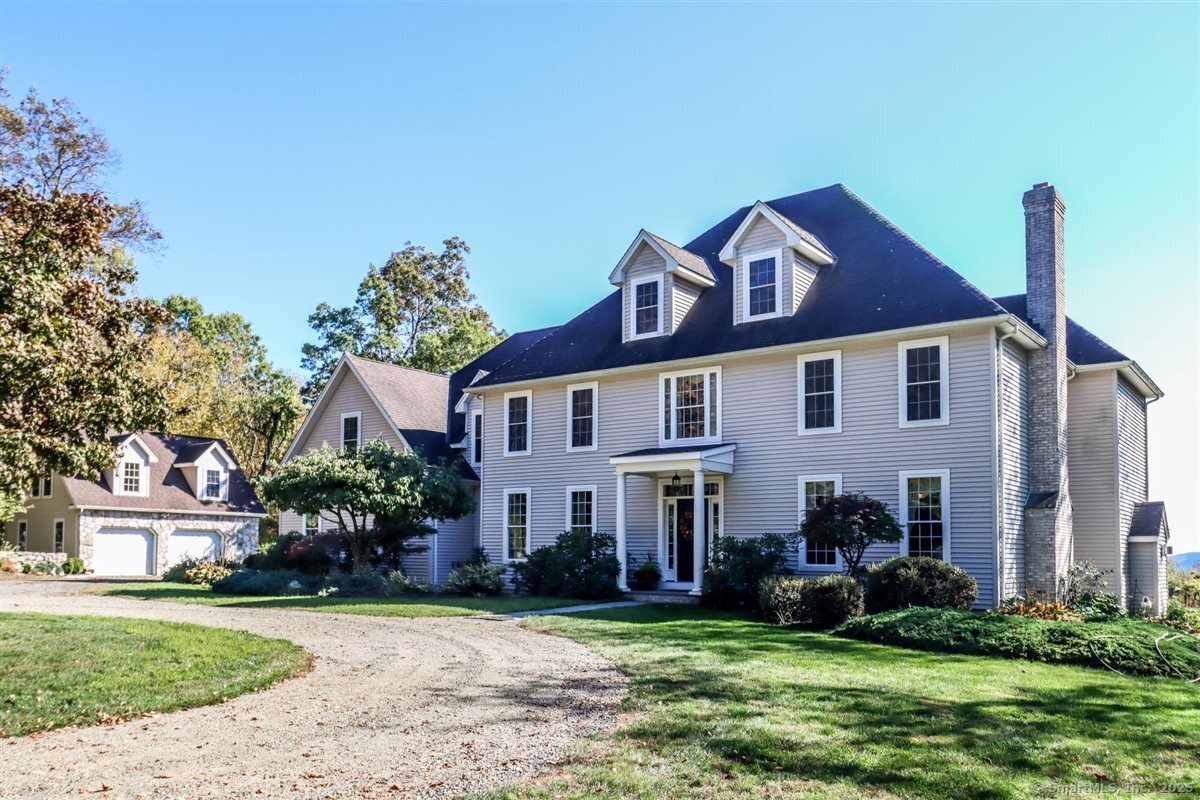


Find Homes by Property Features in New Milford, CT


Based on information provided to and compiled by the SMART MLS, Inc. through Nov 07, 2026, 04:45AM. IDX information is provided exclusively for consumers’ personal, non-commercial use. It may not be used for any purpose other than to identify prospective properties consumers may be interested in purchasing. The data is deemed reliable but is not guaranteed accurate by the MLS. ©2026 SMART MLS, Inc. All Rights Reserved.
 Advertising Broker: Derek Greene | The Greene Realty Group
