- Overview
- Description
- Property Details
- Location
- HOA Management
- Facts & Features
- Getting Around
- Nearby Homes



$8,499,000
Monthly Est:$42,303
 5 Beds
 7 Baths
5 full baths + 2 half baths
 8,000sqft
31 Robledo Dr, Dallas, TX 75230
$8,499,000
$42,303/moEst:
Get Pre-Approved
Single Family Residence
Built in 1993
$1,105/mo HOA
1.02 acres lot
$1,062/sq.ft
Description
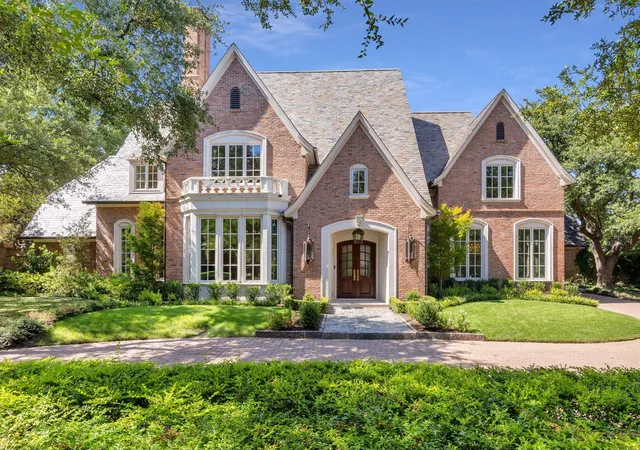
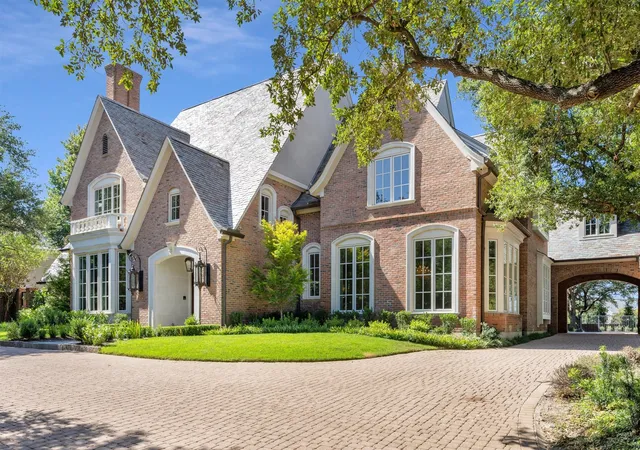
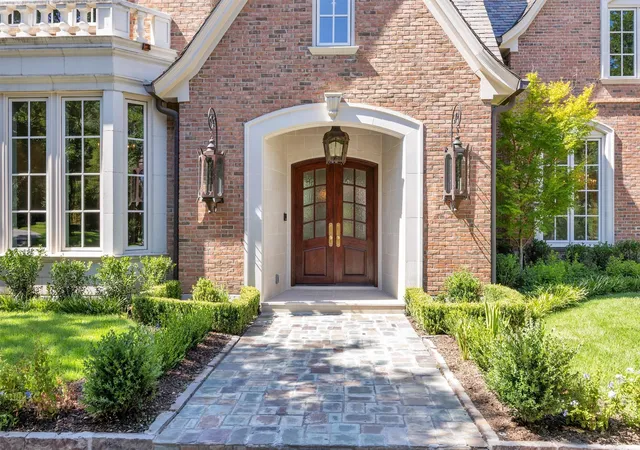
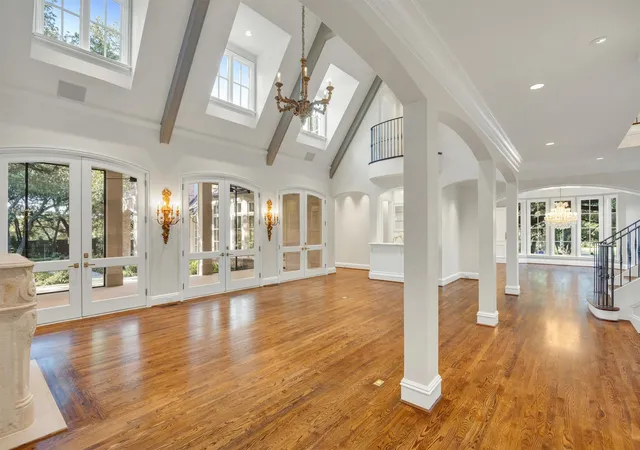
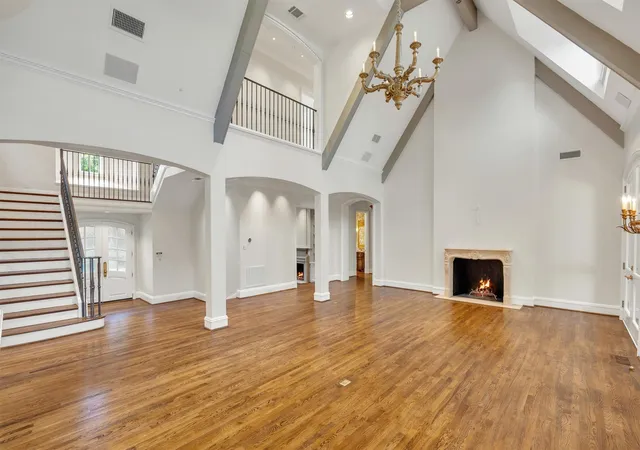
Gorgeous 1.02 acre estate in the gated and guarded community of Los Arboles. Completely reimagined by legendary builder and developer, Nickey Oates Company Custom Homes. Stunning drive up with circular driveway and pond with fountain create the perfect setting. This opulent estate is one of the largest in Los Arboles and features a luxurious 5 bedroom home with multiple living areas, dramatic ceiling heights and top of the line finish out. Spacious rooms throughout the home make it effortless for entertaining and everyday living. Large chef’s custom kitchen with Subzero and Wolf appliances. Oversized dining room with wetbar. Luxurious first floor primary suite. The second level features four ensuite bedrooms, game room, cedar closet and landings. Antique slate roof with copper gutters. 5 antique fireplaces and chandeliers. Outside enjoy the Lueders limestone Phantom screened in porch with fireplace and gorgeous pool with water wall of fountains and separate spa. Large backyard with established oak trees create the perfect setting. This home has all the bells and whistles, including Control 4 Smart Home system, Sonos Surround Sound, Lutron Lighting system, hand cut Lueders limestone, Pennsylvania Blue Slate, all marble baths, a luxurious outdoor set up, full builder warranty and much more!
- Houzeo last checked: 12 minutes ago
- Listing updated: October 25, 2026 at 10:05 pm
- Listing Provided by: Melissa Oates | Allie Beth Allman & Assoc. (214) 521-7355
- Source: NTREIS MLS-TX | MLS#: 21363830

Property Details
Status
Active
Type
Single Family Residence
No. of Stories
2
County
City
Neighborhood
Year Built
1993
HOA Fees
$1105/mo
Finished Area
8,000 sqft
Lot Size
1.02 acres lot
Basement Area
- sqft
MLS Name
NTREIS MLS
MLS Number
21363830
MLS Status
Active
Cumulative Days on Market
67

Continue Your Journey in App
Find your dream home, receive real-time updates, and many more!
Continue Your Journey in App
Find your dream home, receive real-time updates, and many more!
Location
HOA Management
SBB
HOA Fees
$1,105/ Monthly
Amenities
 Amenities and services may be covered by one or multiple associations and service providers.
 Security Guard
 Maintenance
 AssociationManagement
Disclaimer: Amenities are based on third-party information and may vary; buyers must independently verify all amenities, as information is deemed reliable but not guaranteed.
Facts & Features
Rooms
Bedrooms & bathrooms
Bedrooms: 5
Bathrooms: 7
Laundry
Level: Second
Area: 104.00 Square Feet
Dimensions: 13 x 8
DiningRoom
Level: First
Area: 340.00 Square Feet
Dimensions: 20 x 17
GameRoom
Level: Second
Area: 651.00 Square Feet
Dimensions: 31 x 21
Bedroom
Level: Second
Area: 192.00 Square Feet
Dimensions: 16 x 12
Bedroom
Level: Second
Area: 224.00 Square Feet
Dimensions: 16 x 14
Bedroom
Level: Second
Area: 204.00 Square Feet
Dimensions: 17 x 12
Bedroom
Level: Second
Area: 224.00 Square Feet
Dimensions: 16 x 14
PrimaryBedroom
Level: First
Area: 420.00 Square Feet
Dimensions: 28 x 15
Library
Level: First
Area: 196.00 Square Feet
Dimensions: 14 x 14
Laundry
Level: First
Area: 91.00 Square Feet
Dimensions: 13 x 7
Kitchen
Level: First
Area: 304.00 Square Feet
Dimensions: 19 x 16
FamilyRoom
Level: First
Area: 442.00 Square Feet
Dimensions: 26 x 17
LivingRoom
Level: First
Area: 459.00 Square Feet
Dimensions: 27 x 17
Interior
Cooling
Central Air
Flooring
Brick, Marble
Heating
Natural Gas
Exterior Features
Built In Barbecue, Balcony, Barbecue, Courtyard, Garden, Gas Grill, Lighting, Outdoor Grill, Outdoor Kitchen, Outdoor Living Area, Private Entrance, Private Yard, Rain Gutters
Sewer
Public Sewer
Appliances
Built In Refrigerator, Double Oven, Dishwasher, Disposal, Gas Oven, Ice Maker, Microwave, Range, Some Commercial Grade, Vented Exhaust Fan, Warming Drawer, Wine Cooler
Interior Features
Wet Bar, Built In Features, Cedar Closets, Chandelier, Decorative Designer Lighting Fixtures, Double Vanity, Eat In Kitchen, High Speed Internet, In Law Floorplan, Kitchen Island, Multiple Master Suites, Multiple Staircases, Pantry, Smart Home, Vaulted Ceilings, Walk In Closets, Wired For Sound
Window Features
Shutters
Construction
Year Built
Year Built: 1993
Home type
Single Family Residence
Construction Materials
Brick
Property Condition
Resale
Architectural Style
Traditional, Detached
Roof
Metal, Slate
Foundation Details
Pillar Post Pier
Utilities & Energy
Parking Features
Additional Parking, Circular Driveway, Epoxy Flooring, Garage, Gated, Lighted, Porte Cochere, Secured
Fireplace Features
Family Room, Gas Log, Library, Living Room, Outside
Water Source
Public
Pool Features
Pool
Laundry Features
Laundry In Utility Room
Utilities
Natural Gas Available, Sewer Available, Separate Meters, Underground Utilities, Water Available
Security Features
Security System, Carbon Monoxide Detectors, Security Gate, Smoke Detectors, Security Guard, Security Lights, Security Service, Gated With Guard
Other Features
Disclosures
Familial Relation, Owner Is Listing Agent
Subdivision Name
The Estates
Lot Features
Acreage, Back Yard, Hardwood Trees, Lawn, Landscaped, Native Plants, Pond On Lot, Subdivision, Sprinkler System, Few Trees
Patio And Porch Features
Balcony, Covered
Vegetation
Grassed, Partially Wooded
Community Features
Gated, Curbs
Price History
| Date | Event | Price |
|---|---|---|
08/19/2026 Source: | Listed for Sale | $8,499,000 +142.83% $1,062/sqft |
02/15/2024 Source: | Listing Removed | $3,500,000 $438/sqft |
11/30/2022 Source: | Sold | $3,500,000 $438/sqft |

Preston Hollow Ranks #1 in Dallas, TX


Homes

Rental Prices

Median Home Price
Nearby Homes
Find Homes by Property Features in Dallas, TX
Nearby New Homes For Sale

Based on information from the North Texas Real Estate Information Systems, Inc., through Nov 07, 2026, 08:00PM. Information is provided exclusively for consumers’ personal, non-commercial use. It may not be used for any purpose other than to identify prospective properties consumers may be interested in purchasing. Data is deemed reliable but is not guaranteed accurate. This website may not include listings or property addresses of sellers who have directed their listing brokers to withhold their listing or their property address from display on the Internet. ©2026 North Texas Real Estate Information Systems, Inc. All Rights Reserved.
 Advertising Broker: Michelle Brecker | Pathway To Home Realty
