Realty Solution
Powered by 
- 14
- Overview
- Description
- Property Details
- Location
- HOA Management
- Facts & Features
- Getting Around
- Nearby Homes
 New Construction

Street View
Listed by: Panayot Tomov (760) 238-3530 DRE #01915444 | Storyliving By Disney Realty (760) 459-6700
$1,989,990
Monthly Est:$9,905
 3 Beds
 4 Baths
3 full baths + 1 half bath
 3,393sqft
31 Sea Holly Rd #173, Rancho Mirage, CA 92270
$1,989,990
$9,905/moEst:
Get Pre-Approved
Single Family Residence
Built in 2025
$550/mo HOA
8,102 sqft lot
$586/sq.ft
Description
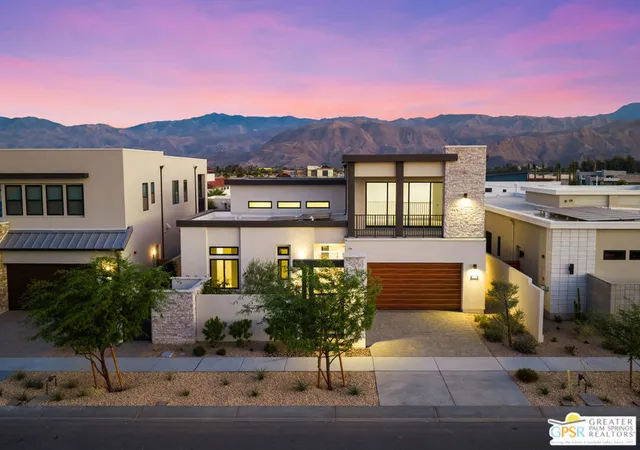
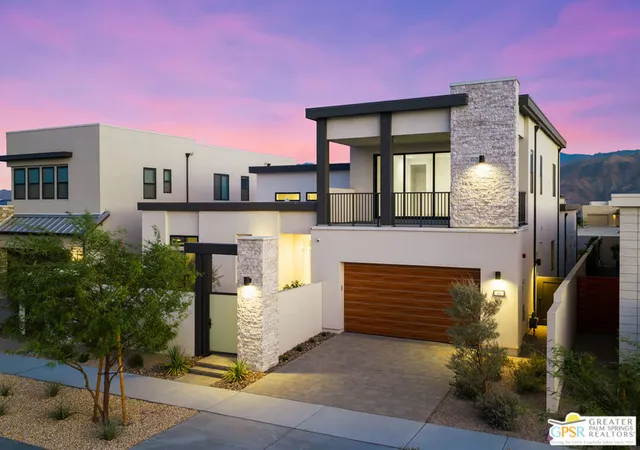
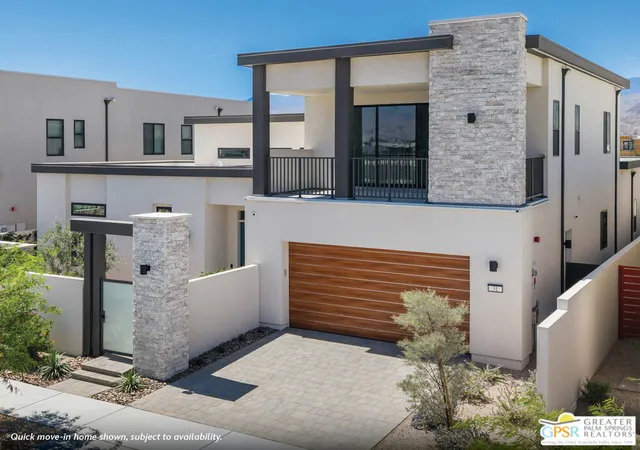
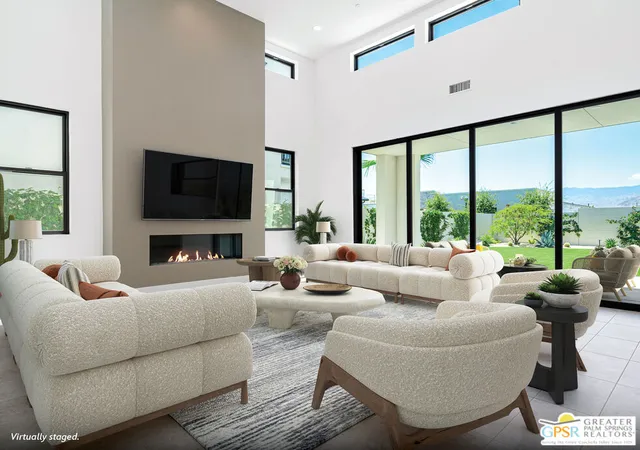
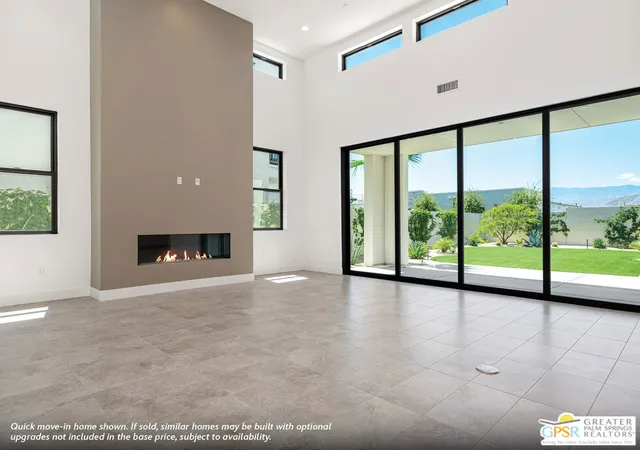
Discover your desert oasis at Cotino, the first Storyliving by Disney community located in Rancho Mirage. Nestled on a great street and in close proximity to the voluntary Artisan Club and Cotino Bay, this exquisite 3-bedroom, 3-bathroom, two-story home with a den/office space spans approximately 3,393 square feet and is thoughtfully designed for those seeking a quick move-in home at Cotino. Built by Shea Homes as part of their Grand Collection, this stunning Aerion design showcases a distinctive Aspiron exterior elevation that blends modern style with timeless elegance. The private front courtyard offers a serene and welcoming entry, creating a perfect balance of privacy and curb appeal. Inside, the two-story great room opens to a covered outdoor living space, which is perfect for entertaining and embracing the seamless indoor-outdoor lifestyle that defines the Palm Springs area lifestyle. The gourmet kitchen, outfitted with high-end appliances, an oversized island, and abundant cabinetry, creates the perfect setting for connection and celebration. The refined primary suite on the main level offers a true sanctuary, complete with a spacious spa-inspired bathroom, two walk-in closets, and private outdoor access. Additional bedrooms each feature their own bathrooms, and the flexible den/office space provides adaptable options tailored to your needs. Upstairs, the flex space opens to a covered balcony, ideal for relaxing or entertaining guests. A side-entry garage enhances curb appeal and functionality. Discover your desert oasis at Cotino, the first Storyliving by Disney community. Experience shorelines, palm-lined parks and a vibrant promenade around Cotino Bay, the heart and soul of the community. Cotino invites you to live a beach-inspired life with touch of Disney magic -- and begin your best chapter yet.
- Houzeo last checked: 3 minutes ago
- Listing updated: August 31, 2026 at 7:24 pm
- Source: California Regional MLS-CA | MLS#: 26842359PS

Property Details
Status
Active
Type
Single Family Residence
No. of Stories
2
County
City
Neighborhood
--
Year Built
2025
HOA Fees
$550/mo
Finished Area
3,393 sqft
Lot Size
8,102 sqft lot
Basement Area
- sqft
MLS Name
California Regional MLS
MLS Number
26842359PS
MLS Status
Active
Days on Market
153

Continue Your Journey in App
Find your dream home, receive real-time updates, and many more!
Continue Your Journey in App
Find your dream home, receive real-time updates, and many more!
Location
HOA Management
N/A
HOA Fees
$550/ Monthly
Disclaimer: Amenities are based on third-party information and may vary; buyers must independently verify all amenities, as information is deemed reliable but not guaranteed.
Facts & Features
Rooms
Bedrooms & bathrooms
Bedrooms: 3
Bathrooms: 4
Interior
Flooring
Carpet, Tile
Appliances
Microwave, Refrigerator, Dryer, Washer
Cooling
Central Air
Heating
Central
Construction
Year Built
Year Built: 2025
Home type
Single Family Residence
Architectural Style
Contemporary
Utilities & Energy
Parking Features
Door Multi, Garage
Pool Features
None
Fireplace Features
Living Room
Security Features
Gated With Guard, Gated Community
Other Features
Disclosures
Covenants Restrictions Disclosure
Community Features
Gated
Subdivision Name
Cotino
Price History
| Date | Event | Price |
|---|---|---|
08/03/2026 Source: | Price Decreased | $1,989,990 -8.19% $586/sqft |
01/07/2026 Source: | Price Decreased | $2,167,490 -5.35% $639/sqft |
01/07/2026 Source: | Listed for Sale | $2,289,990 $675/sqft |
10/01/2025 Source: | Off Market | $2,289,990 -3.98% $675/sqft |
03/21/2025 Source: | Listed for Sale | $2,384,990 $703/sqft |

Nearby Homes








Find Homes by Property Features in Rancho Mirage, CA
Nearby New Homes For Sale


Based on information from California Regional Multiple Listing Service, Inc. as of Nov 04, 2026, 03:45AM and /or other sources. All data, including all measurements and calculations of area, is obtained from various sources and has not been, and will not be, verified by broker or MLS. All information should be independently reviewed and verified for accuracy. Properties may or may not be listed by the office/agent presenting the information. Information being provided is for consumers’ personal, non-commercial use and may not be used for any purpose other than to identify prospective properties consumers may be interested in purchasing. This website may not include listings or property addresses of sellers who have directed their listing brokers to withhold their listing or their property address from display on the Internet. © 2026 California Regional Multiple Listing Service. All Rights Reserved.
 Advertising Broker: William Johnson DRE #01463271 | William Johnson Brokerage
