- Overview
- Description
- Property Details
- Location
- HOA Management
- Facts & Features
- Getting Around
- Nearby Homes



Street View
$1,890,000
Monthly Est:$9,407
 4 Beds
 4 Baths
3 full baths + 1 half bath
 3,400sqft
31 Stony Ln Lot 2 Rd, Madison, CT 06443
$1,890,000
$9,407/moEst:
Get Pre-Approved
Single Family Residence
Built in 2024
$-- HOA
20,037.6 sqft lot
$556/sq.ft
Description
Indulge in refined living at our Barberry Farm Open Space subdivision with Waterside Building and Development. Your bespoke home, spanning 3,000 to 4,000+ sq ft, promises not just spacious elegance but high-end finishes and meticulous craftsmanship. Situated within walking distance to Madison beaches and a golf course, this enclave blends luxury with convenience. Revel in the exquisite details of your home, surrounded by the coastal charm of Madison. Barberry Farm is only minutes to the historic town center with beautiful shops and restaurants. Let us build your custom dream home. Agent is related to developer
- Houzeo last checked: 10 minutes ago
- Listing updated: October 6, 2026 at 3:52 pm
- Listing Provided by: Lindsay Greenberg | William Raveis Real Estate
- Source: SMART MLS-CT | MLS#: 24004631

Property Details
Status
Active Under Contract
Type
Single Family Residence
No. of Stories
-
County
City
Neighborhood
--
Year Built
2024
HOA Fees
-
Finished Area
3,400 sqft
Lot Size
20,037.6 sqft lot
Basement Area
- sqft
MLS Name
SMART MLS
MLS Number
24004631
MLS Status
Under Contract
Days on Market
932

Continue Your Journey in App
Find your dream home, receive real-time updates, and many more!
Download App
Continue Your Journey in App
Find your dream home, receive real-time updates, and many more!
Location
HOA Management
0
HOA Fees
$-/
Disclaimer: Amenities are based on third-party information and may vary; buyers must independently verify all amenities, as information is deemed reliable but not guaranteed.
Facts & Features
Rooms
Bedrooms & bathrooms
Bedrooms: 4
Bathrooms: 4
Interior
Sewer
Septic
Cooling
Central Air
Interior Features
Auto Garage Door Opener, Cable Pre Wired, Open Floor Plan, Security System
Exterior Features
Porch, Deck, Gutters, Covered Deck, Stone Wall, French Doors, Patio
Appliances
Cook Top, Gas Range, Microwave, Subzero, Dishwasher, Washer, Dryer, Wine Chiller
Construction
Year Built
Year Built: 2024
Home type
Single Family Residence
Foundation Details
Concrete
Roof
Asphalt Shingle
Architectural Style
Colonial, Other
Utilities & Energy
Parking Features
Attached Garage
Laundry Features
Lower Level
Basement
Full
Water Source
Public Water Connected
Other Features
Subdivision Name
East River
Lot Features
Lightly Wooded
Price History
| Date | Event | Price |
|---|---|---|
01/03/2025 Source: | Contingent (Active Under Contract) | $1,890,000 $556/sqft |

Nearby Homes
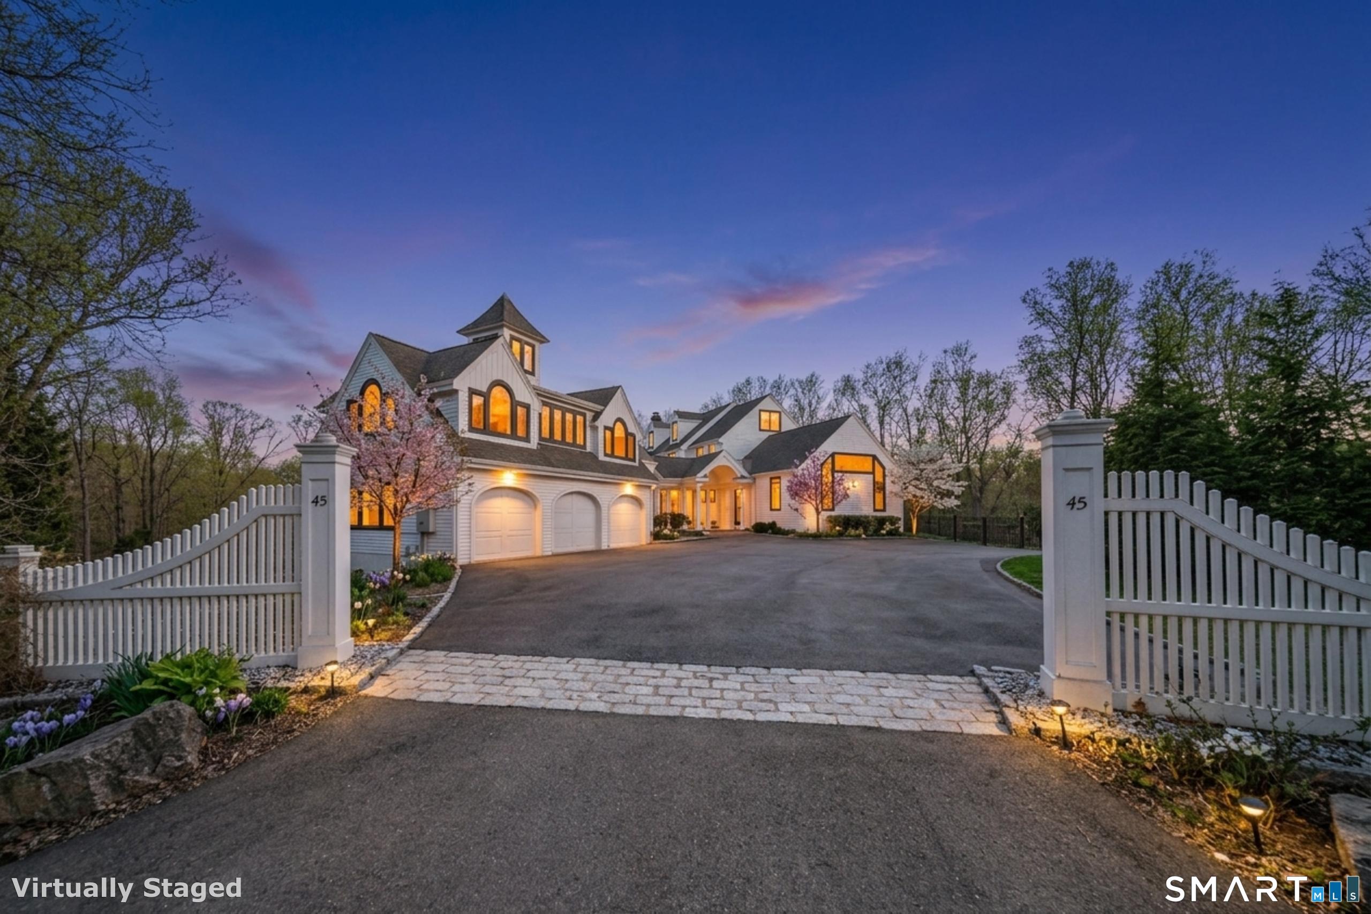
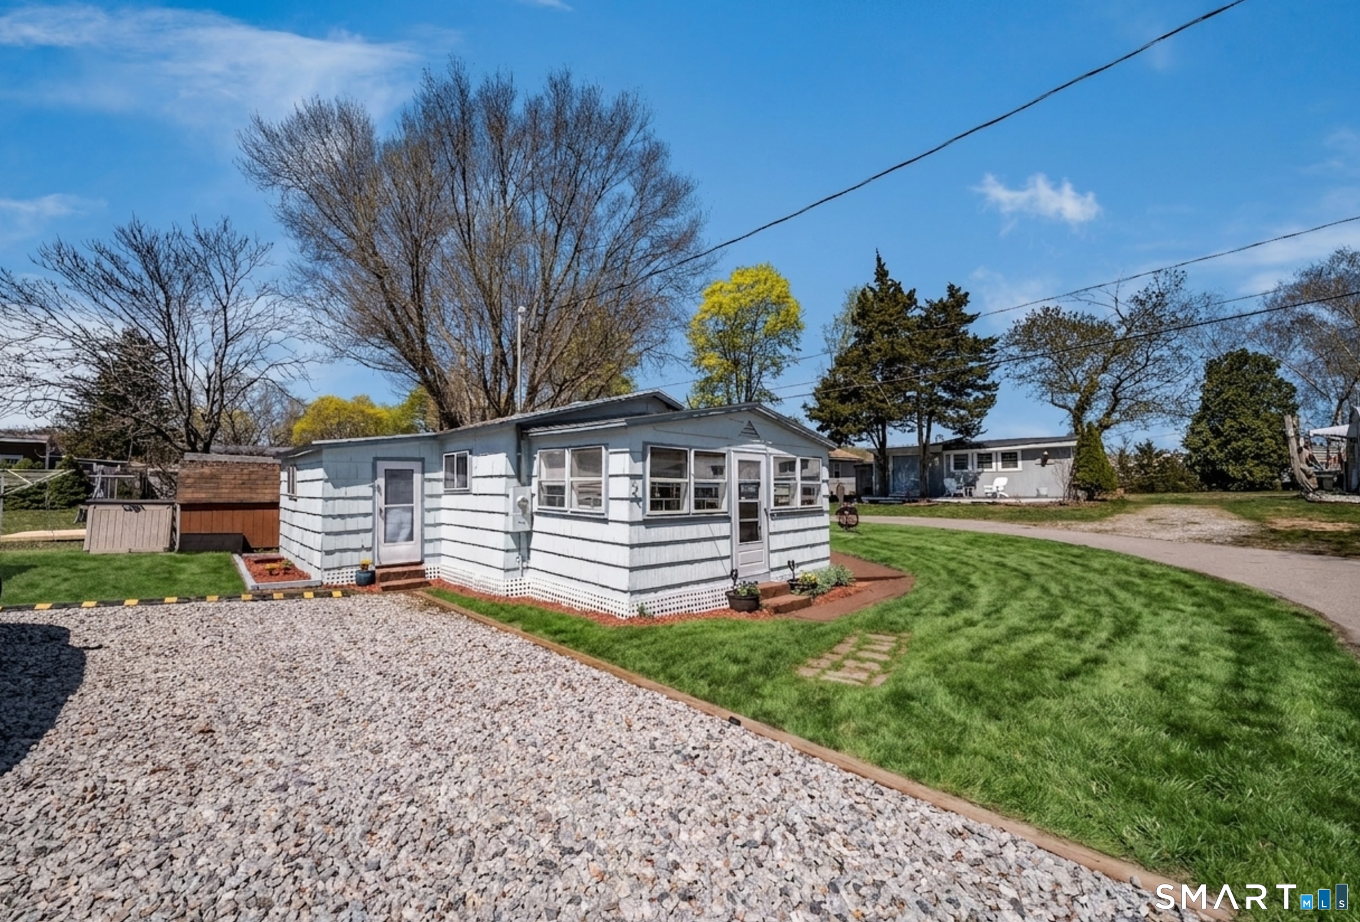

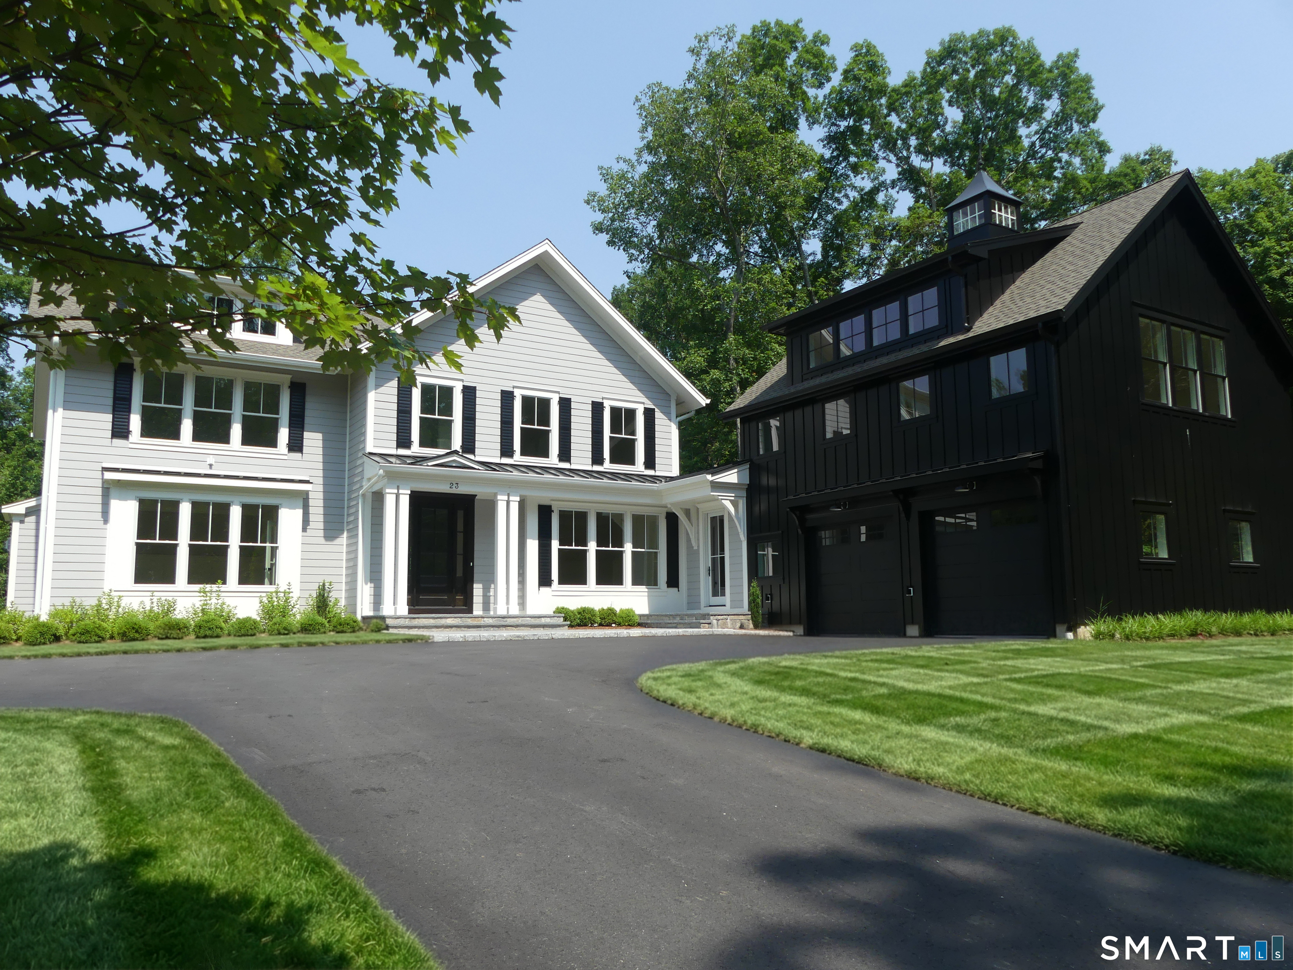
Find Homes by Property Features in Madison, CT


Based on information provided to and compiled by the SMART MLS, Inc. through Oct 08, 2026, 07:30AM. IDX information is provided exclusively for consumers’ personal, non-commercial use. It may not be used for any purpose other than to identify prospective properties consumers may be interested in purchasing. The data is deemed reliable but is not guaranteed accurate by the MLS. ©2026 SMART MLS, Inc. All Rights Reserved.
 Advertising Broker: Derek Greene | The Greene Realty Group