- Overview
- Description
- Property Details
- Location
- HOA Management
- Facts & Features
- Getting Around
- Nearby Homes



$789,900
Monthly Est:$3,932
 4 Beds
 5 Baths
3 full baths + 2 half baths
 3,372sqft
310 Barberry Ct, Mars, PA 16046
$789,900
$3,932/moEst:
Get Pre-Approved
Single Family Residence
Built in 2002
$35/mo HOA
0.42 acre lot
$234/sq.ft
Description
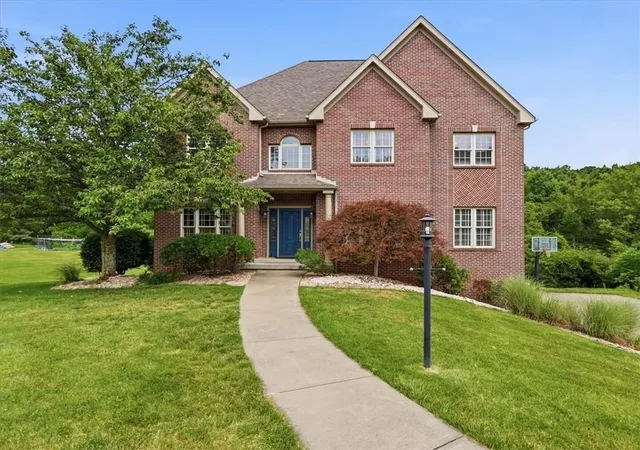
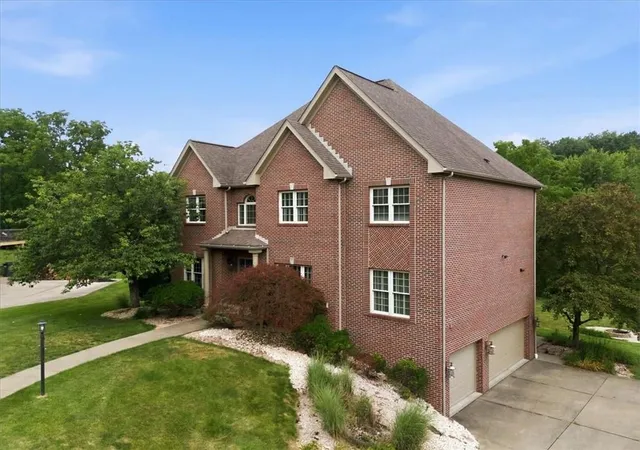
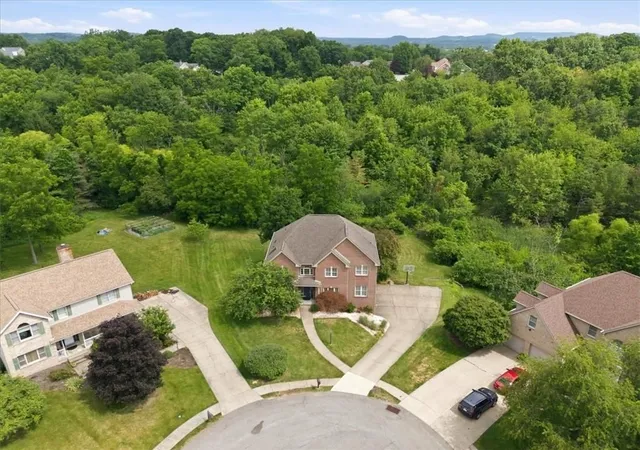
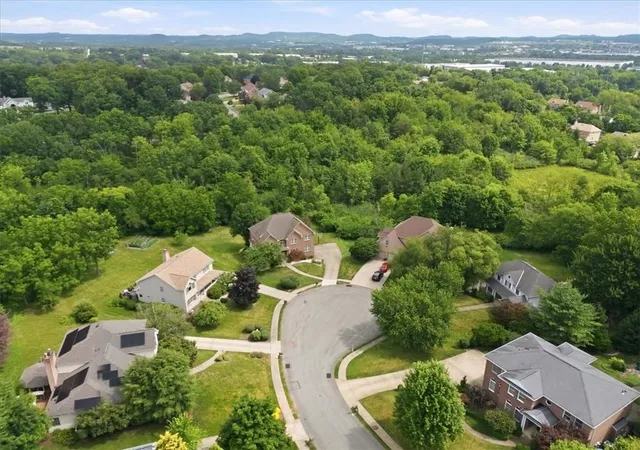
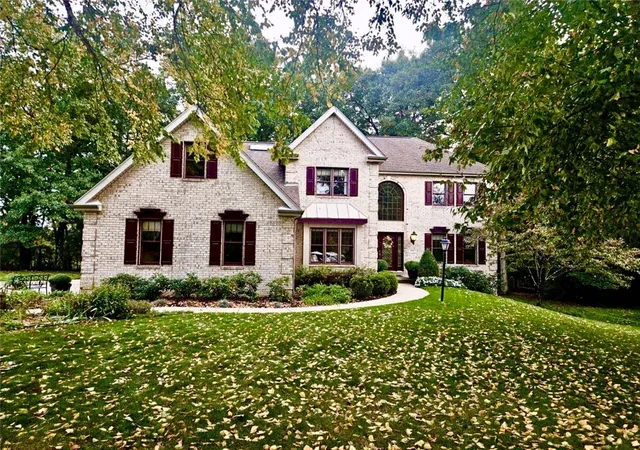
Nestled at the premier 12 o'clock position of a quiet cul-de-sac in Marshall Township, Allegheny County, 310 Barberry Court offers an exceptional blend of custom craftsmanship and modern luxury for $789,900 within the award-winning North Allegheny School District. Proudly offered by its original owner, this sophisticated 2002-built, 4-bedroom residence features 3 full and 2 half baths, a 3-car integral garage, a whole-lawn irrigation system, and unmatched proximity to local shopping and transit corridors. For ultimate peace of mind, the home comes fully pre-inspected by Pillar To Post Home Inspection Company, with the seller having proactively resolved numerous items on the report. The main level hosts an elegant private study detailed with French doors and classic wainscoting, and it centers around a fully equipped chef's kitchen featuring a center island, stainless steel refrigerator, electric cooktop, wall oven, and convection microwave, positioned alongside an expansive dedicated laundry room. Upstairs, the palatial primary suite serves as a private sanctuary, showcasing a recently renovated, spa-inspired bath complete with dual vanities, a private water closet, a standalone soaking tub, and an exquisite custom shower featuring a frameless glass enclosure, dual heads, and a handheld sprayer; two additional bedrooms share a Jack-and-Jill bath, while the fourth features a private en-suite. Engineered for grand-scale entertaining, this Marshall Township home flows effortlessly from the large rear Trex deck down to a premium finished walk-out lower level—which comes fully appointed with custom built-ins, a complete wet bar, and an elite home theater space featuring included seating, a massive projection screen, and a 5.1 surround sound system professionally designed and installed by Theater Extreme of Cranberry Twp, complete with an included Denon amplifier and Klipsch speakers—before stepping out to an enchanting backyard retreat featuring a cozy fire pit and a charming bridge that crosses a beautiful creek into the peaceful woods behind the home.
- Houzeo last checked: 3 hours ago
- Listing updated: July 12, 2026 at 2:06 am
- Listing Provided by: Geoff Smathers (724) 772-8822 DRE #RS21974L | HOWARD HANNA REAL ESTATE SERVICES (724) 772-8822
- Source: West Penn MLS-PA | MLS#: 1763765

Property Details
Status
Pending
Type
Single Family Residence
No. of Stories
2
County
City
Neighborhood
--
Year Built
2002
HOA Fees
$35/mo
Finished Area
3,372 sqft
Lot Size
0.42 acre lot
Basement Area
- sqft
MLS Name
West Penn MLS
MLS Number
1763765
MLS Status
Pending
Days on Market
106

Continue Your Journey in App
Find your dream home, receive real-time updates, and many more!
Download App
Continue Your Journey in App
Find your dream home, receive real-time updates, and many more!
Location
HOA Management
N/A
HOA Fees
$35/ Monthly
Disclaimer: Amenities are based on third-party information and may vary; buyers must independently verify all amenities, as information is deemed reliable but not guaranteed.
Facts & Features
Rooms
Bedrooms & bathrooms
Bedrooms: 4
Bathrooms: 5
Laundry
Level: Main
Area: 88.00 Square Feet
Dimensions: 11x08
Bedroom4
Level: Upper
Area: 144.00 Square Feet
Dimensions: 12x12
Bedroom3
Level: Upper
Area: 132.00 Square Feet
Dimensions: 12x11
Bedroom2
Level: Upper
Area: 121.00 Square Feet
Dimensions: 11x11
PrimaryBedroom
Level: Upper
Area: 374.00 Square Feet
Dimensions: 22x17
GameRoom
Level: Lower
Area: 374.00 Square Feet
Dimensions: 22x17
Den
Level: Main
Area: 143.00 Square Feet
Dimensions: 13x11
FamilyRoom
Level: Main
Area: 352.00 Square Feet
Dimensions: 22x16
Kitchen
Level: Main
Area: 352.00 Square Feet
Dimensions: 22x16
DiningRoom
Level: Main
Area: 144.00 Square Feet
Dimensions: 12x12
EntryFoyer
Level: Main
Area: 80.00 Square Feet
Dimensions: 10x08
Interior
Appliances
Some Electric Appliances, Convection Oven, Cooktop, Dryer, Dishwasher, Disposal, Microwave, Refrigerator, Washer
Interior Features
Wet Bar, Kitchen Island, Pantry
Cooling
Central Air
Sewer
Public Sewer
Flooring
Ceramic Tile, Carpet
Heating
Forced Air, Gas
Window Features
Multi Pane, Screens
Construction
Year Built
Year Built: 2002
Home type
Single Family Residence
Architectural Style
French Provincial, Two Story
Property Condition
Resale
Roof
Asphalt
Construction Materials
Brick
Utilities & Energy
Water Source
Public
Basement
Finished, Walk Out Access
Pool Features
None
Parking Features
Garage Door Opener
Other Features
Subdivision Name
Sewickley Farms
Price History
| Date | Event | Price |
|---|---|---|
07/11/2026 Source: | Pending | $789,900 $234/sqft |
07/07/2026 Source: | Listed for Sale | $789,900 $234/sqft |

Nearby Homes


Find Homes by Property Features in Mars, PA
Nearby New Homes For Sale

Based on information from the West Penn Mutli-List, INC through Oct 22, 2026, 03:46PM. Information is provided exclusively for consumers’ personal, non-commercial use and may not be used for any purpose other than to identify prospective properties consumers may be interested in purchasing. Information is deemed reliable but not guaranteed. © 2026 West Penn Multi-List, Inc. All Rights Reserved.
 Advertising Broker: Daniel Demers | Sell Your Home Services
