- Overview
- Description
- Property Details
- Location
- Facts & Features
- Getting Around
- Nearby Homes




$1,350,000
Monthly Est:$6,719
 4 Beds
 4 Baths
3 full baths + 1 half bath
 3,128sqft
3100 Commonwealth Ave, Charlotte, NC 28205
$1,350,000
$6,719/moEst:
Get Pre-Approved
Single Family Residence
Built in 2026
$-- HOA
0.17 acre lot
$432/sq.ft
Description
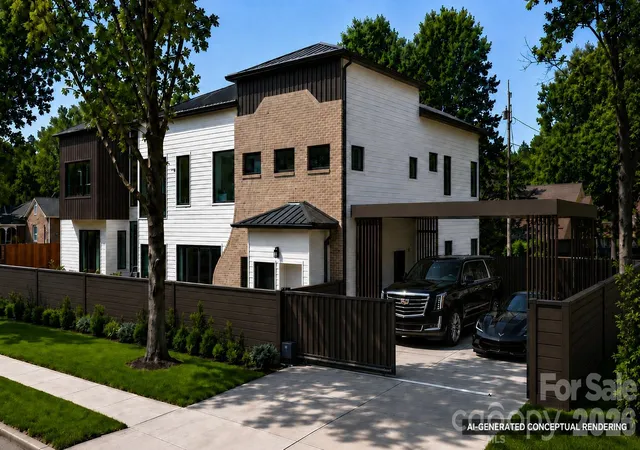
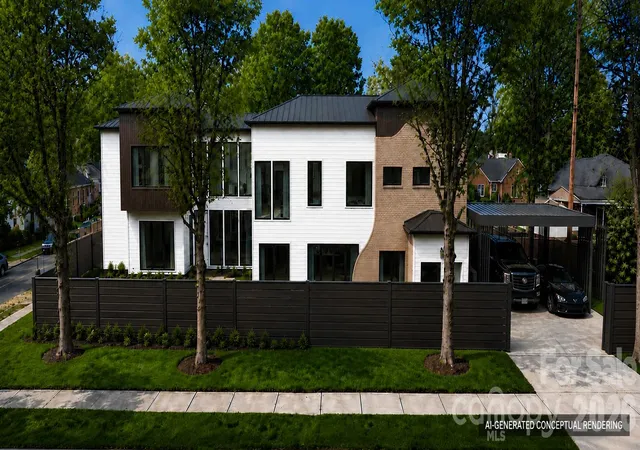
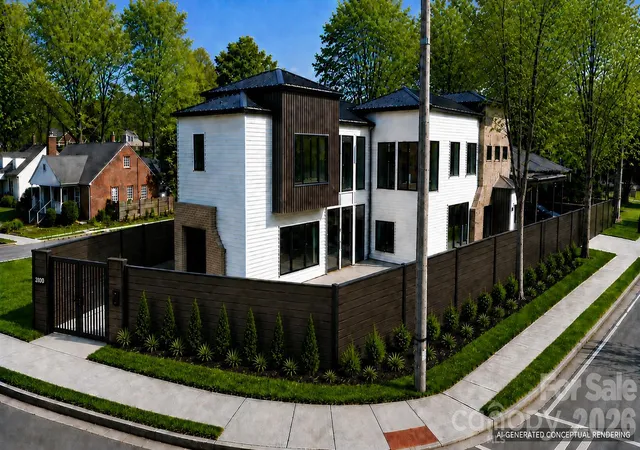
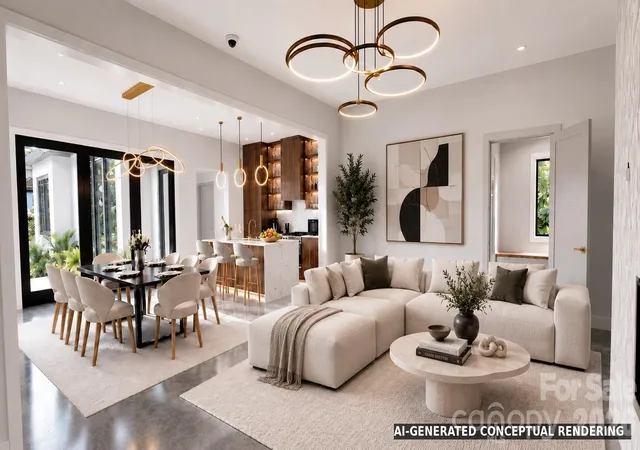
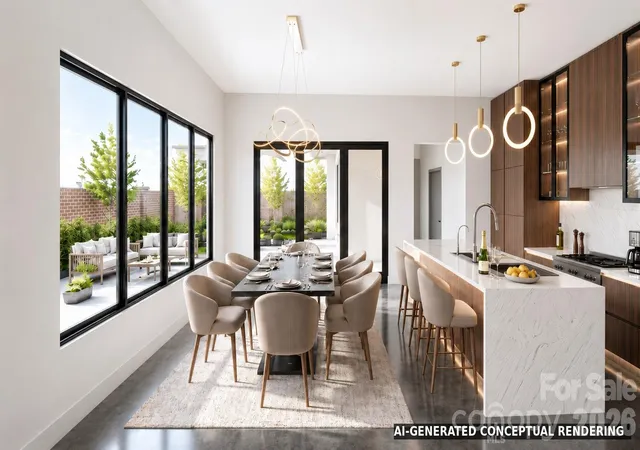
Modern new construction designed to feel as good as it looks. A striking exterior combines a durable metal roof, refined brick accent walls, and expansive double-tempered glass windows with sleek aluminum frames, creating a clean architectural presence while flooding the interior with natural light. Inside, open living spaces balance modern design with warmth and everyday comfort. The main living room is anchored by a 60-inch linear gas fireplace, seamlessly integrated into the feature wall and fully controllable via a smart app for convenience and ambiance at the touch of a button.
The kitchen is both functional and elevated, featuring premium-grade appliances, custom cabinetry, and integrated LED lighting within the upper and lower cabinets that enhances both visibility and atmosphere. Subtle under-cabinet lighting further accentuates the space, giving it a refined, modern glow. A floating staircase with glass railings serves as a sculptural centerpiece, enhanced by integrated LED lighting along each tread, creating a dramatic yet elegant visual effect as it connects the levels.
Upstairs, a dedicated bar area provides a separate and elevated space for entertaining, thoughtfully positioned away from the main kitchen and living room to create its own distinct atmosphere. Generously sized bedrooms continue the home’s attention to detail, each featuring custom-built closets with integrated LED lighting that illuminates shelving and storage for both function and luxury. Bathrooms are equally refined, with floating vanities and soft LED accents that reinforce the home’s contemporary aesthetic.
Built-in shelving throughout adds character and utility, while the outdoor living area extends the home’s experience beyond its interior walls. Every element has been carefully considered—from lighting to layout—not just to impress, but to enhance daily living. Contemporary, refined, and distinctly livable, 3100 Commonwealth Avenue is a home designed to be experienced, not just admired.
NOTE: Listing images are AI-generated conceptual renderings provided to help buyers visualize the completed home. Fixtures, finishes, colors, and design details shown are intended to closely represent the selections planned for installation but may vary slightly in the finished home. Furniture, artwork, décor, and other staging items are shown for illustrative purposes only and are not included in the sale. Buyer should verify final specifications and included features.
NOTE: Currently under construction with estimated completion around November 15, 2026. Timing is subject to construction progress, required inspections, and issuance of the Certificate of Occupancy.
Seller is Owner, Seller is a licensed Real Estate Agent
- Houzeo last checked: 0 minutes ago
- Listing updated: September 24, 2026 at 12:41 am
- Listing Provided by: Rohit Dongre (980) 939-9731 | NorthGroup Real Estate LLC (704) 412-2804
- Source: Canopy MLS as distributed by MLS GRID | MLS#: 4410708

Property Details
Status
Active
Type
Single Family Residence
No. of Stories
-
County
City
Neighborhood
Year Built
2026
HOA Fees
-
Finished Area
3,128 sqft
Lot Size
0.17 acre lot
Basement Area
- sqft
MLS Name
Canopy MLS as distributed by MLS GRID
MLS Number
4410708
MLS Status
Active
Days on Market
48
Cumulative Days on Market
2

Continue Your Journey in App
Find your dream home, receive real-time updates, and many more!
Continue Your Journey in App
Find your dream home, receive real-time updates, and many more!
Location
Facts & Features
Rooms
Bedrooms & bathrooms
Bedrooms: 4
Bathrooms: 4
Interior
Sewer
Public Sewer
Appliances
Bar Fridge, Dishwasher, Disposal, Double Oven, Dryer, Energy Star Qualified Washer, Energy Star Qualified Dishwasher, Energy Star Qualified Dryer, Energy Star Qualified Freezer, Energy Star Qualified Refrigerator, Exhaust Fan, Exhaust Hood, Freezer, Gas Cooktop, Gas Water Heater, Ice Maker, Microwave, Oven, Plumbed For Ice Maker, Refrigerator, Refrigerator With Ice Maker, Tankless Water Heater, Washer/dryer, Wine Refrigerator
Flooring
Concrete, Hardwood
Interior Features
Attic Stairs Pulldown, Drop Zone, Kitchen Island, Open Floorplan, Pantry, Walk In Closet(s), Walk In Pantry, Wet Bar
Cooling
Ceiling Fan(s), Central Air, Electric, Heat Pump
Heating
Electric, Heat Pump
Window Features
Insulated Window(s)
Construction
Year Built
Year Built: 2026
Home type
Single Family Residence
Roof
Metal
Architectural Style
Contemporary
Construction Materials
Brick Partial, Glass, Hardboard Siding
Foundation Details
Slab
Utilities & Energy
Utilities
Electricity Connected, Fiber Optics, Natural Gas, Underground Power Lines, Underground Utilities, Wired Internet Available
Laundry Features
Electric Dryer Hookup, Laundry Room, Sink, Upper Level, Washer Hookup
Fireplace Features
Gas Vented, Living Room
Parking Features
Detached Carport, Driveway, Electric Gate, Keypad Entry
Water Source
City
Security Features
Carbon Monoxide Detector(s), Smoke Detector(s)
Other Features
Subdivision Name
Green Hills
Lot Features
Corner Lot
Patio And Porch Features
Covered, Patio
Price History
| Date | Event | Price |
|---|---|---|
09/21/2026 Source: | Listed for Sale | $1,350,000 $432/sqft |
09/01/2026 Source: | Coming Soon | $1,350,000 +592.31% $432/sqft |
08/06/2025 Source: | Sold | $195,000 -32.53% $62/sqft |
07/14/2025 Source: | Contingent (Active Under Contract) | $289,000 $92/sqft |
05/09/2025 Source: | Listed for Sale | $289,000 +162.73% $92/sqft |

Show more
Nearby Homes

Find Homes by Property Features in Charlotte, NC
Nearby New Homes For Sale

Based on information from Canopy MLS through Nov 08, 2026, 07:00AM as submitted to and distributed by MLS GRID. All data is obtained from various sources and may not have been verified by the broker or MLS GRID. Supplied Open House Information is subject to change without notice. All information should be independently reviewed and verified for accuracy. Properties may or may not be listed by the office/agent presenting the information. IDX information is provided exclusively for consumers’ personal, noncommercial use. It may not be used for any purpose other than to identify prospective properties which the consumers may be interested in purchasing. The data is deemed reliable but is not guaranteed by MLS GRID. The use of the MLS GRID Data may be subject to an end-user license agreement prescribed by the Member Participant’s applicable MLS, if any, and as amended from time to time. ©2026 Canopy MLS. All Rights Reserved.
 Advertising Broker: Nicholas Huscroft | Chosen Realty
