Realty Solution
Powered by 
- 0
- 5
- Overview
- Description
- Property Details
- Location
- Facts & Features
- Getting Around
- Nearby Homes


Listed by: Leticia Gonzalez (818) 434-4647 DRE #01087726 | Engel & Volkers Pasadena (626) 584-0101
$1,688,000
Monthly Est:$8,402
 3 Beds
 3 Baths
3 full baths
 1,746sqft
3104 Buckingham Rd, Glendale, CA 91206
$1,688,000
$8,402/moEst:
Get Pre-Approved
Single Family Residence
Built in 1952
$-- HOA
22,271 sqft lot
$967/sq.ft
Description
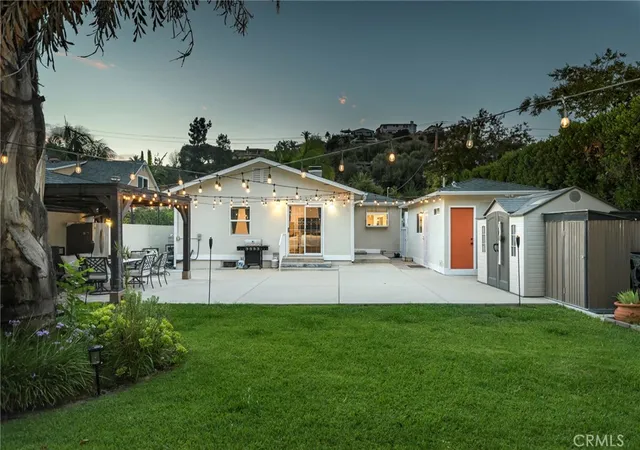
Welcome to 3104 Buckingham Road, a charming mid-century ranch-style home nestled at the end of a private drive in the scenic surroundings of Chevy Chase Canyon. Offering a wonderful balance of tranquility, comfort, and convenience, this inviting 3-bedroom, 2.5-bath residence embraces the relaxed beauty of the canyon. Living Inside, large picture windows fill the home with natural light and capture beautiful canyon and mountain views, creating a seamless connection to the natural setting beyond. Sliding glass doors open to a private covered patio and sparkling solar-heated pool, extending the living space outdoors and creating an inviting setting for morning coffee, afternoon swims, relaxed evenings, and entertaining with friends. Surrounded by mountain vistas, the setting feels wonderfully private and peaceful, while on exceptionally clear days, the distant Pacific Ocean can be seen shimmering on the horizon. Lovingly updated for modern living, the home combines the character and easygoing appeal of a classic ranch with thoughtful contemporary improvements. Features include modern stainless-steel appliances, a water filtration system, updated electrical and copper plumbing, a new metal roof, and low-maintenance, drought-tolerant landscaping. Every update has been thoughtfully selected to enhance comfort, efficiency, and ease of living. Beyond the home, Chevy Chase Canyon offers a rare sense of retreat without sacrificing accessibility. Enjoy quiet mornings surrounded by nature, then venture easily into Pasadena, La Cañada Flintridge, or Glendale for dining, shopping, culture, recreation, and entertainment. Nearby destinations include the iconic Rose Bowl, Art Center College of Design, Chevy Chase Country Club, Wild Oak Cafe and the vibrant shops and restaurants of The Americana at Brand.
- Houzeo last checked: 22 minutes ago
- Listing updated: October 2, 2026 at 10:18 pm
- Source: California Regional MLS-CA | MLS#: GD26208820

Property Details
Status
Active Under Contract
Type
Single Family Residence
No. of Stories
1
County
City
Neighborhood
Year Built
1952
HOA Fees
-
Finished Area
1,746 sqft
Lot Size
22,271 sqft lot
Basement Area
- sqft
MLS Name
California Regional MLS
MLS Number
GD26208820
MLS Status
ActiveUnderContract
Days on Market
12
Cumulative Days on Market
7

Continue Your Journey in App
Find your dream home, receive real-time updates, and many more!
Download App
Continue Your Journey in App
Find your dream home, receive real-time updates, and many more!
Location
Facts & Features
Rooms
Bedrooms & bathrooms
Bedrooms: 3
Bathrooms: 3
Interior
Cooling
Central Air
Flooring
Tile, Wood
Exterior Features
Rain Gutters
Appliances
Dishwasher, Free Standing Range, Disposal, Gas Range, Microwave, Refrigerator, Tankless Water Heater, Vented Exhaust Fan, Dryer, Washer
Heating
Central
Window Features
Blinds, Custom Coverings, Screens
Sewer
Public Sewer
Interior Features
Breakfast Bar, Granite Counters, Open Floorplan, Recessed Lighting, Wired For Sound
Construction
Year Built
Year Built: 1952
Home type
Single Family Residence
Property Condition
Turnkey
Construction Materials
Stucco, Copper Plumbing
Foundation Details
Raised
Architectural Style
Ranch
Roof
Metal
Utilities & Energy
Laundry Features
In Garage
Electric
Electricity On Property, Volts220in Garage
Parking Features
Door Single, Garage, Garage Door Opener, Garage Faces Side
Fireplace Features
Living Room
Water Source
Public
Security Features
Security System
Utilities
Electricity Connected, Natural Gas Connected, Sewer Connected, Water Connected
Pool Features
Heated, Private, Solar Heat
Other Features
Disclosures
Easements, Home Warranty
Community Features
Suburban
Patio And Porch Features
Concrete, Covered, Deck, Open, Patio
Lot Features
Zero To One Unit Acre, Drip Irrigation Bubblers, Sprinklers In Rear, Sprinklers In Front, Sprinkler System
Price History
| Date | Event | Price |
|---|---|---|
10/02/2026 Source: | Contingent (Active Under Contract) | $1,688,000 $967/sqft |
09/25/2026 Source: | Listed for Sale | $1,688,000 $967/sqft |

Nearby Homes




Find Homes by Property Features in Glendale, CA
Nearby New Homes For Sale


Based on information from California Regional Multiple Listing Service, Inc. as of Oct 08, 2026, 11:00AM and /or other sources. All data, including all measurements and calculations of area, is obtained from various sources and has not been, and will not be, verified by broker or MLS. All information should be independently reviewed and verified for accuracy. Properties may or may not be listed by the office/agent presenting the information. Information being provided is for consumers’ personal, non-commercial use and may not be used for any purpose other than to identify prospective properties consumers may be interested in purchasing. This website may not include listings or property addresses of sellers who have directed their listing brokers to withhold their listing or their property address from display on the Internet. © 2026 California Regional Multiple Listing Service. All Rights Reserved.
 Advertising Broker: William Johnson DRE #01463271 | William Johnson Brokerage