- Overview
- Description
- Property Details
- Location
- Facts & Features
- Getting Around
- Nearby Homes



$1,595,000
Monthly Est:$7,939
 5 Beds
 4 Baths
3 full baths + 1 half bath
 2,621sqft
3106 Honey Tree Ln, Austin, TX 78746
$1,595,000
$7,939/moEst:
Get Pre-Approved
Single Family Residence
Built in 1979
$-- HOA
13,390.34 sqft lot
$609/sq.ft
Description
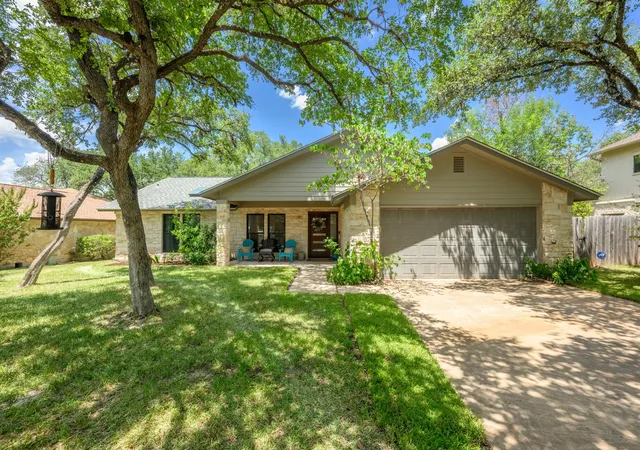
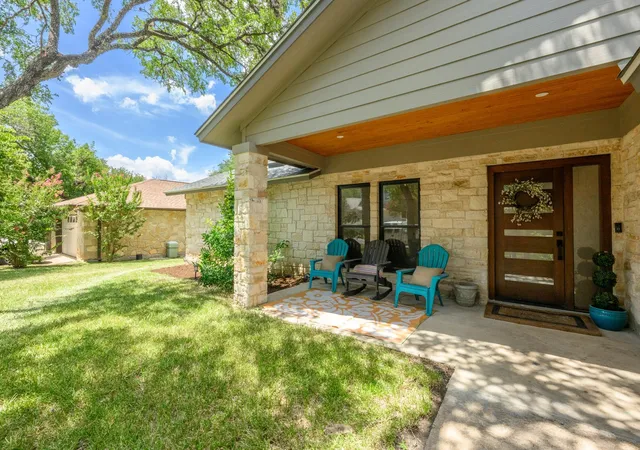
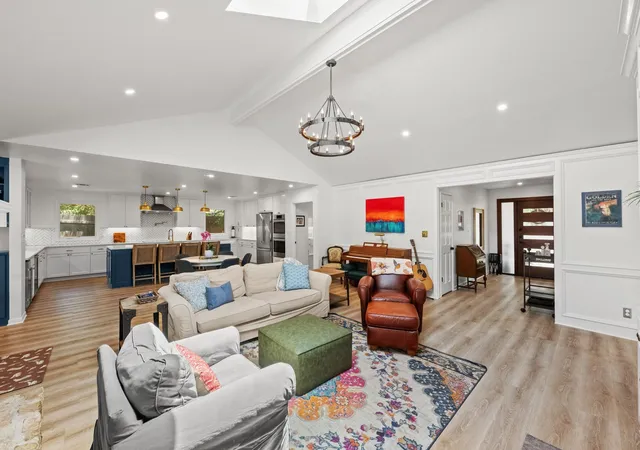
Under a canopy of century-old oaks in Bee Cave Woods, 3106 Honey Tree Lane is the kind of house that makes you want to slow down. Located within the heart of Westlake, with convenient access to both daily amenities and downtown Austin, this beautifully remodeled home offers an authentic escape from the hustle and bustle of city life. Within walking distance to top rated Eanes ISD schools and parks this home is the definition of Westlake Living.
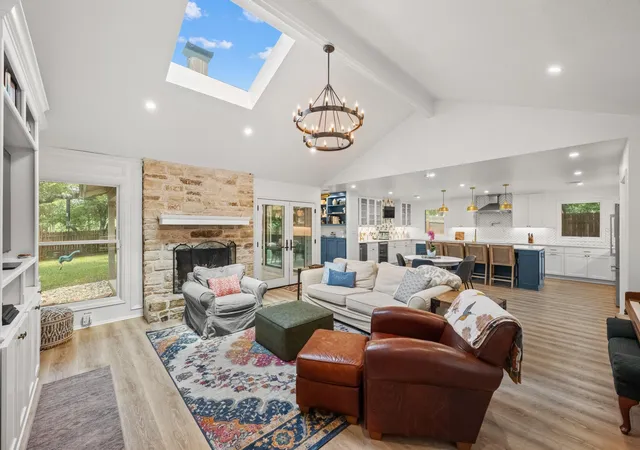
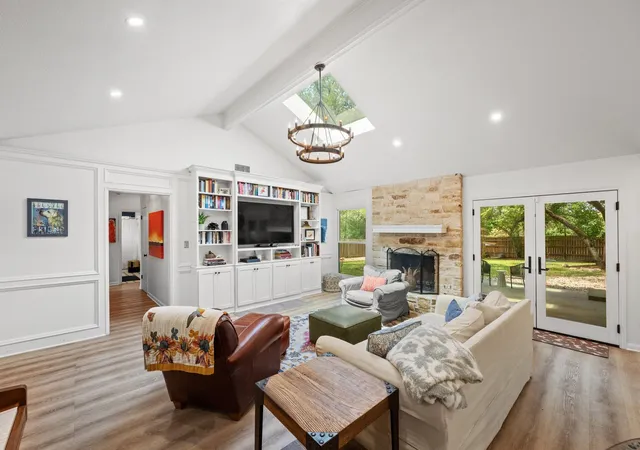
The kitchen, dining, and living areas flow together under vaulted ceilings with a skylight pulling in natural light all day, anchored by a real wood-burning stone fireplace that's stayed even through the renovation. The kitchen itself was fully reimagined — herringbone tile, a pot filler, brass hardware, and an oversized island in a deep navy that's become the natural gathering spot. There's even a second wet bar area off the family room with its own beverage fridge, glass cabinetry, and playful wallpaper, perfect for entertaining or just keeping snacks within reach of the kids.
The house was expanded to four bedrooms plus an office, so you get a fifth bedroom if you need one! The primary suite is a genuine retreat, with a spa-style bathroom featuring a freestanding soaking tub, a walk-through glass shower, dual vanities, and its own private feel tucked away from the rest of the house and don't get me started about the closet of your dreams equipped with it's own washer and dryer! One guest bedroom even has its own ensuite bath, so visitors (or in-laws) get their own space. The laundry room got the glow-up treatment too, with a space that makes doing laundry feel less like a chore.
Out back there's a covered patio with a TV and a big shaded yard with room for a trampoline and a playhouse or future pool.
This is Eanes ISD living at its best - a fully renovated, move-in ready home on nearly a third of an acre, with the space, the updates, and the setting to be your forever home.
- Houzeo last checked: 6 minutes ago
- Listing updated: November 1, 2026 at 9:02 pm
- Listing Provided by: Melody Birdsong (512) 585-1571 | Keller Williams Realty (512) 448-4111
- Source: Unlock MLS-TX as distributed by MLS GRID | MLS#: 1175820

Property Details
Status
Active
Type
Single Family Residence
No. of Stories
-
County
City
Neighborhood
--
Year Built
1979
HOA Fees
-
Finished Area
2,621 sqft
Lot Size
13,390.34 sqft lot
Basement Area
- sqft
MLS Name
Unlock MLS
MLS Number
1175820
MLS Status
Active
Days on Market
16

Continue Your Journey in App
Find your dream home, receive real-time updates, and many more!
Continue Your Journey in App
Find your dream home, receive real-time updates, and many more!
Location
Facts & Features
Rooms
Bedrooms & bathrooms
Bedrooms: 5
Bathrooms: 4
Interior
Interior Features
Two Primary Baths, Two Primary Suties, Bookcases, Built In Features, Ceiling Fan(s), Ceiling Vaulted, Quartz Counters, Double Vanity, Eat In Kitchen, Kitchen Island, No Interior Steps, Open Floorplan, Pantry, Primary Bedroom On Main, Recessed Lighting, Soaking Tub, Stackable W/d Connections, Walk In Closet(s)
Window Features
Skylight(s)
Appliances
Dishwasher, Disposal, Ice Maker, Induction Cooktop, Double Oven, Stainless Steel Appliance(s), Vented Exhaust Fan, Wine Refrigerator
Heating
Central
Flooring
No Carpet, Tile, Vinyl
Exterior Features
No Exterior Steps, Private Yard
Sewer
Public Sewer
Cooling
Ceiling Fan(s), Central Air
Construction
Year Built
Year Built: 1979
Home type
Single Family Residence
Construction Materials
Masonry – Partial, Stone
Roof
Composition, Shingle
Foundation Details
Slab
Property Condition
Resale
Utilities & Energy
Security Features
Security System, Smoke Detector(s)
Water Source
Public
Fireplace Features
Living Room
Utilities
Electricity Connected, Sewer Connected, Water Connected
Parking Features
Attached, Door Single, Garage, Garage Faces Front
Pool Features
None
Other Features
Community Features
Curbs, Sidewalks
Patio And Porch Features
Covered, Front Porch, Patio, Rear Porch
Subdivision Name
Beecave Woods Sec 01
Disclosures
Seller Disclosure
Lot Features
Back Yard, Level, Trees Medium (20 Ft 40 Ft)
Price History
| Date | Event | Price |
|---|---|---|
11/01/2026 Source: | Listed for Sale | $1,595,000 $609/sqft |
08/05/2026 Source: | Listing Removed | $1,595,000 +270.93% $609/sqft |
01/23/2021 Source: | Price Increased | $430,000 +72.00% $164/sqft |
01/23/2021 Source: | Price Increased | $250,000 +16.28% $95/sqft |
01/22/2021 Source: | Listing Removed | $215,000 +4.88% $82/sqft |

Show more
Nearby Homes
Find Homes by Property Features in Austin, TX
Nearby New Homes For Sale

Based on information submitted to the MLS GRID from Unlock MLS through Nov 02, 2026, 01:30PM. All information provided is deemed reliable but is not guaranteed and should be independently verified. Unlock MLS and its affiliates provide the MLS and all content therein “AS IS” and without any warranty, express or implied. All data is obtained from various sources and may not have been verified by broker or MLS GRID. Supplied Open House Information is subject to change without notice. All information should be independently reviewed and verified for accuracy. Properties may or may not be listed by the office/agent presenting the information. IDX information is provided exclusively for consumers personal non-commercial use. It may not be used for any purpose other than to identify prospective properties consumers may be interested in purchasing. The data is deemed reliable but is not guaranteed by MLS GRID. The use of the MLS GRID Data may be subject to an end-user license agreement prescribed by the Member Participant’s applicable MLS, if any, and as amended from time to time. © 2026 Unlock MLS. All Rights Reserved.
 Advertising Broker: Michelle Brecker | Pathway To Home Realty
