- Overview
- Description
- Property Details
- Location
- Facts & Features
- Getting Around
- Nearby Homes
 No HOA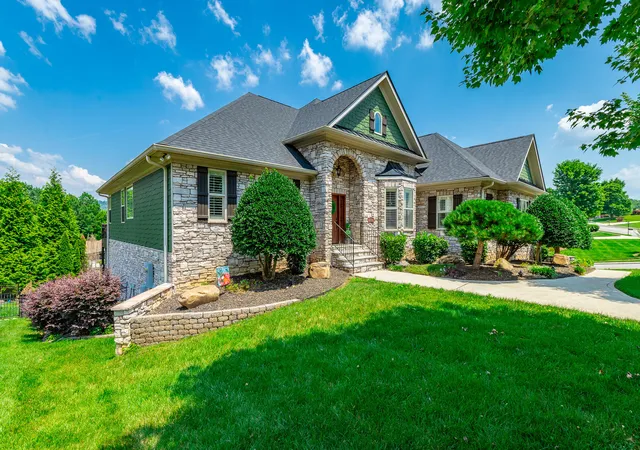

Street View
$879,000
Monthly Est:$4,375
 4 Beds
 4 Baths
3 full baths + 1 half bath
 5,052sqft
3106 Reflection Ln, Ooltewah, TN 37363
$879,000
$4,375/moEst:
Get Pre-Approved
Single Family Residence
Built in 2006
$-- HOA
-- sqft lot
$174/sq.ft
Description
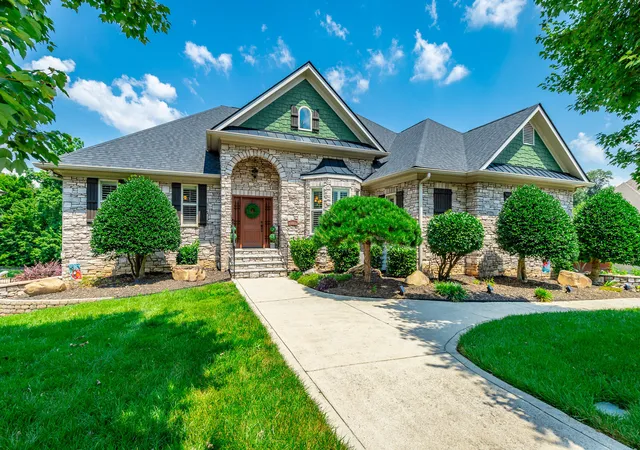
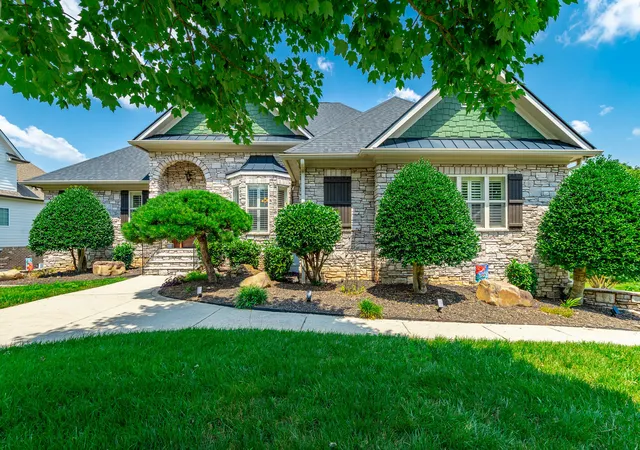
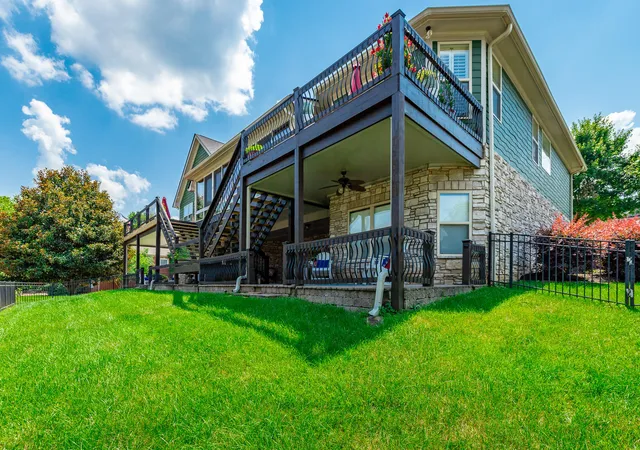
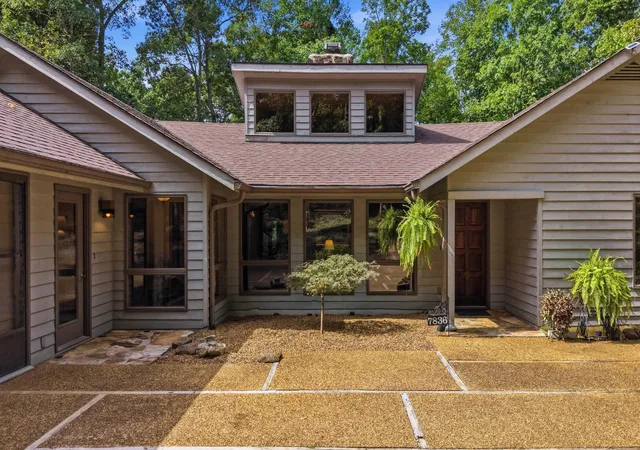
Welcome to this stunning, meticulously maintained home offering over 5,000 square feet of elegant living space in one of the area's sought-after neighborhoods. With beautiful stone work on the exterior this home is a showstopper.
The home features 4 spacious bedrooms, 4 full baths, and a half bath, perfectly designed for both everyday living and entertaining. The main level offers a well-appointed primary suite with a large bath, walk-in shower and separate tub, along with two additional bedrooms and a full bath tucked away on the opposite side of the home for privacy.
The heart of the home is a large, open kitchen featuring an eat-at bar, breakfast area, and a cozy keeping room with a gas fireplace--perfect for casual gatherings. Kitchen features gas stovetop, granite countertops and other stainless appliances. There's also a grand living room with its own gas fireplace and a formal dining room framed by soaring ceilings and rich hardwood floors.
Upstairs, you'll find a private en suite bedroom with a full bath, a sitting area, and a spacious bonus room--ideal for guests, a home office, extra storage or a hobby space.
The basement level is designed for fun and function, offering a massive recreational space large enough for a pool table, a dedicated media room with theater-style seating, a workout room (big enough for a sauna, though the sauna does not convey), a wine cellar, and a full bath. Plus, there's an additional one-car garage on this level--perfect for a workshop, lawn equipment, or storage.
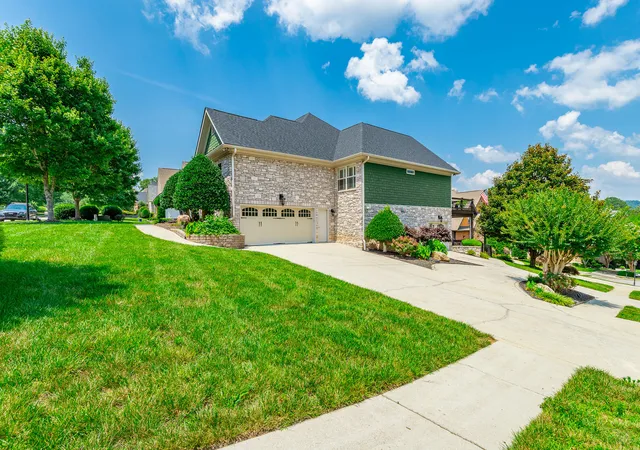
Practical features include a central vacuum system, a separate laundry room with a utility sink, and a two-car garage on the main level. Roof is less than 2 years old.
Outside, the home is just as impressive, sitting beautifully on a corner lot with extensive decking across the back, plus a covered patio underneath--ideal for outdoor entertaining. The professionally landscaped yard offers both beauty and privacy.
- Houzeo last checked: 5 hours ago
- Listing updated: October 2, 2026 at 4:09 pm
- Listing Provided by: Paige Batten (423) 902-4119 DRE #334799 | Crye-Leike, REALTORS (423) 892-1515
- Source: Greater Chattanooga AOR MLS-AL | MLS#: 1540336

Property Details
Status
Active
Type
Single Family Residence
No. of Stories
2
County
City
Neighborhood
--
Year Built
2006
HOA Fees
-
Finished Area
5,052 sqft
Lot Size
-- sqft lot
Basement Area
- sqft
MLS Name
Greater Chattanooga AOR MLS
MLS Number
1540336
MLS Status
Active
Days on Market
63

Continue Your Journey in App
Find your dream home, receive real-time updates, and many more!
Download App
Continue Your Journey in App
Find your dream home, receive real-time updates, and many more!
Location
Facts & Features
Rooms
Bedrooms & bathrooms
Bedrooms: 4
Bathrooms: 4
Interior
Heating
Central, Natural Gas
Appliances
Gas Water Heater, Gas Cooktop, Double Oven, Disposal, Dishwasher
Sewer
Public Sewer
Interior Features
Breakfast Nook, Central Vacuum, Crown Molding, Double Vanity, Eat In Kitchen, En Suite, Entrance Foyer, Granite Counters, High Ceilings, High Speed Internet, Kitchen Island, Separate Dining Room, Separate Shower, Sound System, Tub/shower Combo, Vaulted Ceiling(s), Walk In Closet(s), Wet Bar, Wired For Sound
Flooring
Carpet, Hardwood, Tile
Window Features
Plantation Shutters, Vinyl Frames
Cooling
Central Air, Electric, Multi Units
Exterior Features
Rain Gutters
Construction
Year Built
Year Built: 2006
Home type
Single Family Residence
Architectural Style
Contemporary
Roof
Asphalt, Shingle
Foundation Details
Concrete Perimeter
Construction Materials
Hardi Plank Type, Stone
Utilities & Energy
Association Amenities
Parking, Pond Year Round, Pool
Parking Features
Concrete, Driveway, Garage, Garage Door Opener, Garage Faces Side
Basement
Finished, Full
Laundry Features
Electric Dryer Hookup, Inside, Laundry Room, Main Level, Sink, Washer Hookup
Utilities
Cable Connected, Electricity Connected, Natural Gas Connected, Sewer Connected, Water Connected
Security Features
Security System, Smoke Detector(s)
Water Source
Public
Fireplace Features
Gas Log, Kitchen, Living Room
Pool Features
None
Other Features
Subdivision Name
Hidden Lakes
Patio And Porch Features
Deck, Porch, Porch Covered, Rear Porch
Lot Features
Corner Lot, Front Yard, Landscaped, Level
Community Features
Clubhouse, Curbs, Fishing, Pool, Sidewalks, Street Lights, Pond
Price History
| Date | Event | Price |
|---|---|---|
10/02/2026 Source: | Price Decreased | $879,000 -1.12% $174/sqft |
09/03/2026 Source: | Price Decreased | $889,000 -1.11% $176/sqft |
08/07/2026 Source: | Price Decreased | $899,000 -1.10% $178/sqft |
03/17/2026 Source: | Price Decreased | $909,000 -1.09% $180/sqft |
02/24/2026 Source: | Price Decreased | $919,000 -2.13% $182/sqft |

Show more
Nearby Homes






Find Homes by Property Features in Ooltewah, TN
Nearby New Homes For Sale


Based on information from the Greater Chattanooga REALTORS® (or, alternatively, from the MLS of Chattanooga, Inc.) through Oct 09, 2026, 02:30PM. IDX information is provided exclusively for consumers' personal, non-commercial use; it may not be used for any purpose other than to identify prospective properties consumers may be interested in purchasing, and the data is deemed reliable but is not guaranteed accurate by the MLS. © 2026 the Greater Chattanooga REALTORS®. All Rights Reserved. Angela Fowler | Angela Fowler Real Estate, LLC. | (423) 320-4620 | afowler@catt.com Mailing Address: 452 Kailors Cove Cir Ringgold, GA 30736
 Advertising Broker: Angela Fowler | Angela Fowler Real Estate, LLC.