- Overview
- Description
- Property Details
- Location
- HOA Management
- Facts & Features
- Getting Around
- Nearby Homes



$249,000
Monthly Est:$1,239
 3 Beds
 2 Baths
2 full baths
 1,248sqft
3106 Terra Siesta Blvd, Ellenton, FL 34222
$249,000
$1,239/moEst:
Get Pre-Approved
Manufactured Home
Built in 2016
$213/mo HOA
3,981 sqft lot
$200/sq.ft
Description
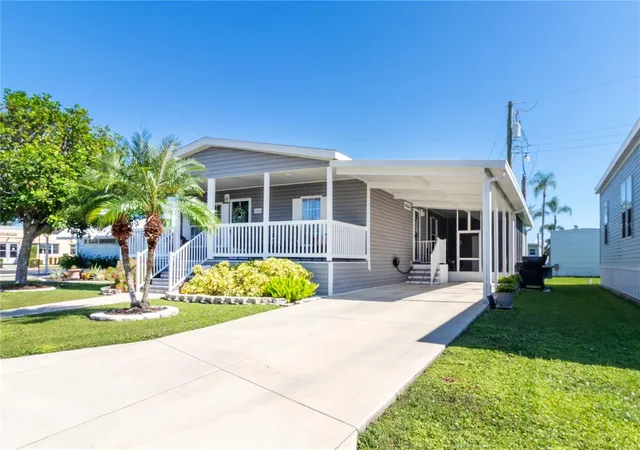
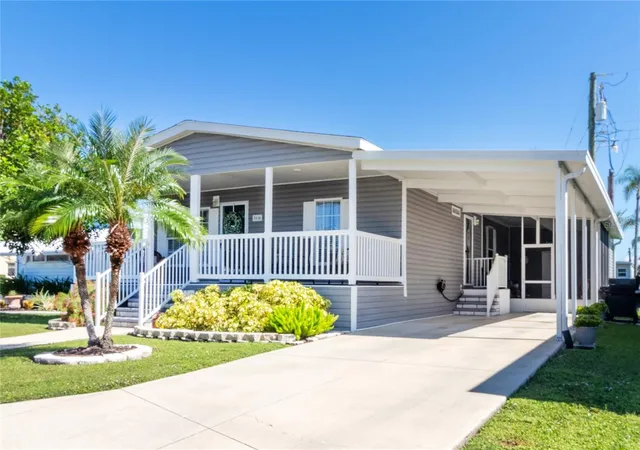
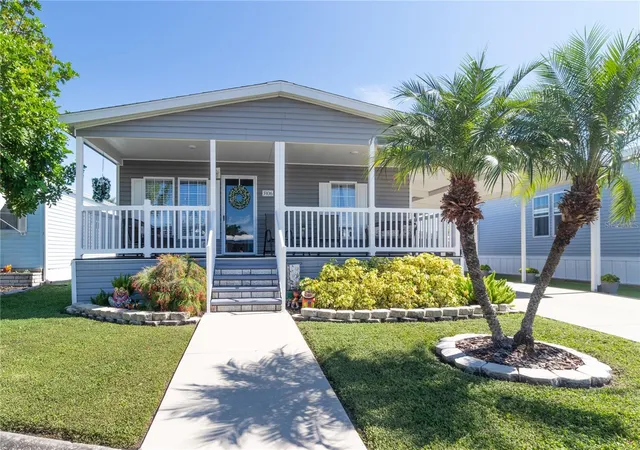
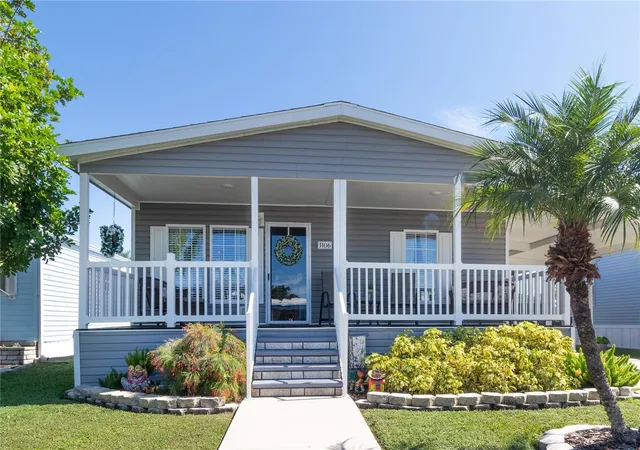
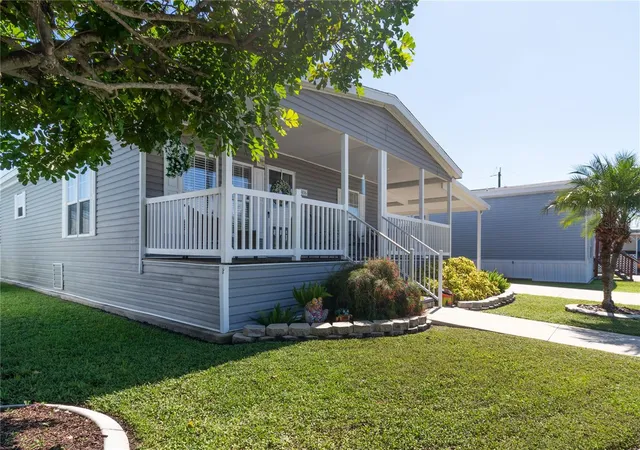
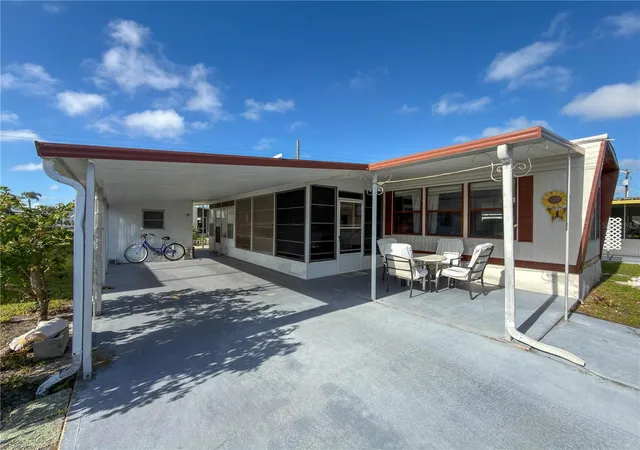
Only the Best! This beautiful 2016 home features 3-bedrooms, 2-baths and offers comfort, style, and plenty of space, complete with a carport, screened lanai, and oversized storage building for all your extras. Step inside to a thoughtfully appointed living area featuring attractive furnishings and an open-concept design that is both spacious and cozy. A chefs kitchen awaits with loads of counter space, and a huge pantry. The primary bedroom offers a walk-in closet and an ensuite bathroom with a relaxing garden tub, walk-in shower, and double vanity. A large laundry room is conveniently located just off the hallway, while two additional generously sized bedrooms share a full guest bathroom. Enjoy Florida living at its best on the screened lanai-perfect for relaxing, entertaining, or enjoying a casual cookout. The charming Key West-style covered front porch provides another inviting space to sit back with a cool drink and enjoy the peaceful surroundings. Additional features include hurricane windows that open outward for easy cleaning, a Trane HVAC system, and a 2025 water heater. The community is nestled in a peaceful, country-like setting and offers an impressive array of amenities, including two swimming pools, two clubhouses, pickleball courts, shuffleboard, bocce ball, pool tables, and a variety of social activities. A beautiful park with mature shade trees provides a dog park area, as well as a communal gathering space for residents to socialize and enjoy occasional community events. The low HOA fee ($213.00 per month, inc. water) covers all of these amenities, making it easy to enjoy the active and welcoming lifestyle this community offers. RV and boat parking is also available in the community for a separate annual fee. If you're looking for an exceptional home in a wonderful community with plenty of amenities and a relaxed Florida lifestyle, look no further-this one is ready to welcome you home!
- Houzeo last checked: 5 minutes ago
- Listing updated: November 3, 2026 at 5:21 pm
- Listing Provided by: Joseph Pickett (941) 224-7344 | LARU BEYA REAL ESTATE COMPANY INC (941) 224-7344
- Source: Stellar MLS-FL as distributed by MLS GRID | MLS#: A4705650

Property Details
Status
Active
Type
Manufactured Mobile Home
No. of Stories
1
County
City
Neighborhood
--
Year Built
2016
HOA Fees
$213/mo
Finished Area
1,248 sqft
Lot Size
3,981 sqft lot
Basement Area
- sqft
MLS Name
Stellar MLS
MLS Number
A4705650
MLS Status
Active
Days on Market
57
Cumulative Days on Market
405

Continue Your Journey in App
Find your dream home, receive real-time updates, and many more!
Continue Your Journey in App
Find your dream home, receive real-time updates, and many more!
Location
HOA Management
Deb Bell
HOA Fees
$213/ Monthly
Amenities
 Amenities and services may be covered by one or multiple associations and service providers.
 Water
 Club House
 Pool
 Sports Court
Recreation Facilities
Disclaimer: Amenities are based on third-party information and may vary; buyers must independently verify all amenities, as information is deemed reliable but not guaranteed.
Facts & Features
Rooms
Bedrooms & bathrooms
Bedrooms: 3
Bathrooms: 2
Living Room
Level: First
Area: 252.00 Square Feet
Dimensions: 12x21
Kitchen
Level: First
Area: 168.00 Square Feet
Dimensions: 12x14
Primary Bedroom
Level: First
Area: 156.00 Square Feet
Dimensions: 12x13
Bedroom 2
Level: First
Area: 120.00 Square Feet
Dimensions: 12x10
Bedroom 3
Level: First
Area: 120.00 Square Feet
Dimensions: 12x10
Laundry
Level: First
Area: 60.00 Square Feet
Dimensions: 6x10
Workshop
Level: First
Area: 110.00 Square Feet
Dimensions: 11x10
Interior
Heating
Electric
Exterior Features
Rain Gutters
Cooling
Central Air
Appliances
Dishwasher, Disposal, Dryer, Electric Water Heater, Microwave, Range, Range Hood, Refrigerator, Washer
Sewer
Public Sewer
Window Features
Double Pane Windows
Interior Features
Ceiling Fans(s), Crown Molding
Flooring
Carpet, Luxury Vinyl
Construction
Year Built
Year Built: 2016
Home type
Manufactured Home
Construction Materials
Vinyl Siding
Roof
Shingle
Foundation Details
Crawlspace
Utilities & Energy
Association Amenities
Clubhouse, Pickleball Court(s), Pool, Recreation Facilities, Shuffleboard Court
Water Source
Public
Laundry Features
Inside
Utilities
Bb/hs Internet Available, Cable Connected, Electricity Connected, Public, Sewer Connected, Underground Utilities, Water Connected
Other Features
Community Features
Buyer Approval Required, Clubhouse, Golf Carts Ok, Pool
Subdivision Name
Terra Siesta Mobile Home Park Co Op
Price History
| Date | Event | Price |
|---|---|---|
09/10/2026 Source: | Listed for Sale | $249,000 +69.50% $200/sqft |
02/19/2016 Source: | Sold | $146,900 +1369.00% $118/sqft |
06/20/2014 Source: | Listing Removed | $10,000 $8/sqft |

Nearby Homes
Find Homes by Property Features in Ellenton, FL

Based on information from Stellar MLS® through Nov 07, 2026, 10:00AM as submitted to and distributed by MLS GRID. All data is obtained from various sources and may not have been verified by the broker or MLS GRID. Supplied Open House Information is subject to change without notice. All information should be independently reviewed and verified for accuracy. Properties may or may not be listed by the office/agent presenting the information. IDX information is provided exclusively for consumers’ personal non-commercial use. It may not be used for any purpose other than to identify prospective properties consumers may be interested in purchasing. The data is deemed reliable but is not guaranteed by MLS GRID. The use of the MLS GRID Data may be subject to an end-user license agreement prescribed by the Member Participant’s applicable MLS, if any, and as amended from time to time. © 2026 Stellar MLS. All Rights Reserved.
 Advertising Broker: Fred McGill | Simple Showing, Inc
