- Overview
- Description
- Property Details
- Location
- HOA Management
- Facts & Features
- Getting Around
- Nearby Homes



$864,900
Monthly Est:$4,305
 3 Beds
 2 Baths
2 full baths
 2,307sqft
3108 Troy Dr, Orlando, FL 32806
$864,900
$4,305/moEst:
Get Pre-Approved
Single Family Residence
Built in 1965
$13.33/mo HOA
20,333 sqft lot
$375/sq.ft
Description
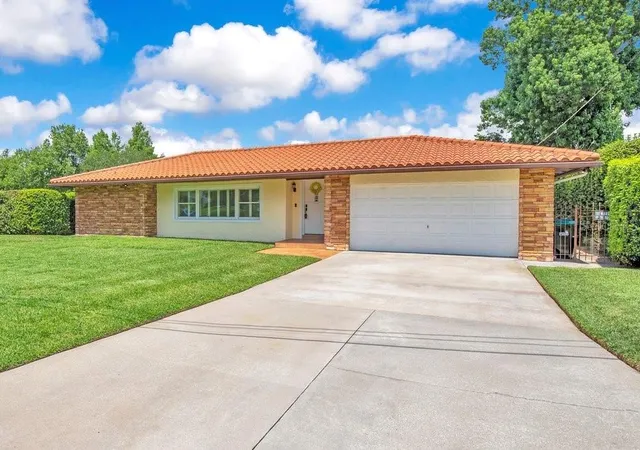
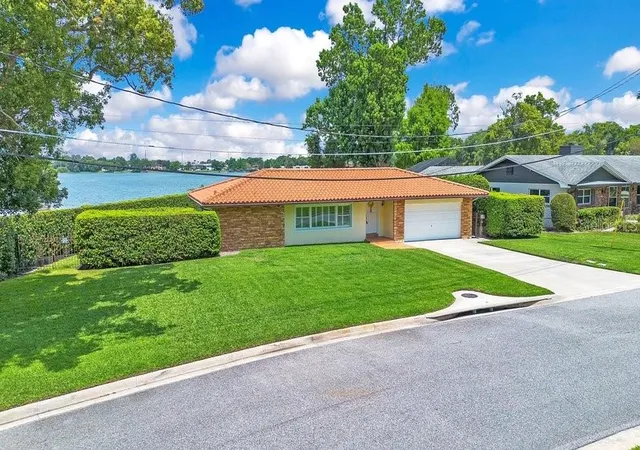
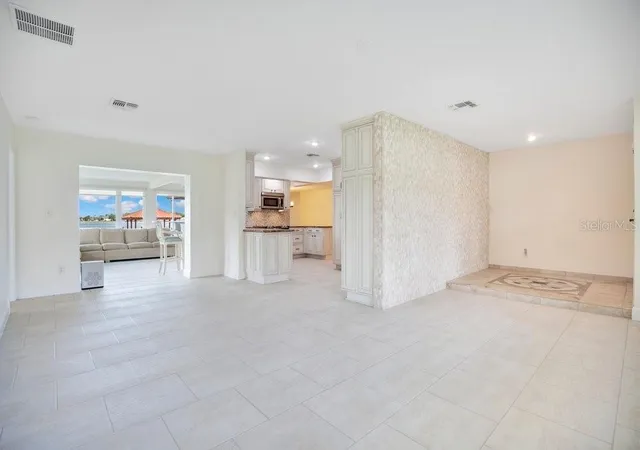
One or more photo(s) has been virtually staged. Nestled along the tranquil shores of Lake Pineloch in one of Orlando’s most beloved established neighborhoods, this exceptional waterfront Tuscan style residence offers a rare opportunity to experience timeless charm, privacy, and the very best of Central Florida living. Welcome to 3108 Troy Drive, located in the highly sought-after Skycrest community within Orlando’s coveted 32806 zip code.
Skycrest is treasured for its quiet, tree-lined streets, beautifully maintained mid-century homes, and strong sense of community. Many homes here are lovingly held for generations, making opportunities to purchase within the neighborhood exceptionally rare. Residents enjoy exclusive access to private lakefront amenities including a community boat ramp, dock, picnic grounds, and playground, all set against the scenic backdrop of Lake Pineloch.
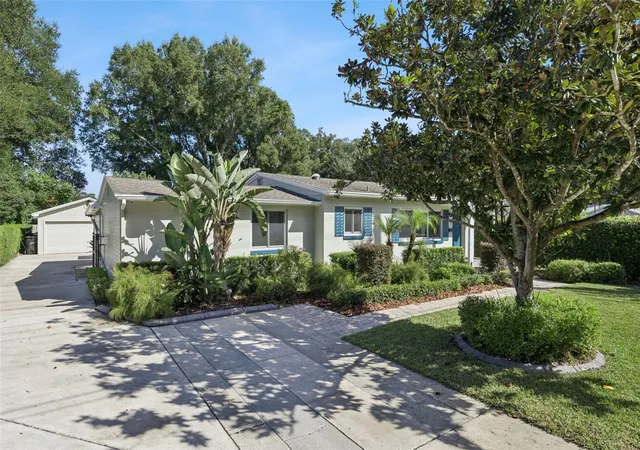
Positioned on nearly half an acre, this stunning three-bedroom, two-bathroom home blends classic architectural character with modern comfort. A beautiful tile roof and manicured landscaping create unforgettable curb appeal, while the spacious interior is filled with warmth, natural light, and captivating lake views throughout.
Step through the welcoming foyer where a striking decorative stone wall sets the tone for the home’s inviting design. The cozy living room offers the perfect place to relax, while the thoughtfully designed kitchen serves as the heart of the home with custom cabinetry, generous workspace, and a stylish bar area ideal for entertaining family and friends. The kitchen opens seamlessly into an expansive family room where oversized windows frame breathtaking water views and create a bright, airy atmosphere.
The private primary suite serves as a peaceful retreat, complete with serene backyard and lake views, a spacious walk-in closet, and the perfect setting to enjoy quiet mornings overlooking the water. Every bedroom features walk-in closets, providing abundant storage, while one guest bedroom offers its own private exterior access for added flexibility and convenience.
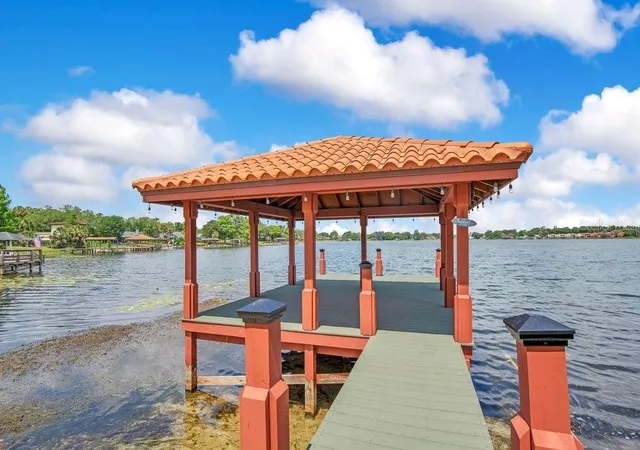
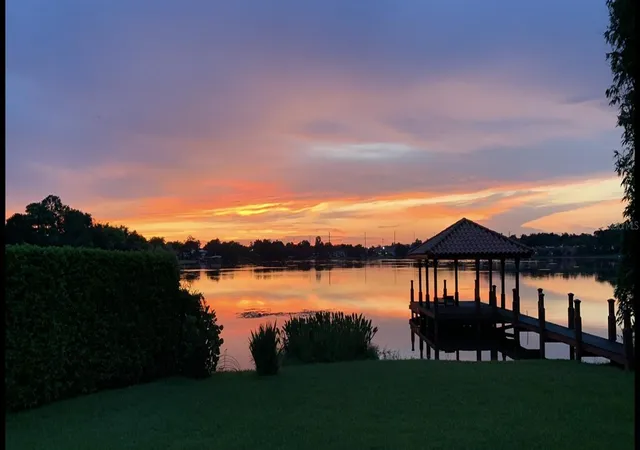
Outside, the property transforms into a true waterfront oasis. The sprawling backyard leads to a substantial dock and a charming tile-roofed pavilion designed for unforgettable evenings by the lake. Spend your days boating, kayaking, paddleboarding, or fishing directly from your backyard, then unwind with spectacular sunset views reflecting across the water each evening.
Beyond the property itself, the location is simply unmatched. Skycrest offers the rare balance of peaceful residential living while remaining just minutes from Downtown Orlando, Orlando Health, Wadeview Park, Delaney Park, Lake Eola, and the vibrant dining and shopping districts along South Orange Avenue. The home is also zoned for highly regarded Pershing K-8 School and Boone High School — home of the Braves.
With convenient access to major roadways, Orlando International Airport, and world-renowned destinations including Walt Disney World, Universal Orlando Resort, and SeaWorld Orlando, this extraordinary property offers an unmatched lifestyle where tranquility, recreation, and city convenience come together beautifully.
Experience elegant lakefront living in one of Orlando’s most treasured neighborhoods — a rare and timeless place to call home.
- Houzeo last checked: 1 hour ago
- Listing updated: October 4, 2026 at 4:05 pm
- Listing Provided by: Bethanne Baer (407) 228-1112 , Lissette Dennis | BEAR TEAM REAL ESTATE (407) 228-1112
- Source: Stellar MLS-FL as distributed by MLS GRID | MLS#: O6404678

Property Details
Status
Active
Type
Single Family Residence
No. of Stories
1
County
City
Neighborhood
--
Year Built
1965
HOA Fees
$13.33/mo
Finished Area
2,307 sqft
Lot Size
20,333 sqft lot
Basement Area
- sqft
MLS Name
Stellar MLS
MLS Number
O6404678
MLS Status
Active
Days on Market
172
Cumulative Days on Market
145

Continue Your Journey in App
Find your dream home, receive real-time updates, and many more!
Continue Your Journey in App
Find your dream home, receive real-time updates, and many more!
Location
HOA Management
Skycrest Orlando
HOA Fees
$160/ Annually
Amenities
 Amenities and services may be covered by one or multiple associations and service providers.
 Park Playground
 Recreation Facilities
Recreational Facilities
Disclaimer: Amenities are based on third-party information and may vary; buyers must independently verify all amenities, as information is deemed reliable but not guaranteed.
Facts & Features
Rooms
Bedrooms & bathrooms
Bedrooms: 3
Bathrooms: 2
Living Room
Level: First
Area: 360.00 Square Feet
Dimensions: 20x18
Kitchen
Level: First
Area: 153.00 Square Feet
Dimensions: 9x17
Dining Room
Level: First
Area: 300.00 Square Feet
Dimensions: 12x25
Primary Bedroom
Level: First
Area: 56.00 Square Feet
Dimensions: 14x4
Primary Bathroom
Level: First
Area: 55.00 Square Feet
Dimensions: 11x5
Bedroom 2
Level: First
Area: 325.00 Square Feet
Dimensions: 25x13
Bedroom 3
Level: First
Area: 132.00 Square Feet
Dimensions: 11x12
Bathroom 2
Level: First
Area: 64.00 Square Feet
Dimensions: 8x8
Family Room
Level: First
Area: 391.00 Square Feet
Dimensions: 17x23
Foyer
Level: First
Area: 42.00 Square Feet
Dimensions: 6x7
Balcony/Porch/Lanai
Level: First
Area: 300.00 Square Feet
Dimensions: 20x15
Interior
Sewer
Septic Tank
Appliances
Dishwasher, Disposal, Dryer, Electric Water Heater, Exhaust Fan, Ice Maker, Microwave, Other, Range, Refrigerator, Washer, Water Softener
Flooring
Ceramic Tile, Tile
Window Features
Display Window(s), Double Pane Windows, Insulated Windows, Rods, Shades, Shutters, Thermal Windows, Window Treatments
Cooling
Central Air, Mini Split Unit(s)
Interior Features
Attic Ventilator, Built In Features, Ceiling Fans(s), Kitchen/family Room Combo, Open Floorplan, Primary Bedroom Main Floor, Solid Surface Counters, Solid Wood Cabinets, Split Bedroom, Stone Counters, Walk In Closet(s), Window Treatments
Heating
Central, Electric, Ductless
Exterior Features
Lighting, Other, Sidewalk
Construction
Year Built
Year Built: 1965
Home type
Single Family Residence
Construction Materials
Block, Stucco
Architectural Style
Contemporary, Florida, Ranch
Foundation Details
Slab
Roof
Other, Shingle
Property Condition
Completed
Utilities & Energy
Utilities
Bb/hs Internet Available, Cable Available, Cable Connected, Electricity Available, Electricity Connected, Public, Sprinkler Recycled, Water Available, Water Connected
Parking Features
Driveway, Garage Door Opener, On Street, Open, Other, Parking Pad
Laundry Features
In Garage, Other
Security Features
Security Lights
Pool Features
Gunite, In Ground
Association Amenities
Park, Recreation Facilities
Water Source
Public, See Remarks
Other Features
Subdivision Name
Skycrest
Vegetation
Mature Landscaping, Oak Trees, Trees/landscaped
Community Features
Association Recreation Owned, Park, Street Lights
Patio And Porch Features
Deck, Front Porch, Other, Porch
Lot Features
Cleared, Flood Insurance Required, In County, Irregular Lot, Level, Near Public Transit, Oversized Lot, Sloped, Paved, Unincorporated
Price History
| Date | Event | Price |
|---|---|---|
09/16/2026 Source: #MFRO6404678 | Price Decreased | $864,900 -1.70% $375/sqft |
05/12/2026 Source: | Listed for Sale | $879,900 +0.57% $381/sqft |
05/12/2026 Source: | Price Decreased | $874,900 -0.01% $379/sqft |
10/19/2025 Source: | Listing Removed | $874,950 $379/sqft |
09/12/2025 Source: | Price Decreased | $874,950 -0.01% $379/sqft |

Show more
Nearby Homes
Find Homes by Property Features in Orlando, FL
Nearby New Homes For Sale

Based on information from Stellar MLS® through Nov 01, 2026, 10:45AM as submitted to and distributed by MLS GRID. All data is obtained from various sources and may not have been verified by the broker or MLS GRID. Supplied Open House Information is subject to change without notice. All information should be independently reviewed and verified for accuracy. Properties may or may not be listed by the office/agent presenting the information. IDX information is provided exclusively for consumers’ personal non-commercial use. It may not be used for any purpose other than to identify prospective properties consumers may be interested in purchasing. The data is deemed reliable but is not guaranteed by MLS GRID. The use of the MLS GRID Data may be subject to an end-user license agreement prescribed by the Member Participant’s applicable MLS, if any, and as amended from time to time. © 2026 Stellar MLS. All Rights Reserved.
 Advertising Broker: Fred McGill | Simple Showing, Inc
