- Overview
- Description
- Property Details
- Location
- HOA Management
- Facts & Features
- Getting Around
- Nearby Homes


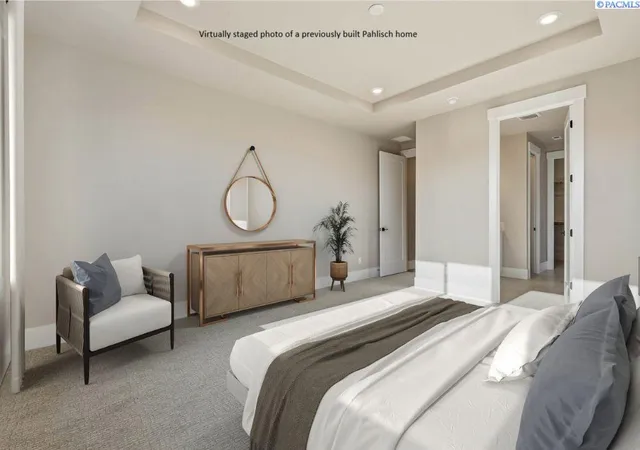


$809,900
Monthly Est:$4,031
 4 Beds
 3 Baths
2 full baths
 2,411sqft
311 Ascend Ave, Richland, WA 99352
$809,900
$4,031/moEst:
Get Pre-Approved
Single Family Residence
Built in 2026
$-- HOA
16,894 sqft lot
$336/sq.ft
Description
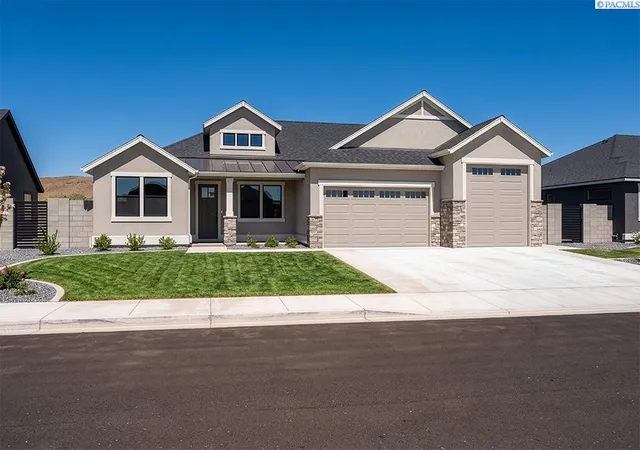
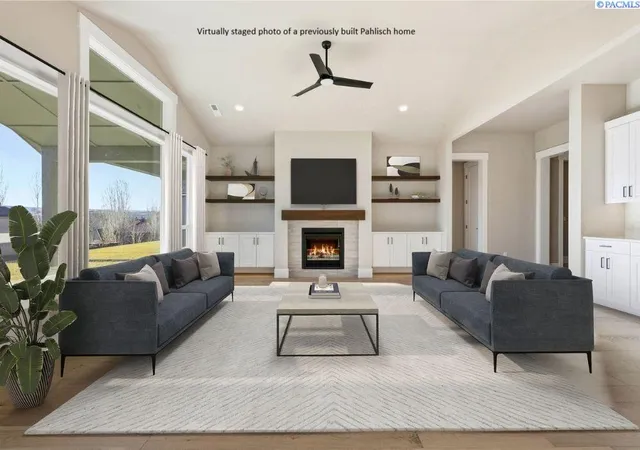
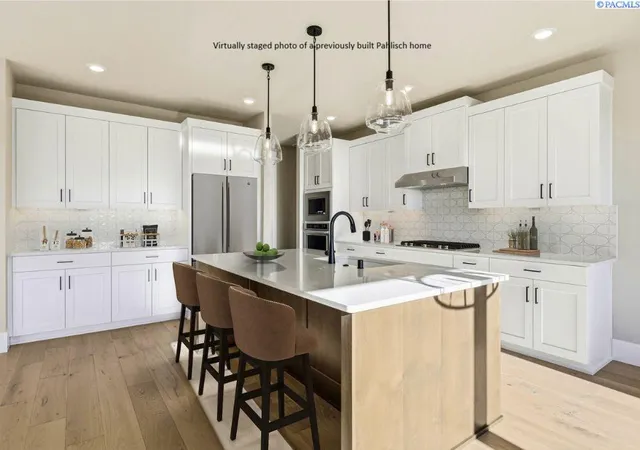
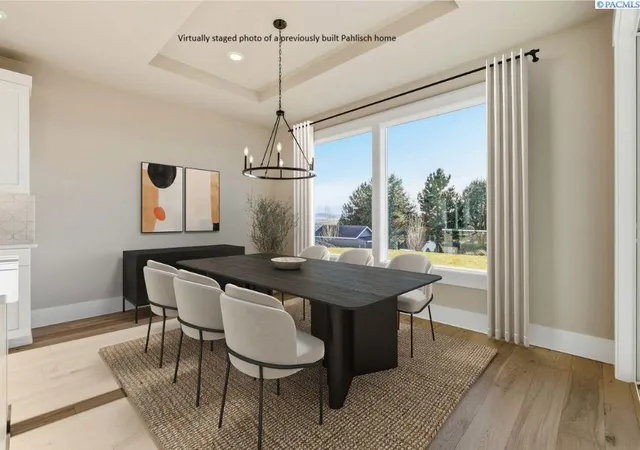
MLS# 295360 Westcliffe Heights is an esteemed Pahlisch Homes community, ideally situated alongside the scenic Badger Mountain Centennial Preserve in Richland, Washington. This premier neighborhood delivers an elevated lifestyle, featuring an array of resort-style amenities including a pristine swimming pool, an elegant clubhouse, a dedicated barbecue area, and an inviting fire pit. Carefully designed walking trails wind throughout the community, seamlessly blending with the natural surroundings to offer an exceptional balance of comfort, connectivity, and outdoor living. Perched on the picturesque slopes of Little Badger Mountain, Westcliffe Heights boasts stunning panoramic views from its available home sites. Residents also enjoy easy access to outdoor recreation, highlighted by the renowned Badger Mountain hiking trail. With its captivating natural beauty and thoughtfully planned amenities, Westcliffe Heights is a true haven for nature lovers and outdoor enthusiasts. The Malone is a stunning rambler by Pahlisch Homes offering 3 bedrooms plus and office that can be a 4th bedroom, 3 bathrooms, 3 car garage and a number of spectacular features. The gorgeous kitchen comes complete with a 5-piece stainless steel appliances package, quartz slab countertops, expansive island, custom soft close cabinetry with hardware and a walk-in pantry! The large great room boasts a vaulted ceiling, an abundance of windows, and a gas fireplace. This space is large enough to entertain yet cozy enough for intimate family gatherings. This plan hosts a secondary guest suite with its own bathroom. Photos are digitally staged of a previously built Pahlisch home. Front and backyard landscaping included. Full block/wrought iron fence included. Stop by and tour our new model home at 389 Ascend Avenue in Richland! Friday-Sunday 11-4, Monday-Tuesday 12-4.
- Houzeo last checked: 2 minutes ago
- Listing updated: November 5, 2026 at 3:01 am
- Listing Provided by: Cherie Jenkins (509) 531-8968 | Pahlisch Real Estate, Inc. (150) 959-198
- Source: Pacific Regional MLS-WA as distributed by MLS GRID | MLS#: PAC295360

Property Details
Status
Active
Type
Single Family Residence
No. of Stories
-
County
City
Neighborhood
--
Year Built
2026
HOA Fees
-
Finished Area
2,411 sqft
Lot Size
16,894 sqft lot
Basement Area
- sqft
MLS Name
Pacific Regional MLS
MLS Number
PAC295360
MLS Status
Active
Days on Market
91

Continue Your Journey in App
Find your dream home, receive real-time updates, and many more!
Continue Your Journey in App
Find your dream home, receive real-time updates, and many more!
Location
HOA Management
N/A
HOA Fees
$109.75/
Disclaimer: Amenities are based on third-party information and may vary; buyers must independently verify all amenities, as information is deemed reliable but not guaranteed.
Facts & Features
Rooms
Bedrooms & bathrooms
Bedrooms: 4
Bathrooms: 3
Interior
Flooring
Carpet, Tile, Wood
Heating
Electric
Exterior Features
Fenced, Irrigation System
Sewer
Sewer Connected
Appliances
Cooktop, Dishwasher, Disposal, Microwave, Oven, Water Heater
Interior Features
Coffered Ceiling(s), Raised Ceiling(s), Vaulted Ceiling(s), Storage, Ceiling Fan(s), French Doors
Cooling
Electric
Window Features
Double Pane Windows, Vinyl Windows, Wood Frames
Construction
Year Built
Year Built: 2026
Home type
Single Family Residence
Roof
Composition, Metal
Foundation Details
Crawl Space
Construction Materials
Masonry, Stucco
Utilities & Energy
Fireplace Features
One, Gas, Insert, Family Room
Water Source
Public
Utilities
Appliances Electric, Appliances Gas, Electricity Connected, Natural Gas Connected
Basement
No Basement
Parking Features
Attached, Garage Door Opener, Finished, 3 Car
Pool Features
Community, Gunite, Heated, In Ground, Membership Included
Other Features
Subdivision Name
Richland South
Lot Features
Building Restrictions, Homeowners Warranty Included, Located In City Limits, No Manuf Homes, Seller Will Not Divide, Landscaped, Corner Lot, Plat Map Approved
Patio And Porch Features
Covered
Price History
| Date | Event | Price |
|---|---|---|
10/31/2026 Source: | Price Decreased | $809,900 -1.22% $336/sqft |
09/22/2026 Source: | Listed for Sale | $819,900 +0.61% $340/sqft |
08/29/2026 Source: | Off Market | $814,900 +0.01% $338/sqft |
08/11/2026 Source: | Price Increased | $814,851 +2.51% $338/sqft |
08/06/2026 Source: | Listed for Sale | $794,900 $330/sqft |

Nearby Homes
Find Homes by Property Features in Richland, WA
Nearby New Homes For Sale


Based on information from the Pacific Regional Multiple Listing Service through Nov 06, 2026, 01:46AM, as submitted to and distributed by MLS GRID. All data is obtained from various sources and may not have been verified by the broker or MLS GRID. Supplied Open House Information is subject to change without notice. All information should be independently reviewed and verified for accuracy. Properties may or may not be listed by the office/agent presenting the information. IDX information is provided exclusively for consumers personal non-commercial use. It may not be used for any purpose other than to identify prospective properties consumers may be interested in purchasing. The data is deemed reliable but is not guaranteed by MLS GRID. The use of the MLS GRID Data may be subject to an end-user license agreement prescribed by the Member Participant’s applicable MLS, if any, and as amended from time to time. © 2026 Pacific Regional Multiple Listing Service. All Rights Reserved.
 Advertising Broker: William Johnson | William Johnson Brokerage
