
- Overview
- Description
- Property Details
- Location
- HOA Management
- Facts & Features
- Getting Around
- Nearby Homes
$645,000
Monthly Est:$3,210
 4 Beds

3 full baths + 1 half bath
 3,945sqft
311 Red Fox Run Dr, Wallace, NC 28466
$645,000
$3,210/moEst:
Single Family Residence
Built in 2002
$151.67/mo HOA
0.41 acre lot
$163/sq.ft
Description
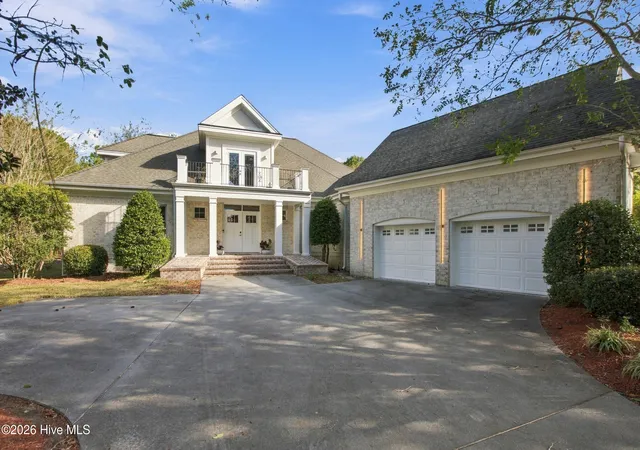
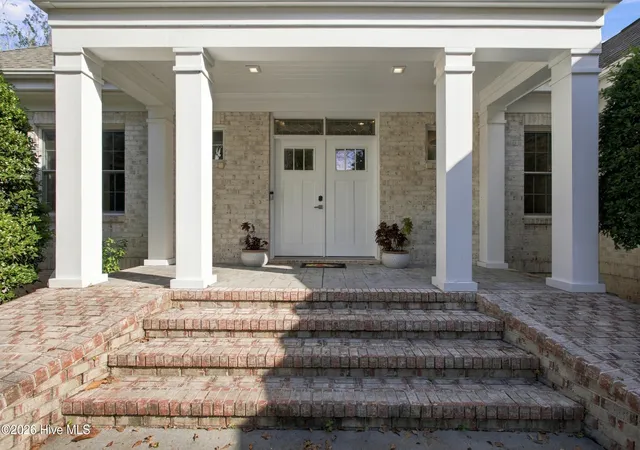
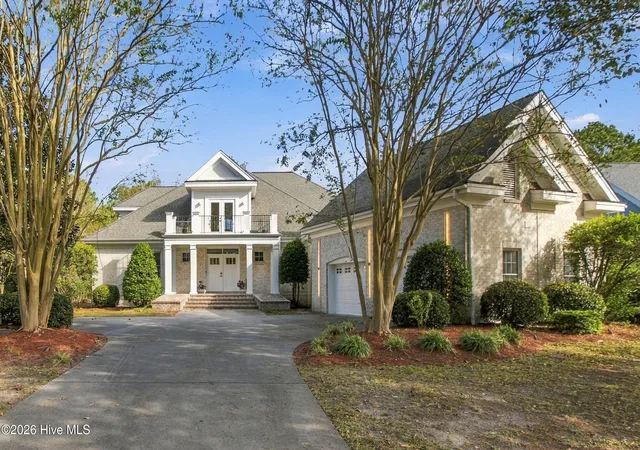
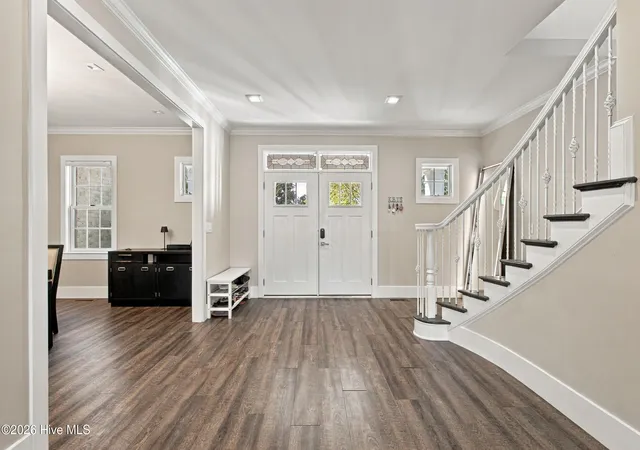
Welcome to 311 Red Fox Run, a truly exceptional custom-built residence in the sought-after River Landing community of Wallace, NC. Offering nearly 4,000 square feet of thoughtfully designed living space, this golf-course home combines timeless architecture with modern finishes, extensive updates, and an incredible opportunity to enjoy a gated community lifestyle. Completely remodeled from top to bottom in 2018, the home was thoughtfully transformed with a focus on quality, functionality, and modern design. Custom details and contemporary finishes flow throughout the residence, creating a cohesive feel while maintaining the warmth and character of a custom home. One of the most distinctive features is the intentional lighting installed throughout the home. These smart lights connect to your phone, allowing convenient control while highlighting architectural details and creating ambiance throughout the day and evening. The home is also wired for surround sound, adding another thoughtful touch for entertaining and everyday living. The home features two private ensuite primary suites, both conveniently located on the lower level, offering exceptional flexibility, privacy, and convenience. Whether accommodating guests, multigenerational living, or simply enjoying the comfort of two spacious primary retreats, this layout offers versatility for a variety of lifestyles. The kitchen and bathrooms feature quartz countertops, complemented by custom tile work and modern finishes that elevate these spaces. With nearly 4,000 square feet, the floor plan provides abundant room for both everyday living and entertaining, with generous spaces that can adapt to a variety of needs. The thoughtful upgrades extend to the garage, where an electric vehicle charger has been installed for convenient at-home charging. Whether you already drive an EV or simply want to be prepared for the future, this modern feature is a valuable addition that further sets this home apart. Step outside and the possibilities continue. Positioned directly along the golf course, the property offers an incredible backdrop for outdoor living and entertaining, with extensive potential to create the outdoor spaces you've been dreaming of—from a spacious sitting or dining area to a fire pit, outdoor kitchen, covered entertaining space, or other custom additions. The golf-course setting provides a beautiful backdrop while giving you the opportunity to make the back exterior truly your own. Every aspect of 311 Red Fox Run reflects intentional design and thoughtful investment, from the comprehensive 2018 renovation and custom construction to the modern finishes, smart lighting, quartz countertops, custom tile work, surround-sound wiring, EV charging capability, dual lower-level ensuite primary suites, and exceptional golf-course setting. This is more than a home—it is a thoughtfully updated property designed for comfortable everyday living, effortless entertaining, and enjoying all that River Landing has to offer.
- Houzeo last checked: 5 minutes ago
- Listing updated: November 21, 2026 at 2:51 pm
- Listing Provided by: Claire S Parker (336) 380-5726 DRE #338482 | Keller Williams Innovate-Wilmington (910) 777-2200
- Source: Hive MLS-NC | MLS#:

Property Details
Status
Active
Type
Single Family Residence
No. of Stories
2
County
City
Neighborhood
--
Year Built
2002
HOA Fees
$151.67/mo
Finished Area
3,945 sqft
Lot Size
0.41 acre lot
Basement Area
- sqft
MLS Name
Hive MLS
MLS Number
100612033
MLS Status
Active
Days on Market
29
Continue Your Journey in App
Find your dream home, receive real-time updates, and many more!
Location
HOA Management
River Landing Property Owners Assoc
HOA Fees
$1,820/ Annually
Amenities
 Amenities and services may be covered by one or multiple associations and service providers.
Club House
 Club House
Common Area
 Common Area
Trash Pickup
 Trash Pickup
Golf
 Golf
Road Maintenance
 Road Maintenance
Basket Ball
 Basket Ball
Tennis
 Tennis
Gym
 Gym
Bike Trails
 Bike Trails
Park Playground
 Park Playground
Security Gate
 Security Gate
Sports Court
 Sports Court
Restaurant
Walk path
Street Light
Billiard Room
Management
Disclaimer: Amenities are based on third-party information and may vary; buyers must independently verify all amenities, as information is deemed reliable but not guaranteed.
Facts & Features
Rooms
Bedrooms & bathrooms
Bedrooms: 4
Bathrooms: 4
Dining Room
Level: First
Kitchen
Level: First
Laundry
Level: First
Living Room
Level: First
Breakfast Nook
Level: First
Bonus Room
Level: Second
Master Bedroom
Level: First
Sunroom
Level: First
Office
Level: Second
Bedroom 3
Level: Second
Bedroom 4
Level: Second
Master Bedroom
Level: First
Interior
Flooring
Lvt/lvp, Tile
Window Features
Thermal Windows
Heating
Heat Pump, Electric, Forced Air, Zoned
Interior Features
Sound System, Master Downstairs, Walk In Closet(s), Vaulted Ceiling(s), Tray Ceiling(s), High Ceilings, Entrance Foyer, Solid Surface, Generator Plug, Bookcases, Kitchen Island, Ceiling Fan(s), Pantry, Walk In Shower, Blinds/shades, Walk In Closet(s)
Appliances
Electric Cooktop, Built In Microwave, Built In Electric Oven, Freezer, Washer, Self Cleaning Oven, Refrigerator, Dryer, Disposal, Dishwasher
Exterior Features
Irrigation System
Cooling
Central Air, Zoned, Heat Pump
Construction
Year Built
Year Built: 2002
Home type
Single Family Residence
Property Condition
Completed
Roof
Architectural Shingle
Construction Materials
Brick, Wood Frame
Foundation Details
Crawl Space
Utilities & Energy
Water Source
Public
Basement
None
Security Features
Smoke Detector(s)
Laundry Features
Laundry Room
Utilities
Sewer Connected, Water Connected
Association Amenities
Basketball Court, Billiard Room, Clubhouse, Fitness Center, Gated, Golf Course, Jogging Path, Maintenance Common Areas, Maintenance Roads, Management, Pickleball, Playground, Restaurant, Sidewalks, Street Lights, Tennis Court(s), Trail(s), Trash
Parking Features
Garage Faces Side, Concrete, Garage Door Opener, Lighted
Other Features
Patio And Porch Features
Patio, Porch, Screened, Balcony
Lot Features
On Golf Course
Subdivision Name
River Landing
Price History
| Date | Event | Price |
|---|---|---|
10/22/2026 Source: | Listed for Sale | $645,000 -4.44% $163/sqft |
06/24/2026 Source: | Off Market | $675,000 -2.88% $171/sqft |
01/30/2026 Source: | Listed for Sale | $695,000 $176/sqft |
01/30/2026 Source: | Off Market | $695,000 -2.80% $176/sqft |
11/13/2025 Source: | Price Decreased | $715,000 -9.48% $181/sqft |

Show more



Find Homes by Property Features in Wallace, NC
Nearby New Homes For Sale

Based on information from the Hive MLS, through Nov 21, 2026, 05:45PM. This website may not include listings or property addresses of sellers who have directed their listing brokers to withhold their listing or their property address from display on the Internet. The data relating to real estate on this web site comes in part from the Internet Data Exchange program of Hive MLS, and is updated as of Nov 21, 2026, 05:45PM. All information is deemed reliable but not guaranteed and should be independently verified. All properties are subject to prior sale, change, or withdrawal. Neither listing broker(s) nor Chosen Realty LLC nor Houzeo shall be responsible for any typographical errors, misinformation, or misprints, and shall be held totally harmless from any damages arising from reliance upon these data. IDX information is provided exclusively for personal, non-commercial use, and may not be used for any purpose other than to identify prospective properties consumers may be interested in purchasing. © 2026 Hive MLS. All Rights Reserved.
 Advertising Broker: Nicholas Huscroft | Chosen Realty