- Overview
- Description
- Property Details
- Location
- Facts & Features
- Getting Around
- Nearby Homes
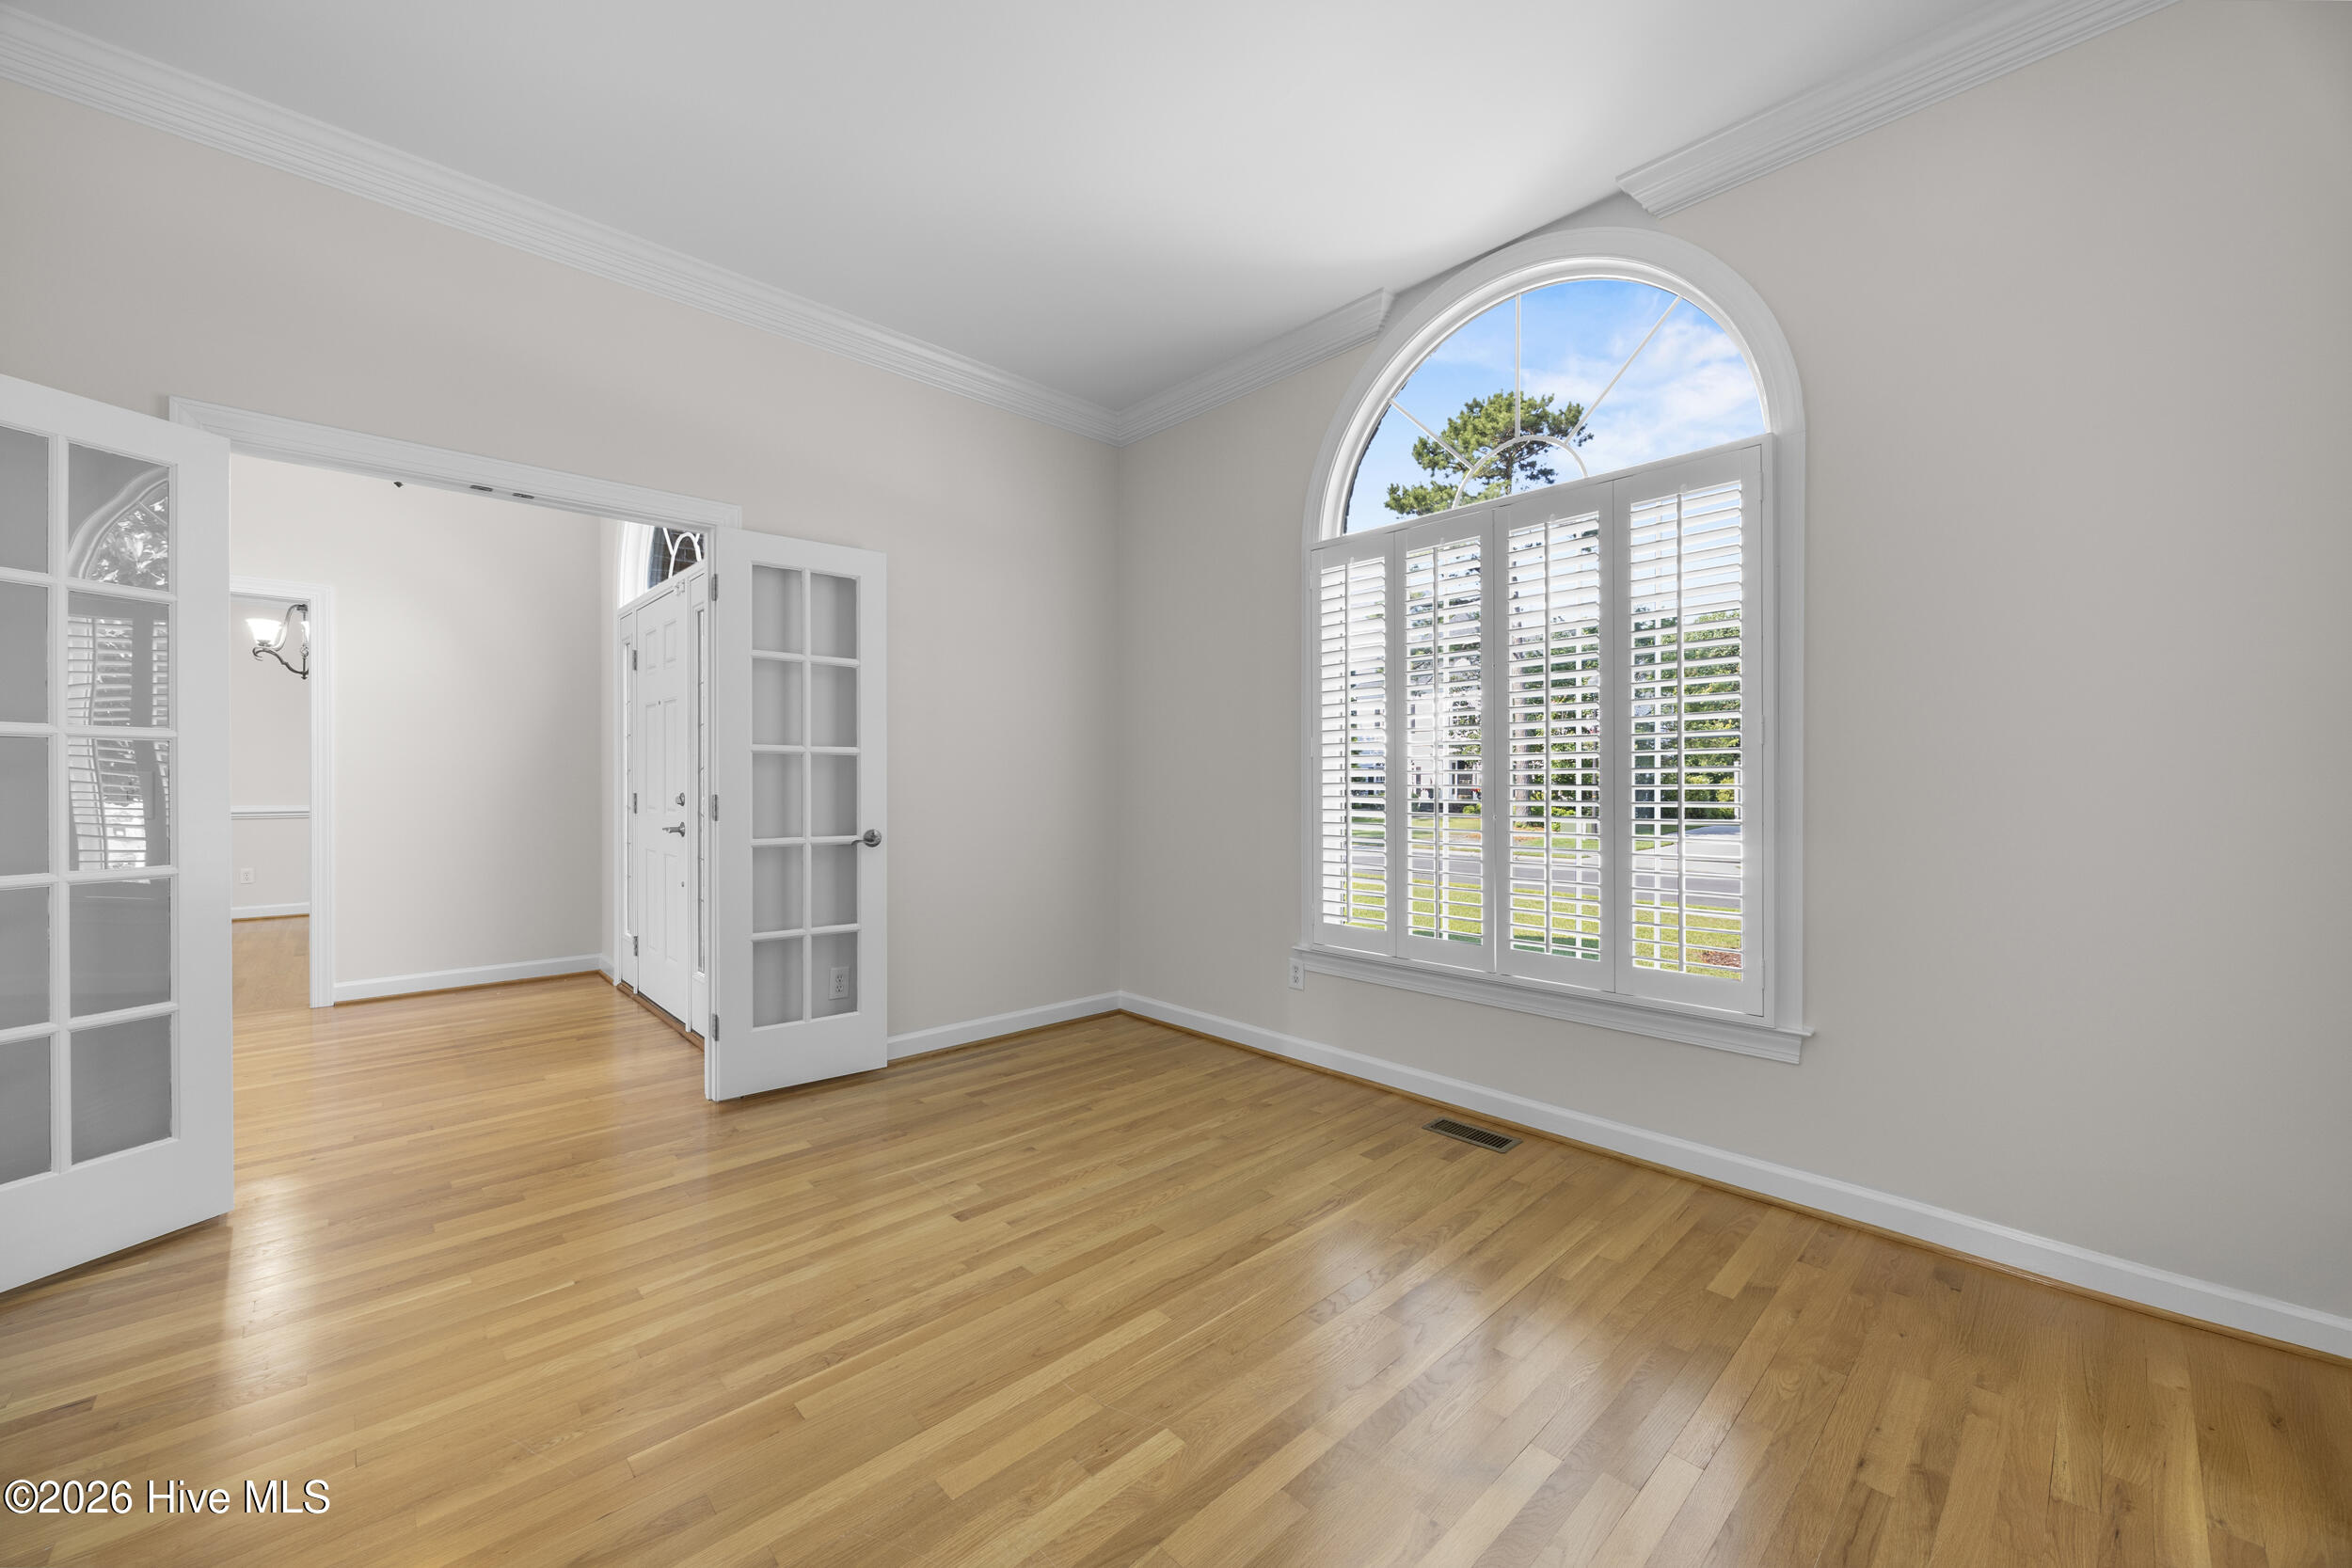

Street View
$747,000
Monthly Est:$3,718
 5 Beds
 4 Baths
3 full baths + 1 half bath
 3,090sqft
3115 Joe Wheeler Dr, Wilmington, NC 28409
$747,000
$3,718/moEst:
Get Pre-Approved
Single Family Residence
Built in 1993
$-- HOA
0.26 acre lot
$242/sq.ft
Description
***This home is now Listed below appraisal value and $10,000 credit to buyer to use as you choose if under contract by October 15, 2026***
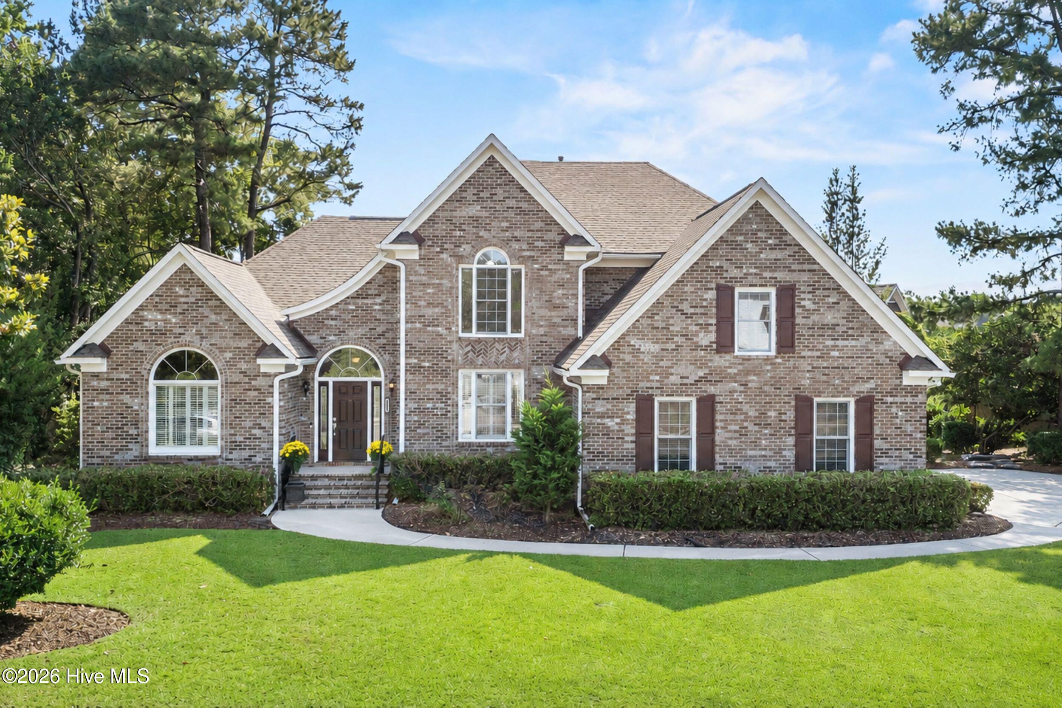
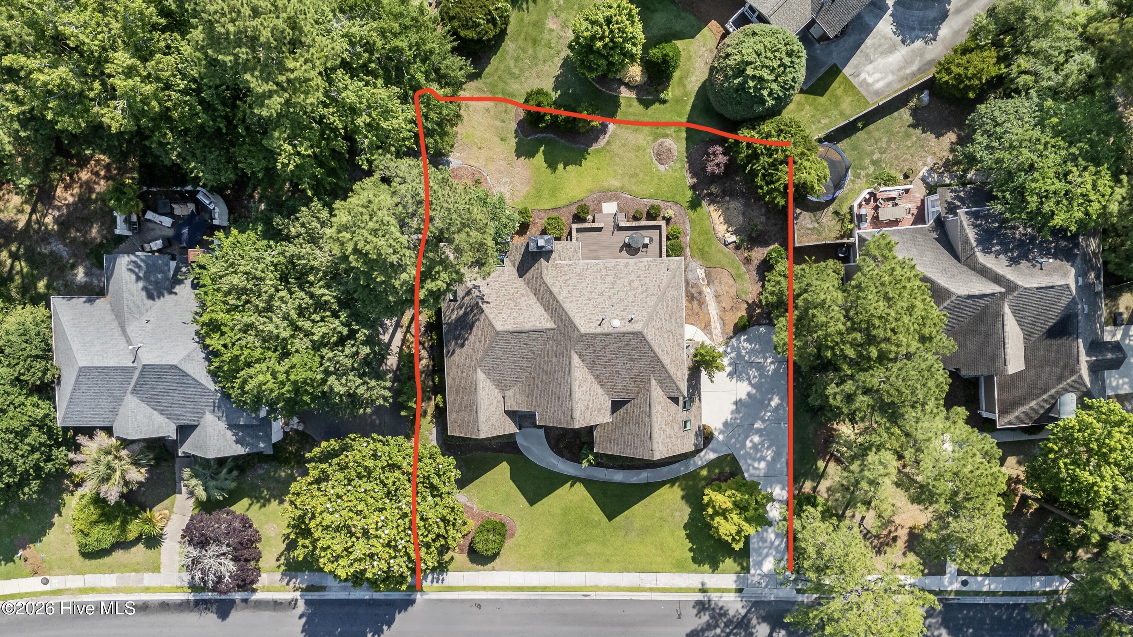
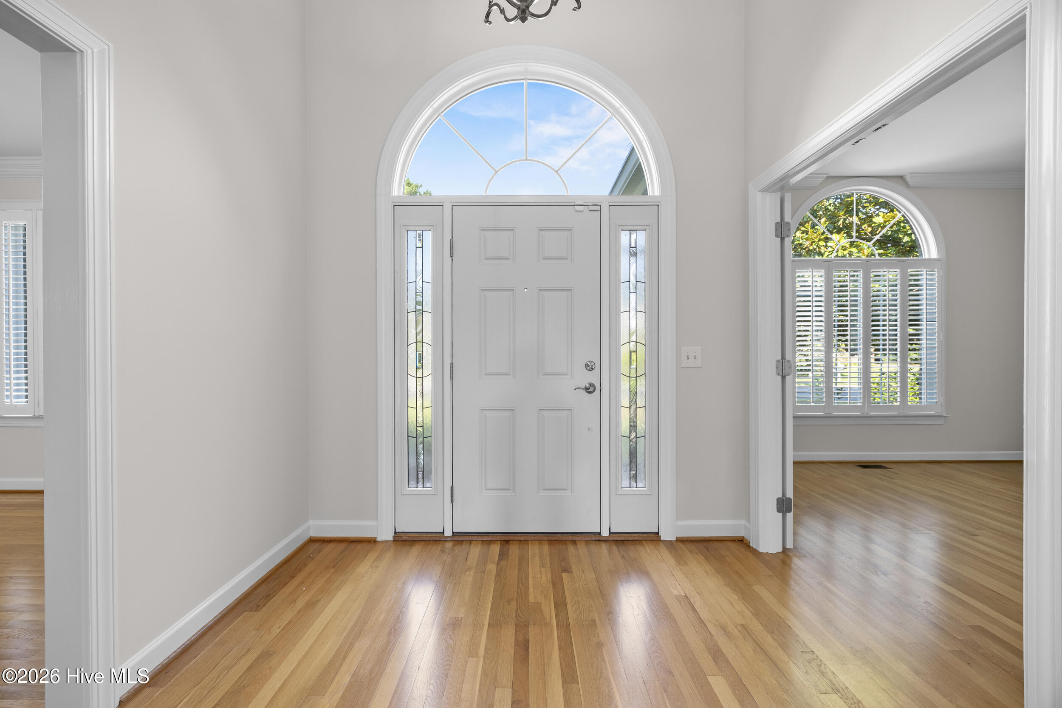
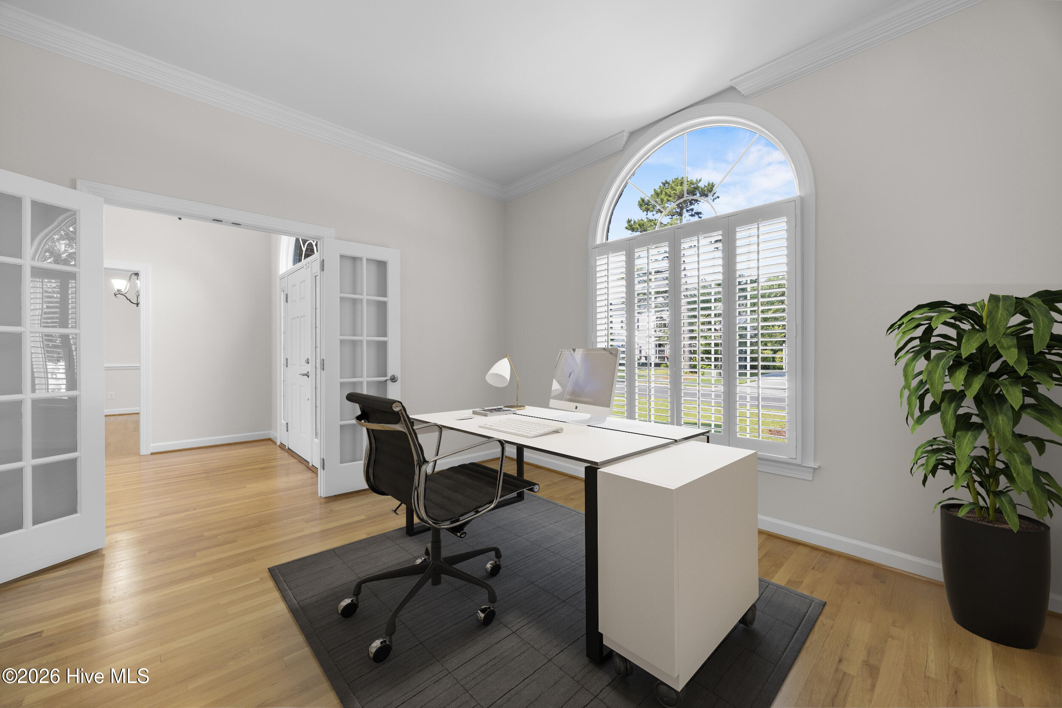
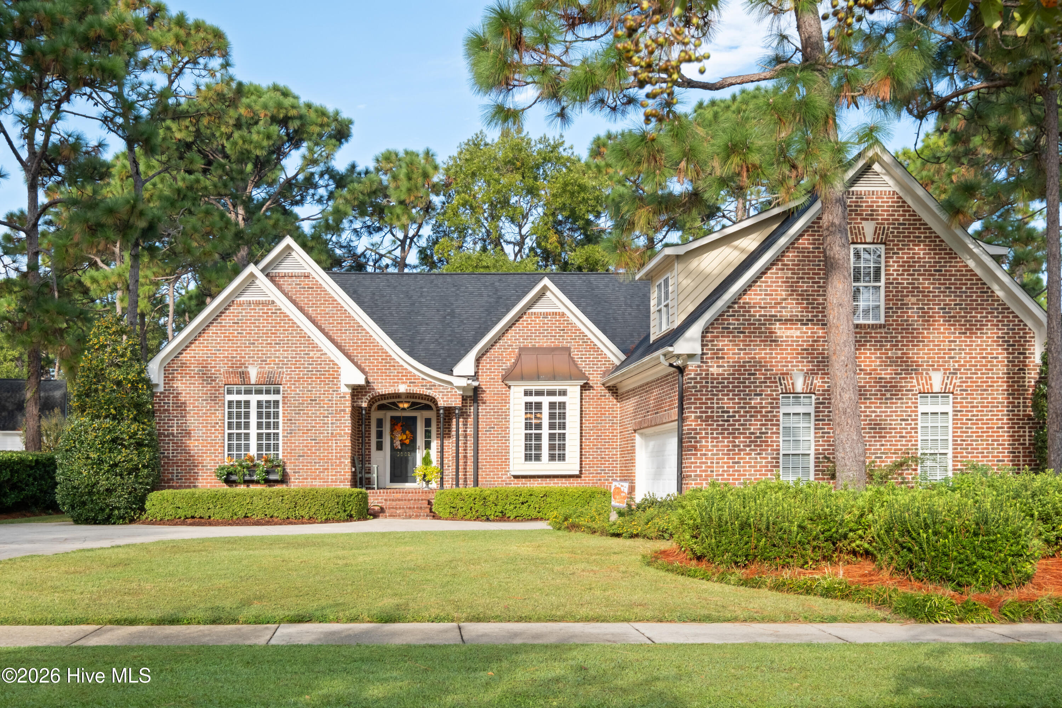
This striking all-brick home offers over 3,000 square feet of meticulously maintained space, a beautifully maintained yard, and the added bonus of no HOA in a highly desirable location. Inside, hardwood floors run throughout much of the home, while oversized windows fill the space with natural light. The foyer makes a strong first impression, with a dedicated office to one side and a formal dining room to the other. The living room feels open and airy thanks to its tall ceilings and features a gas log fireplace along with a unique interior window connecting the space to the kitchen and breakfast area. The first-floor primary suite has tray ceilings, a spacious ensuite bathroom featuring dual vanities, a soaking tub, tiled walk-in shower, and a large walk-in closet. The kitchen is bright and timeless with white cabinetry, white countertops, a gas cooktop, built-in double ovens, and plenty of room for gathering around the breakfast nook. The home is equipped with a whole-house water filtration system and reverse osmosis system in the kitchen for added convenience. A laundry room and half bath are conveniently located nearby. Upstairs, the layout offers flexibility for a variety of living situations. One bedroom includes its own private bath, two additional bedrooms share a full bathroom, and the fifth bedroom is tucked away in a step-down space that would make an excellent bonus room, media room, playroom, or guest suite. Outside, enjoy a large deck overlooking the backyard, a manicured lawn, an oversized two-car garage, and an extra-wide driveway with plenty of parking. Natural gas service is available throughout the neighborhood. Located in the heart of Wilmington's desirable midtown area, you'll be just minutes from shopping, restaurants, medical facilities, parks, highly rated schools, and area beaches.
- Houzeo last checked: 1 hour ago
- Listing updated: October 8, 2026 at 4:07 pm
- Listing Provided by: Thurston Dawson (910) 523-6235 DRE #294881 | Nest Realty (910) 550-2788
- Source: Hive MLS-NC | MLS#: 100582105

Property Details
Status
Active
Type
Single Family Residence
No. of Stories
2
County
City
Neighborhood
--
Year Built
1993
HOA Fees
-
Finished Area
3,090 sqft
Lot Size
0.26 acre lot
Basement Area
- sqft
MLS Name
Hive MLS
MLS Number
100582105
MLS Status
Active
Days on Market
114

Continue Your Journey in App
Find your dream home, receive real-time updates, and many more!
Download App
Continue Your Journey in App
Find your dream home, receive real-time updates, and many more!
Location
Facts & Features
Rooms
Bedrooms & bathrooms
Bedrooms: 5
Bathrooms: 4
Bedroom 2
Level: Second
Area: Square Feet
Dimensions: 182.00
Office
Level: First
Area: Square Feet
Dimensions: 156.00
Bedroom 5
Level: Second
Area: Square Feet
Dimensions: 460.00
Bedroom 4
Level: Second
Area: Square Feet
Dimensions: 176.00
Breakfast Nook
Level: First
Area: Square Feet
Dimensions: 110.00
Bedroom 3
Level: Second
Area: Square Feet
Dimensions: 176.00
Living Room
Level: First
Area: Square Feet
Dimensions: 375.00
Dining Room
Level: First
Area: Square Feet
Dimensions: 182.00
Master Bedroom
Level: First
Area: Square Feet
Dimensions: 256.00
Laundry
Level: First
Area: Square Feet
Dimensions: 63.00
Interior
Heating
Electric, Heat Pump
Interior Features
Master Downstairs, Walk In Closet(s), Tray Ceiling(s), High Ceilings, Entrance Foyer, Ceiling Fan(s), Walk In Shower, Blinds/shades, Gas Log, Walk In Closet(s)
Cooling
Central Air
Flooring
Tile, Hardwood
Construction
Year Built
Year Built: 1993
Home type
Single Family Residence
Construction Materials
Brick, Wood Frame
Roof
Shingle
Foundation Details
Crawl Space
Utilities & Energy
Laundry Features
Laundry Room
Utilities
Sewer Connected, Water Connected
Fireplace Features
Gas Log
Parking Features
Garage Faces Side, Off Street, Parking Pad
Water Source
Public
Other Features
Patio And Porch Features
Deck, Porch
Subdivision Name
Woodberry Forest
Price History
| Date | Event | Price |
|---|---|---|
09/11/2026 Source: | Price Decreased | $747,000 -1.71% $242/sqft |
08/28/2026 Source: | Price Decreased | $760,000 -3.68% $246/sqft |
06/16/2026 Source: | Listed for Sale | $789,000 $255/sqft |
06/16/2026 Source: | Price Increased | $789,000 +1.94% $255/sqft |
06/16/2026 Source: | Off Market | $774,000 $250/sqft |

Nearby Homes
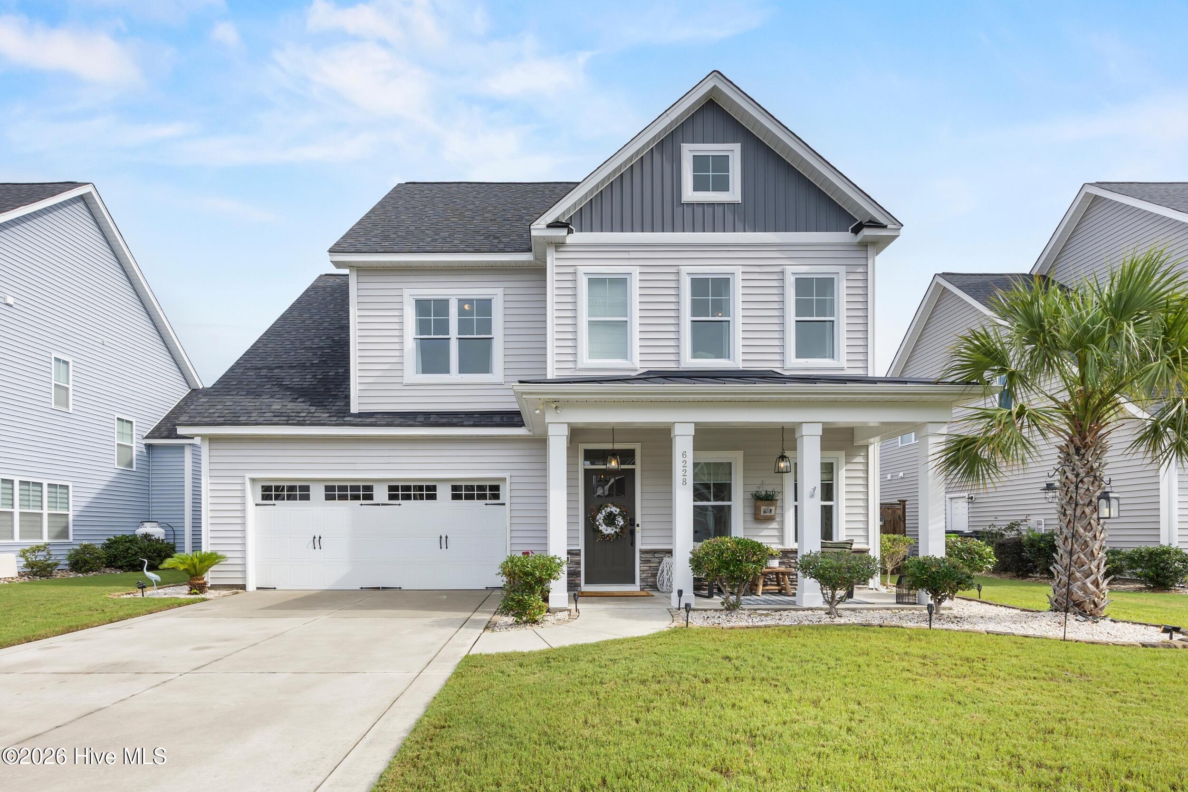
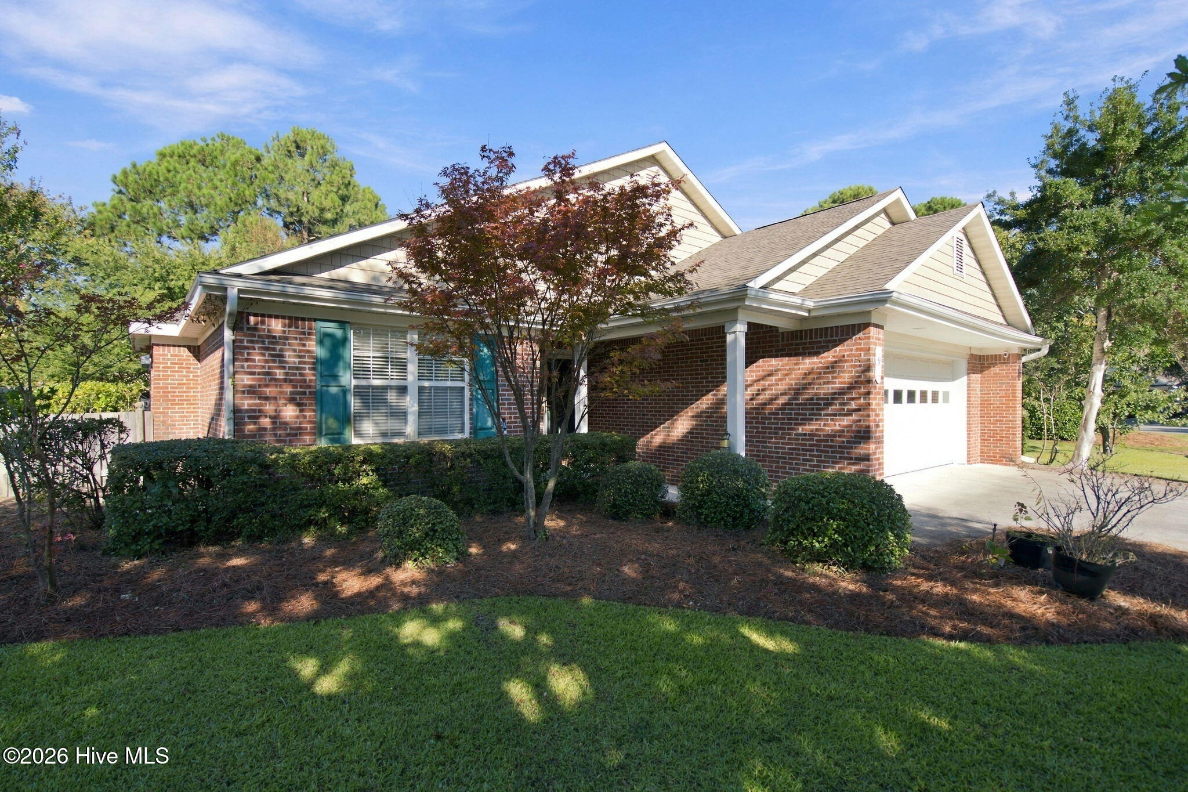
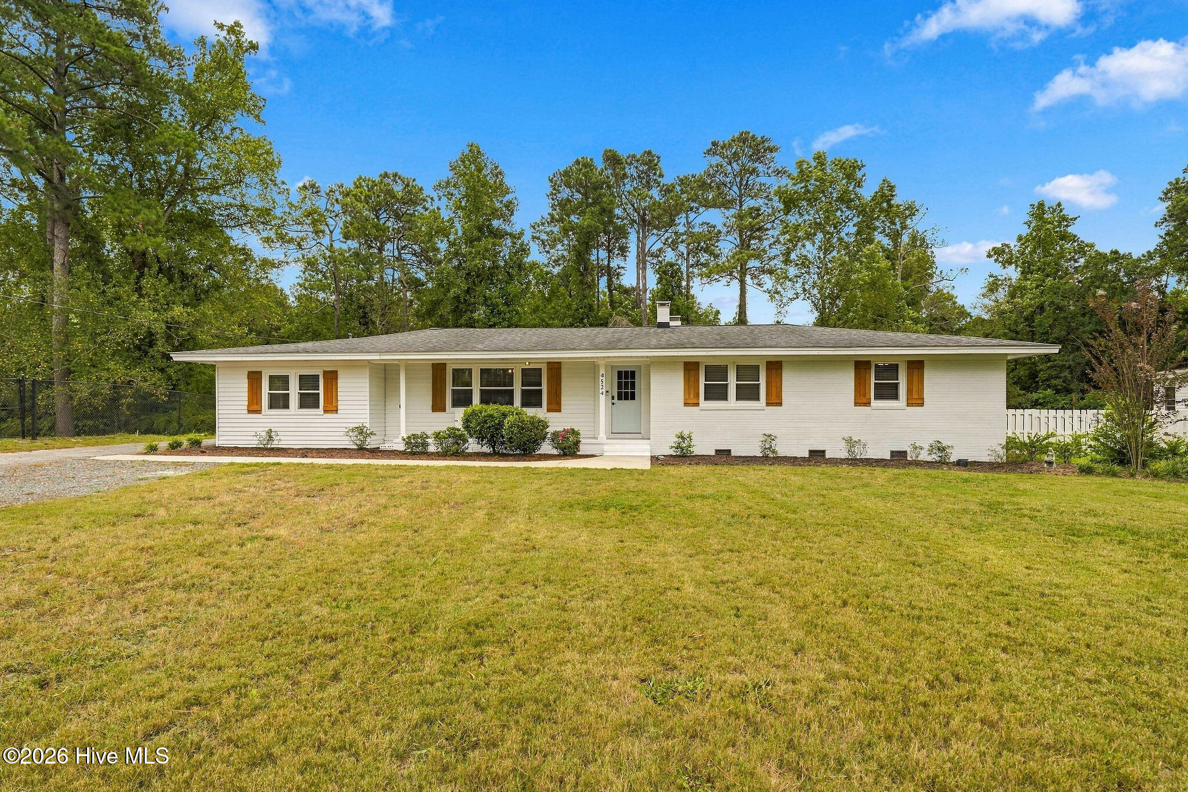
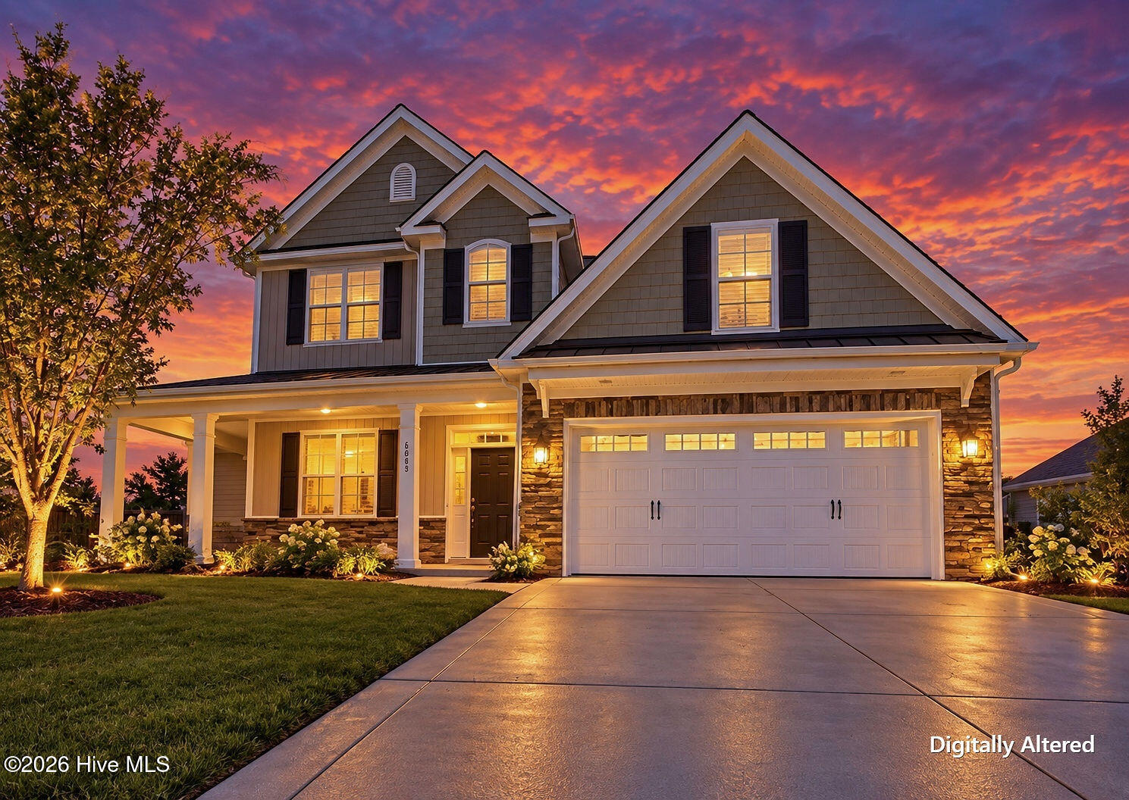
Find Homes by Property Features in Wilmington, NC
Nearby New Homes For Sale

Based on information from the Hive MLS, through Oct 09, 2026, 02:30PM. This website may not include listings or property addresses of sellers who have directed their listing brokers to withhold their listing or their property address from display on the Internet. The data relating to real estate on this web site comes in part from the Internet Data Exchange program of Hive MLS, and is updated as of Oct 09, 2026, 02:30PM. All information is deemed reliable but not guaranteed and should be independently verified. All properties are subject to prior sale, change, or withdrawal. Neither listing broker(s) nor Chosen Realty LLC nor Houzeo shall be responsible for any typographical errors, misinformation, or misprints, and shall be held totally harmless from any damages arising from reliance upon these data. IDX information is provided exclusively for personal, non-commercial use, and may not be used for any purpose other than to identify prospective properties consumers may be interested in purchasing. © 2026 Hive MLS. All Rights Reserved.
 Advertising Broker: Nicholas Huscroft | Chosen Realty