- Overview
- Description
- Property Details
- Location
- Facts & Features
- Getting Around
- Nearby Homes




$448,000
Monthly Est:$2,230
 3 Beds
 3 Baths
3 full baths
 2,090sqft
312 Kimberly Ct, Sanford, FL 32771
$448,000
$2,230/moEst:
Get Pre-Approved
Single Family Residence
Built in 1985
$-- HOA
23,650 sqft lot
$214/sq.ft
Description
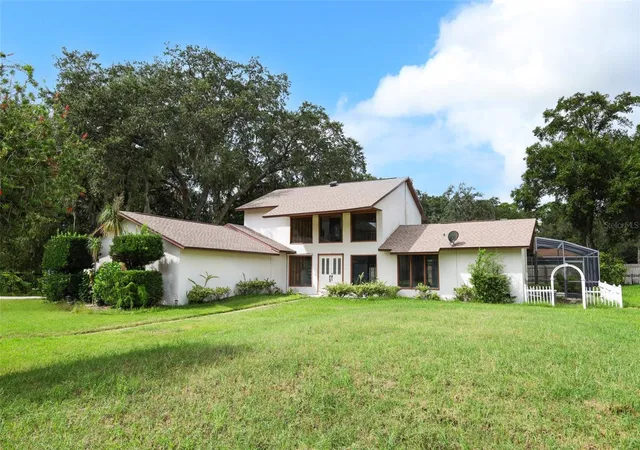
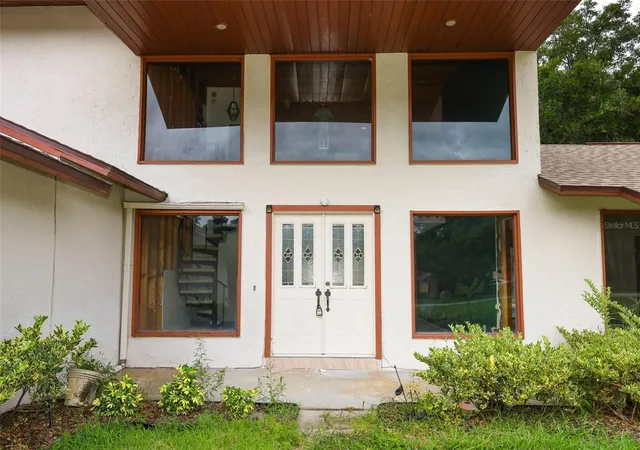
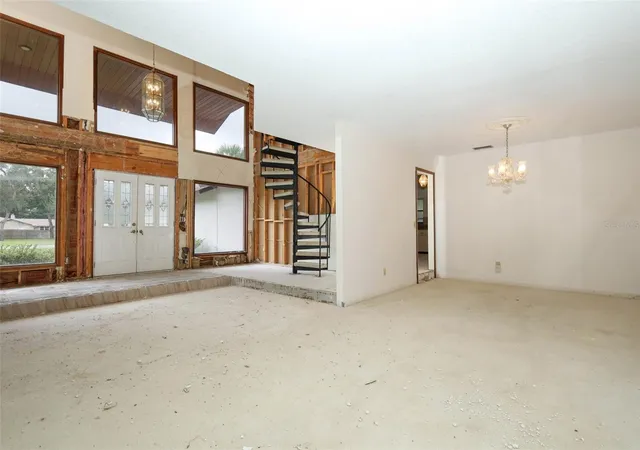
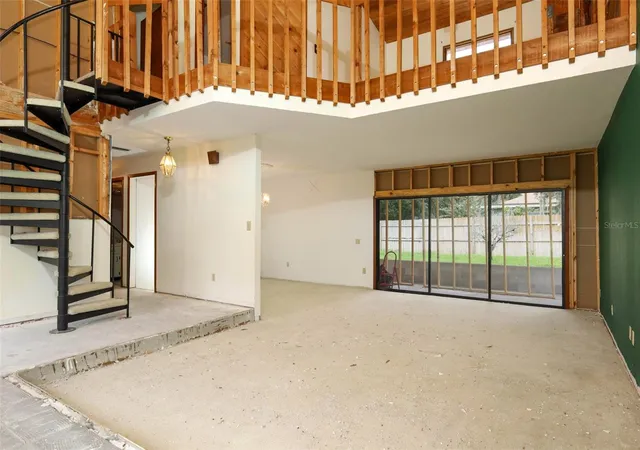
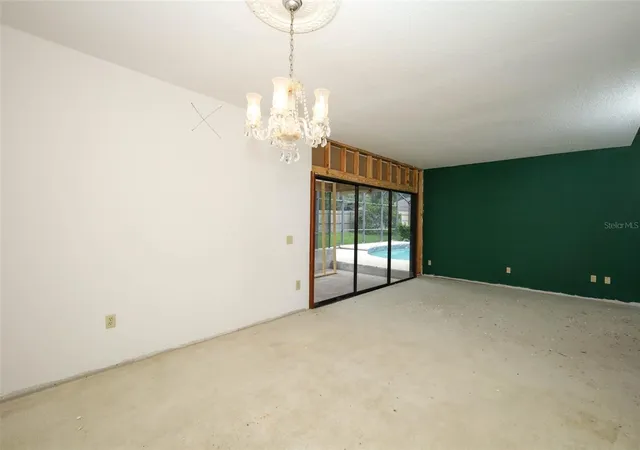
Set on just over a half acre in Sanford’s established Shadow Lake Woods neighborhood, this distinctive pool home brings together mature trees, room to spread out, NO HOA, and more than 2,000 square feet of potential. This project home requires repairs and renovation completion, offering an opportunity to thoughtfully restore its character and create spaces that reflect your vision, rather than being a move-in-ready property. A broad front lawn and sweeping driveway introduce a home with architectural details that stand apart. Double entry doors lead into a dramatic living area with soaring wood-plank ceilings, expansive windows, and a spiral staircase connecting to the overlooking loft. The living and dining spaces extend toward the rear lanai, offering the potential for a welcoming gathering place with an indoor-outdoor connection once the renovation is complete. The kitchen and adjoining bay-window breakfast nook provide an opportunity to design an everyday hub for meals, conversation, and connection. Positioned on the first floor, the spacious primary suite features direct access to the pool area and separation from the two upstairs bedrooms. The loft offers possibilities for a reading lounge, creative space, or work-from-home setup, while an additional downstairs flex room, interior laundry room, and attached two-car garage add practical versatility. Outside, the expansive covered lanai awaits completion alongside a screened saltwater pool with solar heating, creating the makings of a generous outdoor entertaining retreat. Imagine shaded seating, weekend gatherings, and a refreshed landscape that takes advantage of the substantial yard beyond the pool deck. Mature trees and a storage shed complement the homesite, with room to explore gardening, outdoor recreation, and your own landscape design. The roof was replaced in 2023, and a septic inspection was completed in June 2026. Beyond the property, the location connects you to the shopping, dining, and everyday conveniences of Sanford, Lake Mary, and Heathrow, with medical services including Orlando Health Lake Mary Hospital in the surrounding area. Spend time exploring historic downtown Sanford’s local restaurants, shops, galleries, and community events, or enjoy waterfront walks along the RiverWalk overlooking Lake Monroe. Area parks and boating opportunities on Lake Monroe and the St. Johns River add more ways to enjoy Central Florida’s outdoor lifestyle. Access to I-4, SR 417, and SR 429 provides connections throughout the region for daily commuting and weekend adventures. The location also places the property within the A-rated Seminole County Public Schools district. Bring your plan and imagination to this property, where the generous lot, distinctive design, and no-HOA setting offer the opportunity to create a home that is uniquely yours.
- Houzeo last checked: 8 minutes ago
- Listing updated: October 29, 2026 at 1:53 pm
- Listing Provided by: Stacie Brown Kelly (407) 221-4954 | KELLER WILLIAMS ADVANTAGE REALTY (407) 977-7600
- Source: Stellar MLS-FL as distributed by MLS GRID | MLS#: O6447807

Property Details
Status
Pending
Type
Single Family Residence
No. of Stories
2
County
City
Neighborhood
--
Year Built
1985
HOA Fees
-
Finished Area
2,090 sqft
Lot Size
23,650 sqft lot
Basement Area
- sqft
MLS Name
Stellar MLS
MLS Number
O6447807
MLS Status
Pending
Days on Market
24
Cumulative Days on Market
16

Continue Your Journey in App
Find your dream home, receive real-time updates, and many more!
Continue Your Journey in App
Find your dream home, receive real-time updates, and many more!
Location
Facts & Features
Rooms
Bedrooms & bathrooms
Bedrooms: 3
Bathrooms: 3
Interior
Heating
Central
Exterior Features
Private Mailbox, Storage
Cooling
Central Air
Appliances
Dishwasher, Refrigerator
Sewer
Septic Tank
Interior Features
Ceiling Fans(s), Eat In Kitchen, High Ceilings, Primary Bedroom Main Floor
Flooring
Other
Construction
Year Built
Year Built: 1985
Home type
Single Family Residence
Construction Materials
Stucco, Frame
Property Condition
Completed
Roof
Shingle
Foundation Details
Slab
Utilities & Energy
Water Source
Well
Laundry Features
Inside, Laundry Room
Parking Features
Driveway, Garage Faces Side
Pool Features
In Ground, Heated, Screen Enclosure
Utilities
Cable Available, Electricity Available, Public
Other Features
Subdivision Name
Shadow Lake Woods
Lot Features
Landscaped, Paved
Vegetation
Fruit Trees
Patio And Porch Features
Covered, Rear Porch, Screened
Price History
| Date | Event | Price |
|---|---|---|
10/29/2026 Source: | Pending | $448,000 $214/sqft |
10/21/2026 Source: | Price Decreased | $448,000 -12.16% $214/sqft |
10/13/2026 Source: | Listed for Sale | $510,000 $244/sqft |
07/10/2026 Source: | Sold | $510,000 -6.42% $244/sqft |
06/16/2026 Source: | Pending | $544,999 $261/sqft |

Show more
Nearby Homes
Find Homes by Property Features in Sanford, FL
Nearby New Homes For Sale

Based on information from Stellar MLS® through Nov 07, 2026, 09:00AM as submitted to and distributed by MLS GRID. All data is obtained from various sources and may not have been verified by the broker or MLS GRID. Supplied Open House Information is subject to change without notice. All information should be independently reviewed and verified for accuracy. Properties may or may not be listed by the office/agent presenting the information. IDX information is provided exclusively for consumers’ personal non-commercial use. It may not be used for any purpose other than to identify prospective properties consumers may be interested in purchasing. The data is deemed reliable but is not guaranteed by MLS GRID. The use of the MLS GRID Data may be subject to an end-user license agreement prescribed by the Member Participant’s applicable MLS, if any, and as amended from time to time. © 2026 Stellar MLS. All Rights Reserved.
 Advertising Broker: Fred McGill | Simple Showing, Inc
