- Overview
- Description
- Property Details
- Location
- HOA Management
- Facts & Features
- Getting Around
- Nearby Homes



$1,098,000
Monthly Est:$5,465
 4 Beds
 4 Baths
3 full baths + 1 half bath
 4,334sqft
312 Sewickley Ridge Dr, Aleppo, PA 15143
$1,098,000
$5,465/moEst:
Get Pre-Approved
Single Family Residence
Built in 2002
$218.67/mo HOA
0.06 acre lot
$253/sq.ft
Description
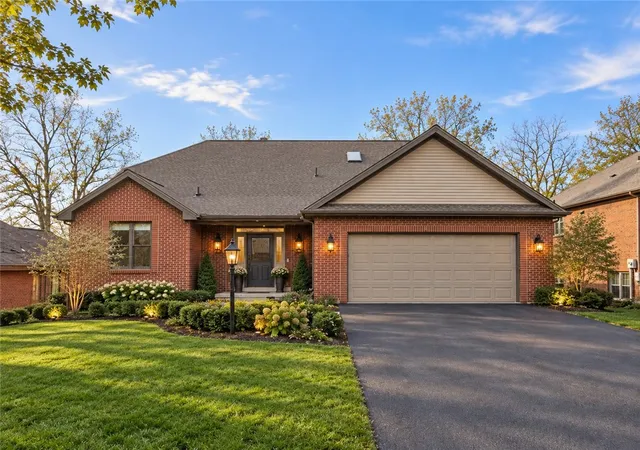
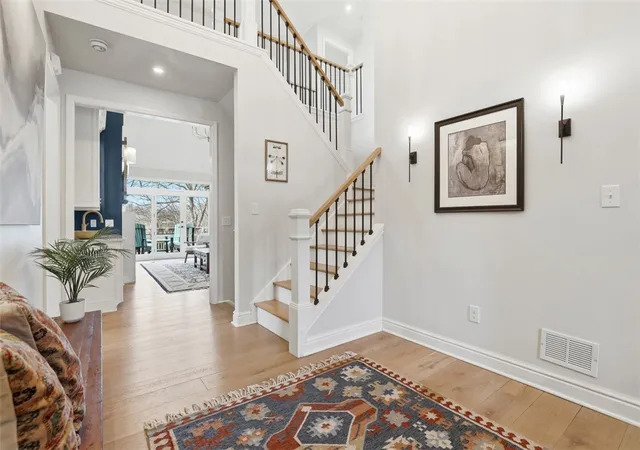
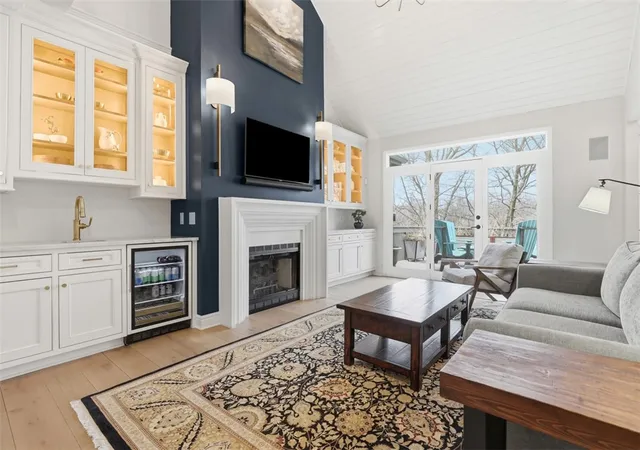
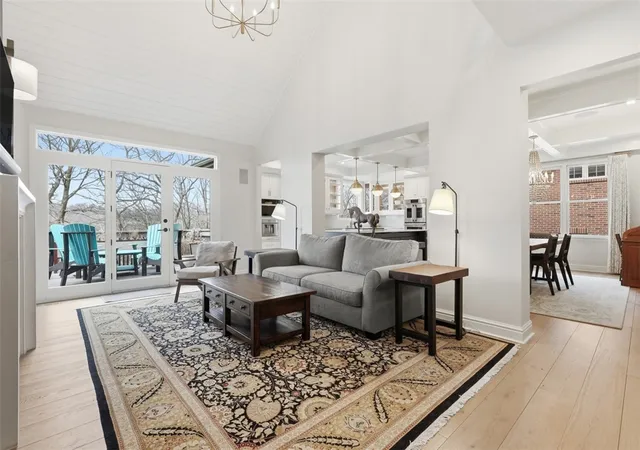
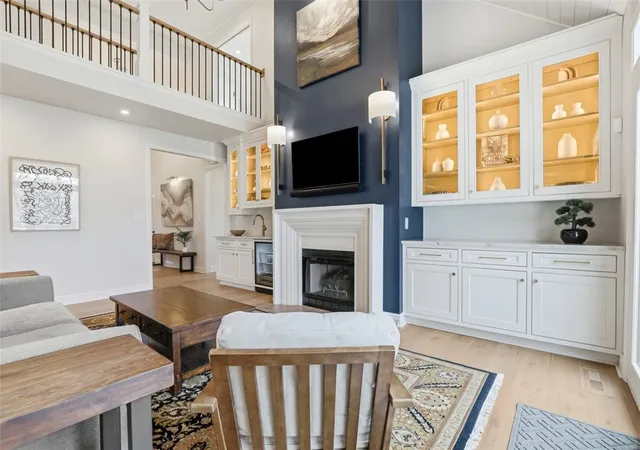
Set within the prestigious enclave of The Ridge at Sewickley Heights Manor, 312 Sewickley Ridge presents an extraordinary, fully reimagined residence where timeless elegance meets modern luxury. This exceptional home has undergone a comprehensive three-level renovation, executed with meticulous attention to detail by premier craftsmen and a nationally recognized interior designer, resulting in a cohesive and refined living experience throughout. Upon arrival, the home immediately impresses with its thoughtfully curated architectural details, including a custom tongue-and-groove ceiling, wide-plank white oak flooring, and designer lighting that carries seamlessly across all levels. The main living spaces are both grand and inviting, highlighted by a dramatic two-story great room anchored by a bespoke gas fireplace and enhanced by custom millwork and integrated lighting. Expansive glass doors open effortlessly to a generous deck, creating a natural extension of the living area and an ideal setting for sophisticated indoor-outdoor entertaining. At the heart of the home lies a truly exceptional gourmet kitchen, designed for both functionality and visual impact. Custom cabinetry, backlit glass accents, and natural stone quartzite countertops are complemented by a full suite of professional-grade GE Monogram appliances, including a gas range, double ovens, and separate refrigeration units. A built-in Thermador coffee system and an oversized workstation sink further elevate the space, while the adjoining dining area is crowned by a striking coffered ceiling. The main-level primary suite serves as a private sanctuary, offering a serene retreat with custom built-ins, designer finishes, and direct access to a screened-in deck. The spa-inspired primary bath is nothing short of exquisite, featuring radiant heated floors, a zero-entry walk-in shower with heated bench, a freestanding Kohler air jet soaking tub, and elegant Carrara marble detailing, all thoughtfully designed for both comfort and sophistication. The upper level includes a spacious bedroom and a sophisticated home office enclosed by glass pocket doors, complete with custom built-ins, integrated lighting, and tailored window treatments, creating a bright yet private workspace. A fully renovated bath with a skylight and walk-in shower completes this level. The lower level extends the home’s living and entertaining capabilities with a spacious family room featuring custom cabinetry and a second fireplace. This level opens to a private, covered outdoor patio. Two additional bedrooms, a fully updated bath, and a bonus flex space further enrich this level. Throughout the home, no detail has been overlooked, including the integration of a whole-house Sonos sound system, over 70 recessed lights with dimmers, and upgraded mechanical systems. 312 Sewickley Ridge is a rare offering, an impeccably renovated residence that seamlessly blends elevated design, modern amenities, and timeless craftsmanship in one of the region’s most desirable communities.
- Houzeo last checked: 6 hours ago
- Listing updated: September 16, 2026 at 3:07 pm
- Listing Provided by: Adam Cannon (412) 939-7000 DRE #RS340060 | PIATT SOTHEBY'S INTERNATIONAL REALTY (412) 471-4900
- Source: West Penn MLS-PA | MLS#: 1773891

Property Details
Status
Pending
Type
Single Family Residence
No. of Stories
-
County
City
Neighborhood
--
Year Built
2002
HOA Fees
$218.67/mo
Finished Area
4,334 sqft
Lot Size
0.06 acre lot
Basement Area
- sqft
MLS Name
West Penn MLS
MLS Number
1773891
MLS Status
Pending
Days on Market
42

Continue Your Journey in App
Find your dream home, receive real-time updates, and many more!
Download App
Continue Your Journey in App
Find your dream home, receive real-time updates, and many more!
Location
HOA Management
N/A
HOA Fees
$656/ Quarterly
Disclaimer: Amenities are based on third-party information and may vary; buyers must independently verify all amenities, as information is deemed reliable but not guaranteed.
Facts & Features
Rooms
Bedrooms & bathrooms
Bedrooms: 4
Bathrooms: 4
EntryFoyer
Level: Main
Area: 126.00 Square Feet
Dimensions: 14x9
BonusRoom
Level: Lower
Area: 156.00 Square Feet
Dimensions: 13x12
Laundry
Level: Main
Bedroom4
Level: Lower
Area: 270.00 Square Feet
Dimensions: 18x15
Bedroom3
Level: Lower
Area: 247.00 Square Feet
Dimensions: 19x13
Bedroom2
Level: Upper
Area: 306.00 Square Feet
Dimensions: 18x17
PrimaryBedroom
Level: Main
Area: 273.00 Square Feet
Dimensions: 21x13
Den
Level: Upper
Area: 260.00 Square Feet
Dimensions: 20x13
FamilyRoom
Level: Lower
Area: 340.00 Square Feet
Dimensions: 20x17
Kitchen
Level: Main
Area: 247.00 Square Feet
Dimensions: 19x13
DiningRoom
Level: Main
Area: 247.00 Square Feet
Dimensions: 19x13
LivingRoom
Level: Main
Area: 266.00 Square Feet
Dimensions: 19x14
Interior
Window Features
Multi Pane
Sewer
Public Sewer
Appliances
Some Gas Appliances, Convection Oven, Cooktop, Dryer, Dishwasher, Disposal, Microwave, Refrigerator, Washer
Flooring
Ceramic Tile, Hardwood
Cooling
Central Air
Heating
Forced Air, Gas
Interior Features
Wet Bar, Kitchen Island, Pantry
Construction
Year Built
Year Built: 2002
Home type
Single Family Residence
Architectural Style
Other, Patio Home
Roof
Composition
Construction Materials
Brick
Property Condition
Resale
Utilities & Energy
Parking Features
Attached, Garage, Garage Door Opener
Basement
Finished, Walk Out Access
Water Source
Public
Pool Features
Pool
Other Features
Subdivision Name
The Ridge At Sewickley Heights Manor
Price History
| Date | Event | Price |
|---|---|---|
09/16/2026 Source: | Pending | $1,098,000 $253/sqft |
09/10/2026 Source: | Price Decreased | $1,098,000 -8.12% $253/sqft |
06/05/2026 Source: | Price Decreased | $1,195,000 -6.27% $276/sqft |
03/26/2026 Source: | Listed for Sale | $1,275,000 $294/sqft |
03/26/2026 Source: | Price Increased | $1,275,000 +6.69% $294/sqft |

Show more
Nearby Homes



Find Homes by Property Features in Aleppo, PA

Based on information from the West Penn Mutli-List, INC through Oct 22, 2026, 03:46PM. Information is provided exclusively for consumers’ personal, non-commercial use and may not be used for any purpose other than to identify prospective properties consumers may be interested in purchasing. Information is deemed reliable but not guaranteed. © 2026 West Penn Multi-List, Inc. All Rights Reserved.
 Advertising Broker: Daniel Demers | Sell Your Home Services
