- Overview
- Description
- Property Details
- Location
- HOA Management
- Facts & Features
- Getting Around
- Nearby Homes
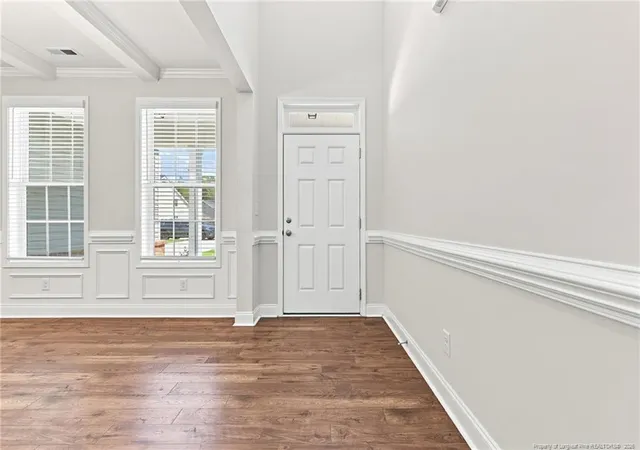

Street View
$445,900
Monthly Est:$2,219
 5 Beds
 3 Baths
3 full baths
 3,225sqft
3124 Buckley Dr, Fayetteville, NC 28312
$445,900
$2,219/moEst:
Get Pre-Approved
Single Family Residence
Built in 2020
$20/mo HOA
0.25 acre lot
$138/sq.ft
Description
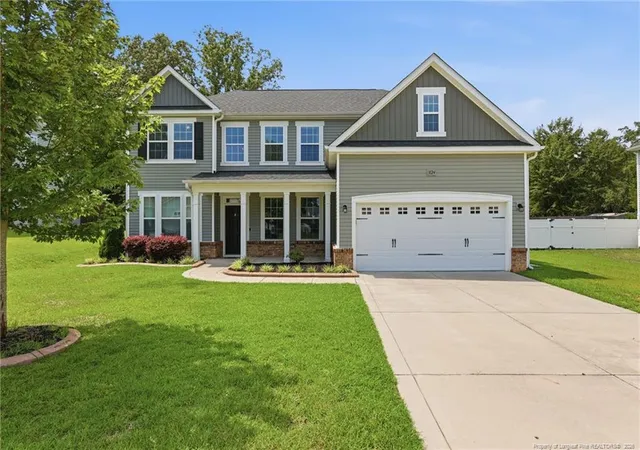
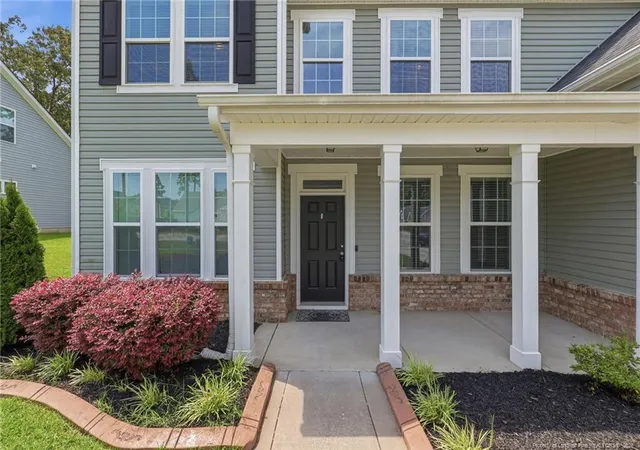
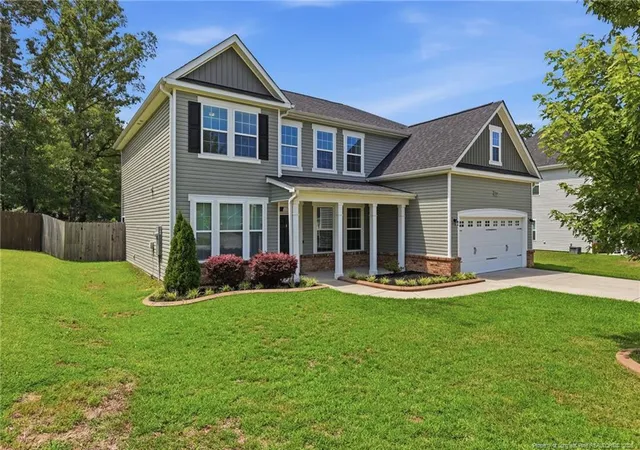
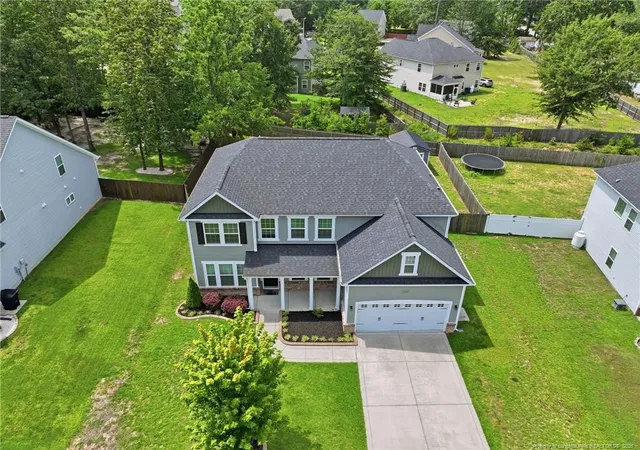
$8000 Closing Cost Credit + 1% lender credit. Carolina Living. Traditional Modern Meets Luxury in this beautifully designed home offering over 3,200 square feet and a truly flexible split floor plan. A large covered front porch for a breezy Carolina evening. Enter a grand open foyer with Juliet Balcony. The views extending to the second story and a modern chandelier that immediately gives the home a lavish feel.The main level features luxury LVP flooring throughout, a formal dining room with elegant, coffered ceilings, and a large living room with plenty of wall space for comfortable furniture and statement pieces. A spacious downstairs bedroom with a close by full bath offers flexibility as a guest suite, home office, study, or playroom. Large windows throughout the main living areas bring in an abundance of natural light.At the heart of the home is a kitchen that balances modern aesthetics with practical function. Sleek black stainless-steel appliances pair beautifully with the cabinetry. Granite countertops throughout, and an oversized accent island creates a natural gathering point for everything from morning coffee to entertaining. There is no shortage of workspace or storage, with generous counter space, plenty of cabinetry, and two separate oversized walk-in pantries—a rare feature that makes keeping everything organized much easier. The adjacent eat-in area opens through French doors to the covered back patio, creating an easy flow between the kitchen, dining, and outdoor spaces.Just off the kitchen, the built-in mudroom bench provides a practical and stylish drop zone before entering the home from the garage.Upstairs, the spacious loft gives you another versatile living area for a media room, lounge, play space, or home office. Four additional bedrooms provide plenty of room for everyone, with brand-new carpet throughout the upper level and downstairs bedroom. These secondary rooms are large in size.The primary suite continues into an impressive bathroom space, framed by double doors, featuring dual vanities, a separate soaking tub, walk-in shower, and private water closet. Just beyond the bath is an exceptionally large walk-in closet with room to comfortably accommodate an extensive wardrobe, shoes, accessories, and seasonal storage. It’s more than a closet—it’s a space you’ll actually enjoy getting ready in. The remaining bedrooms are generously sized and offer the flexibility today's homeowners need, whether for family, guests, work-from-home space, or hobbies.Outside, the fenced backyard offers privacy and room to enjoy the covered patio, while the storage shed conveys with the home for added convenience.With its thoughtful floor plan, elevated finishes, generous bedrooms, and comfortable indoor-outdoor flow, this home offers a beautiful balance of modern style and practical living. Come see it in person the space, scale, and details are even better when you walk through it. Qualified buyers may also be eligible for a 1% lender credit. Contact us for details and qualification requirements.
- Houzeo last checked: 14 minutes ago
- Listing updated: October 14, 2026 at 10:18 am
- Listing Provided by: QUINNEICE PEURIFOY (910) 703-6167 | EXP REALTY LLC (888) 584-9431
- Source: Doorify MLS-NC | MLS#: 767830

Property Details
Status
Active
Type
Single Family Residence
No. of Stories
-
County
City
Neighborhood
--
Year Built
2020
HOA Fees
$20/mo
Finished Area
3,225 sqft
Lot Size
0.25 acre lot
Basement Area
- sqft
MLS Name
Doorify MLS
MLS Number
767830
MLS Status
Active

Continue Your Journey in App
Find your dream home, receive real-time updates, and many more!
Continue Your Journey in App
Find your dream home, receive real-time updates, and many more!
Location
HOA Management
Eastover North HOA
HOA Fees
$20/ Monthly
Disclaimer: Amenities are based on third-party information and may vary; buyers must independently verify all amenities, as information is deemed reliable but not guaranteed.
Facts & Features
Rooms
Bedrooms & bathrooms
Bedrooms: 5
Bathrooms: 3
Interior
Flooring
Hardwood, Tile, Vinyl
Heating
Heat Pump
Exterior Features
Fenced Yard
Sewer
Public Sewer
Appliances
Dishwasher, Disposal, Double Oven, Microwave, Range
Interior Features
Ceiling Fan(s), Kitchen Island, Walk In Closet(s), Other, See Remarks
Cooling
Central Air, Electric
Construction
Year Built
Year Built: 2020
Home type
Single Family Residence
Construction Materials
Brick Veneer
Utilities & Energy
Fireplace Features
Gas Log
Water Source
Public
Parking Features
Attached, Garage Door Opener
Other Features
Subdivision Name
Eastover North
Patio And Porch Features
Covered, Patio
Price History
| Date | Event | Price |
|---|---|---|
08/17/2026 Source: | Listed for Sale | $445,900 +17.37% $138/sqft |
02/14/2022 Source: | Price Increased | $379,900 +0.11% $118/sqft |
02/14/2022 Source: | Price Increased | $379,500 +19.25% $118/sqft |
04/19/2021 Source: | Sold | $318,245 $99/sqft |

Nearby Homes
Find Homes by Property Features in Fayetteville, NC
Nearby New Homes For Sale


Based on information from the Doorify MLS (Triangle MLS, Inc.) through Nov 06, 2026, 03:30AM. All information provided is deemed reliable but is not guaranteed and should be independently verified. Some IDX listings have been excluded from this IDX display. Brokers make an effort to deliver accurate information, but buyers should independently verify any information on which they will rely in a transaction. The listing broker shall not be responsible for any typographical errors, misinformation, or misprints, and they shall be held totally harmless from any damages arising from reliance upon this data. This data is provided exclusively for consumers’ personal, non-commercial use. Listings marked with an icon are provided courtesy of the Doorify MLS, Inc. of North Carolina, Internet Data Exchange Database. Closed (sold) listings may have been listed and/or sold by a real estate firm other than the firm(s) featured on this website. Closed data is not available until the sale of the property is recorded in the MLS. Home sale data is not an appraisal, CMA, competitive or comparative market analysis, or home valuation of any property. © 2026 Doorify MLS, Inc. of North Carolina. All rights reserved. Non-MLS properties are not included. Properties sold were listed/sold by various MLS participating offices. © 2026 Doorify MLS, Inc. of North Carolina. All Rights Reserved.
 Advertising Broker: Nicholas Huscroft | Chosen Realty
