- Overview
- Description
- Property Details
- Location
- HOA Management
- Facts & Features
- Getting Around
- Nearby Homes
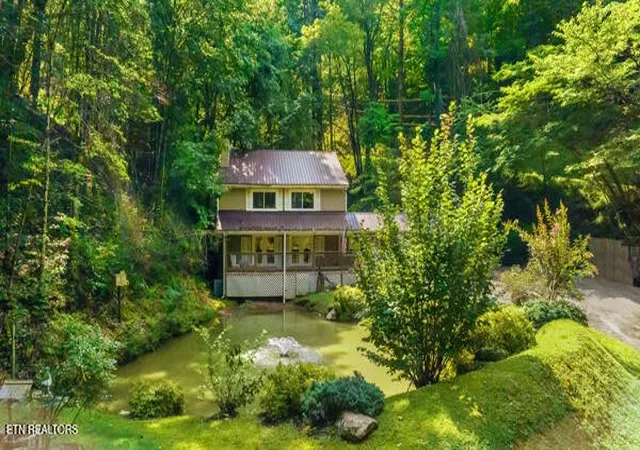

Street View
$669,900
Monthly Est:$3,334
 3 Beds
 2 Baths
2 full baths
 2,212sqft
3127 Emerald Springs Loop, Sevierville, TN 37862
$669,900
$3,334/moEst:
Get Pre-Approved
Single Family Residence
Built in 1973
$79.17/mo HOA
3.13 acres lot
$303/sq.ft
Description
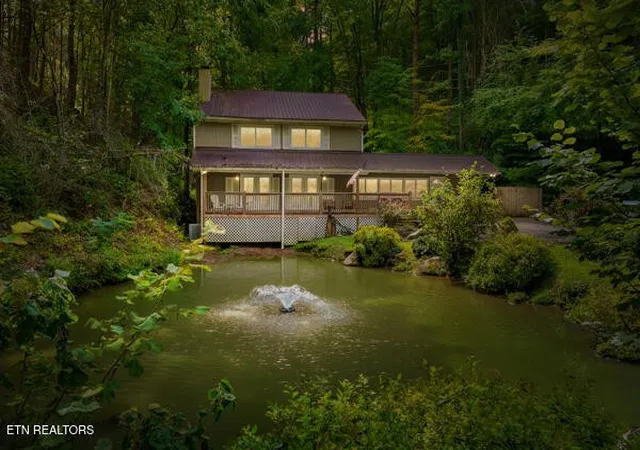
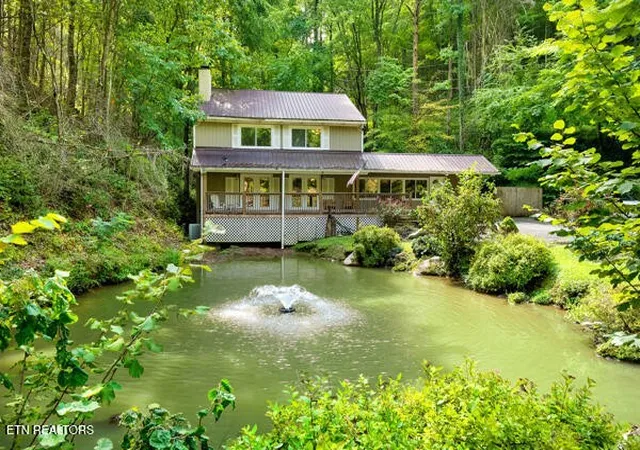
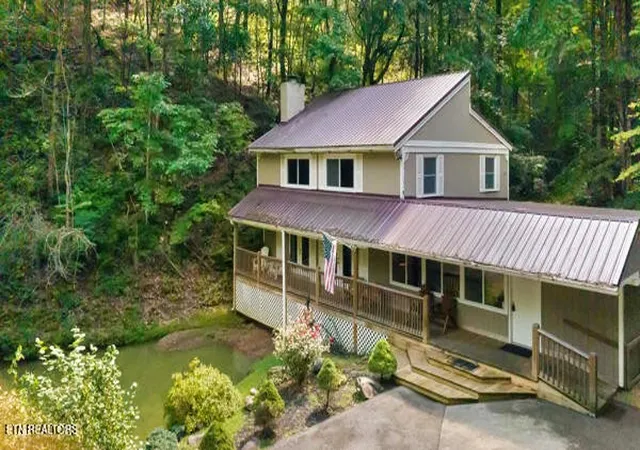
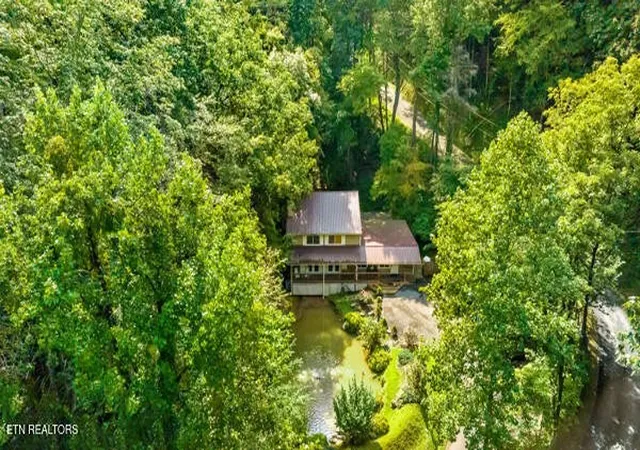
This one checks all of the boxes, and seller is motivated! This amazing property in Shagbark has it all! Acreage, Pond, Spring Fed Creek, Cozy Mountain Home!!! The home and setting is absolutely amazing! Rental Projections up to $93,730. Welcome to Catch and Release, an amazing and meticulously maintained 3-bedroom, 2-bathroom Chalet / Cabin situated on 3.13 acres with its very own stocked pond, in the peaceful and picturesque Shagbark gated community. This fully furnished three bedroom, two bath chalet has everything you are looking for in your mountain retreat, and so much more! A spring fed creek provides the water to your very own stocked pond. Sit out on the huge front deck overlooking the pond and gorgeous new landscaping, and listen to the peaceful sounds of the brand new fountain as you enjoy your morning coffee. Or sit in the BRAND NEW 5-person hot tub on the fully screened back porch and enjoy the quiet and tranquil back yard complete with everything you came to enjoy in the east Tennessee mountains. There's a new Roof on the back deck too. Once inside you are met with large open spaces and very high ceilings. The living room boasts a 30-foot vaulted rock wall that features one of the gas fireplaces, 42' flat screen TV, surround sound, and DVD. The theater/family/game room has beautiful bamboo hardwood floors, and lots of space to sit and relax. Here you can enjoy a game of foosball, or sit and look out through the glass walls toward the fishing pond and back creek. The kitchen has lots of cabinets, counter space with beautiful slate countertops, breakfast bar, and separate dining room. New refrigerator and dishwasher. Head up the floating stairs to the almost 700sf loft where you can enjoy a game of pool, watch the television down in the living room, or look out over the pond. Two zoned HVAC systems allowing you to separately control the temperature in the main cabin and the family room area. Wireless High-speed internet to keep you connected.
- Houzeo last checked: 0 minutes ago
- Listing updated: October 11, 2026 at 1:35 pm
- Listing Provided by: Rick Cochran (813) 477-3842 DRE #353978, Karen Cochran DRE #353979 | Keller Williams (865) 977-0770
- Source: Nashville (RealTracs Mid) MLS-TN | MLS#: 3069613

Property Details
Status
Active
Type
Single Family Residence
No. of Stories
2
County
City
Neighborhood
--
Year Built
1973
HOA Fees
$79.17/mo
Finished Area
2,212 sqft
Lot Size
3.13 acres lot
Basement Area
- sqft
MLS Name
Nashville (RealTracs Mid) MLS
MLS Number
3069613
MLS Status
Active
Days on Market
285

Continue Your Journey in App
Find your dream home, receive real-time updates, and many more!
Download App
Continue Your Journey in App
Find your dream home, receive real-time updates, and many more!
Location
HOA Management
N/A
HOA Fees
$950/ Annually
Amenities
 Amenities and services may be covered by one or multiple associations and service providers.
 Security Gate
 Insurance
 Park Playground
 Pool
Pool
Disclaimer: Amenities are based on third-party information and may vary; buyers must independently verify all amenities, as information is deemed reliable but not guaranteed.
Facts & Features
Rooms
Bedrooms & bathrooms
Bedrooms: 3
Bathrooms: 2
Interior
Heating
Electric, Heat Pump, Propane
Appliances
Dishwasher, Disposal, Dryer, Microwave, Range, Refrigerator, Oven, Washer
Cooling
Central Air, Ceiling Fan(s)
Sewer
Septic Tank
Flooring
Carpet, Wood, Tile
Interior Features
Walk In Closet(s), Ceiling Fan(s)
Construction
Year Built
Year Built: 1973
Home type
Single Family Residence
Construction Materials
Frame, Other
Architectural Style
Other
Utilities & Energy
Security Features
Security Gate, Smoke Detector(s)
Utilities
Electricity Available
Laundry Features
Washer Hookup, Electric Dryer Hookup
Association Amenities
Pool, Playground, Gated
Water Source
Well
Basement
Crawl Space
Other Features
Patio And Porch Features
Deck, Patio, Porch, Covered
Subdivision Name
Shagbark
Lot Features
Other, Private, Wooded
Price History
| Date | Event | Price |
|---|---|---|
07/28/2026 Source: | Price Decreased | $669,900 -16.25% $303/sqft |
03/15/2026 Source: | Price Decreased | $799,900 -9.00% $362/sqft |
12/30/2025 Source: | Price Decreased | $879,000 -11.66% $397/sqft |
08/26/2025 Source: | Price Increased | $995,000 +13.20% $450/sqft |
08/26/2025 Source: | Off Market | $879,000 $397/sqft |

Show more
Nearby Homes
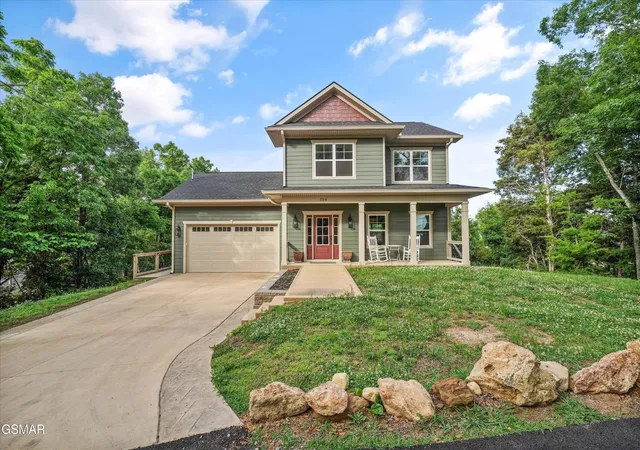


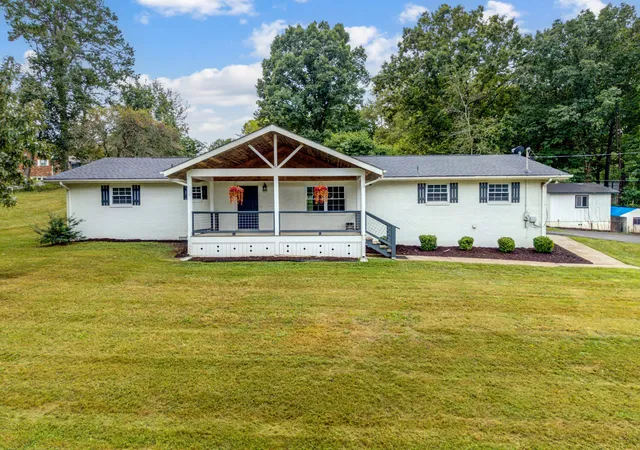
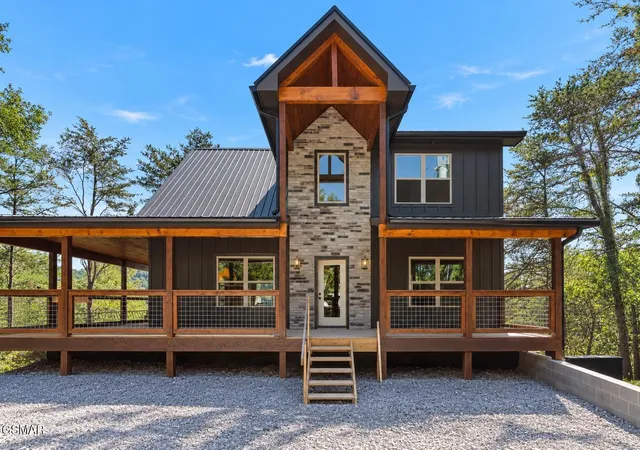
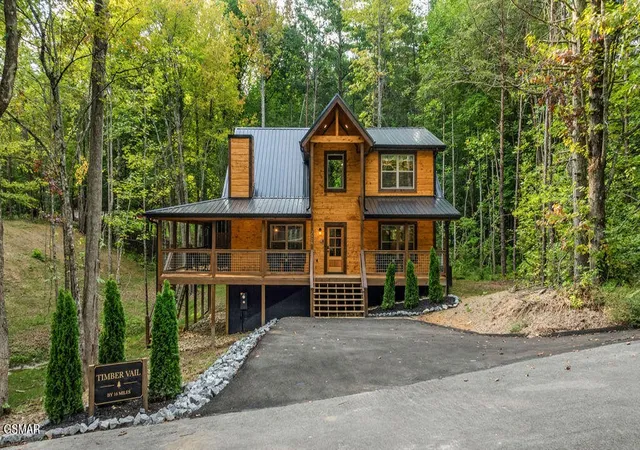
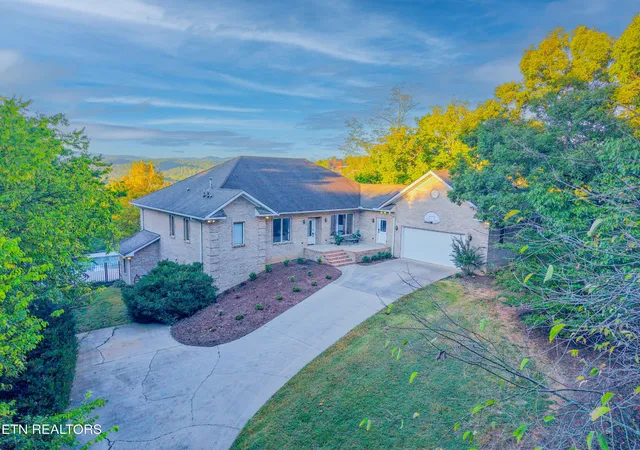
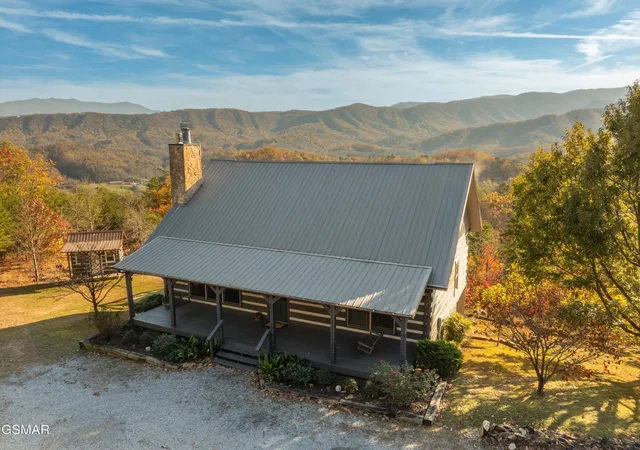
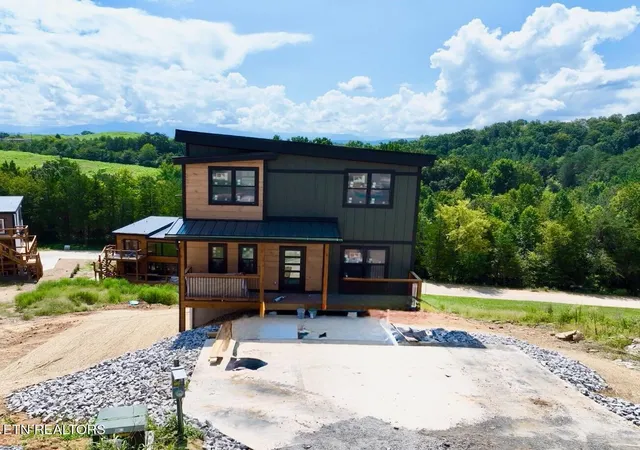
Find Homes by Property Features in Sevierville, TN
Nearby New Homes For Sale

Based on information from Realtracs® through Oct 11, 2026, 09:30PM. Data courtesy of Realtracs® MLS as distributed by MLS GRID. Some IDX listings have been excluded from this website. All data is obtained from various sources and may not have been verified by the broker or MLS GRID. Supplied Open House Information is subject to change without notice. All information should be independently reviewed and verified for accuracy. Properties may or may not be listed by the office/agent presenting the information. IDX information is provided exclusively for consumers’ personal, noncommercial use. It may not be used for any purpose other than to identify prospective properties consumers may be interested in purchasing. The data is deemed reliable but is not guaranteed by MLS GRID. The use of the MLS GRID Data may be subject to an end-user license agreement prescribed by Realtracs® MLS. © 2026 RealTracs Solutions. All Rights Reserved. Angela Fowler Real Estate, LLC | 423.320.4620 | afowler@catt.com Mailing Address: 452 Kailors Cove Cir, Ringgold, GA 30736
 Advertising Broker: Angela Fowler | Angela Fowler Real Estate, LLC.