- 0
- 3
- Overview
- Description
- Property Details
- Location
- Facts & Features
- Getting Around
- Nearby Homes


Street View
$599,500
Monthly Est:$2,984
 3 Beds
 4 Baths
3 full baths + 1 half bath
 2,214sqft
534 Panorama Dr, Sevierville, TN 37862
$599,500
$2,984/moEst:
Get Pre-Approved
Single Family Residence
Built in 2023
$-- HOA
0.66 acre lot
$271/sq.ft
Description
Located in the heart of Sevierville minutes from downtown with night views of the city lights. Situated on a cul-de-sac lot; 0.66 acres. This 3BD/3.5BA custom built home is priced BELOW APPRAISAL & has been meticulously designed offering Hardie Board premium fiber cement siding (durable, fire-resistant, and rot-proof) in addition to luxury features and upgrades throughout such as high tongue & groove ceilings, a stone masonry gas fireplace, tankless water heater, a modern chef's kitchen equipped with stainless steel appliances, plenty of gleaming white cabinetry space, granite countertops, an oversized island offering the perfect area for family to gather or entertain gue...
Continue Reading- Houzeo last checked: 0 minutes ago
- Listing updated: July 24, 2026 at 11:14 pm
- Listing Provided by: Cheryl Hawkins | Remax Adventure Realty (865) 908-6000
- Source: East Tennessee REALTORS® MLS-TN | MLS#: 1340148

Property Details
Status
Active
Type
Single Family Residence
No. of Stories
-
County
City
Neighborhood
--
Year Built
2023
HOA Fees
-
Finished Area
2,214 sqft
Lot Size
0.66 acre lot
Basement Area
- sqft
MLS Name
East Tennessee REALTORS® MLS
MLS Number
1340148
MLS Status
Active
Days on Market
139

Continue Your Journey in App
Find your dream home, receive real-time updates, and many more!
Download App
Continue Your Journey in App
Find your dream home, receive real-time updates, and many more!
Facts & Features
Rooms
Bedrooms & bathrooms
Bedrooms: 3
Bathrooms: 4
Interior
Flooring
Carpet, Tile
Sewer
Septic Tank
Cooling
Central Cooling, Ceiling Fan(s)
Interior Features
Walk In Closet(s), Kitchen Island, Pantry, Eat In Kitchen
Appliances
Tankless Water Heater, Dishwasher, Microwave, Range, Refrigerator, Self Cleaning Oven
Heating
Central, Heat Pump, Electric
Construction
Year Built
Year Built: 2023
Home type
Single Family Residence
Construction Materials
Fiber Cement, Block, Frame
Architectural Style
Craftsman
Utilities & Energy
Water Source
Public
Security Features
Smoke Detector
Fireplace Features
Stone, Gas Log
Basement
Walkout, Finished, Plumbed, Outside Entr Only
Parking Features
Attached
Other Features
Subdivision Name
Ridgecrest Estates Unit2
Patio And Porch Features
Porch Covered, Deck
Lot Features
Cul De Sac, Rolling Slope
Price History
| Date | Event | Price |
|---|---|---|
07/24/2026 Source: | Price Decreased | $599,500 -6.25% $271/sqft |
06/19/2026 Source: | Price Decreased | $639,500 -1.49% $289/sqft |
05/08/2026 Source: | Price Decreased | $649,200 -2.89% $293/sqft |
11/07/2025 Source: | Off Market | $668,500 $302/sqft |
11/07/2025 Source: | Listed for Sale | $668,500 $302/sqft |


Show more
Nearby Homes
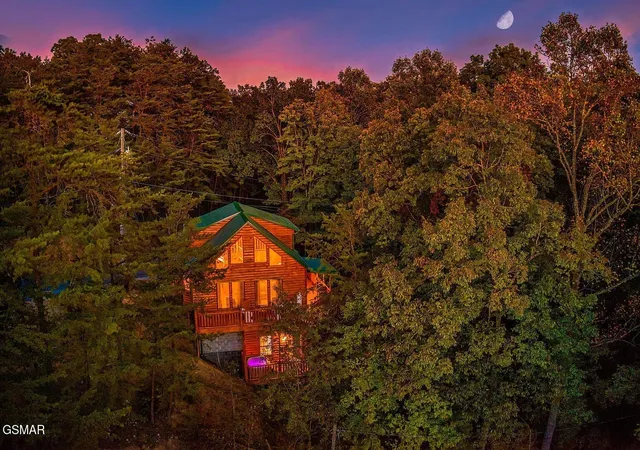


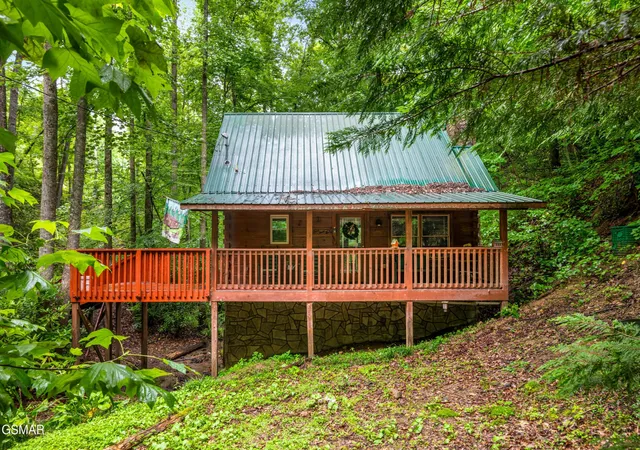
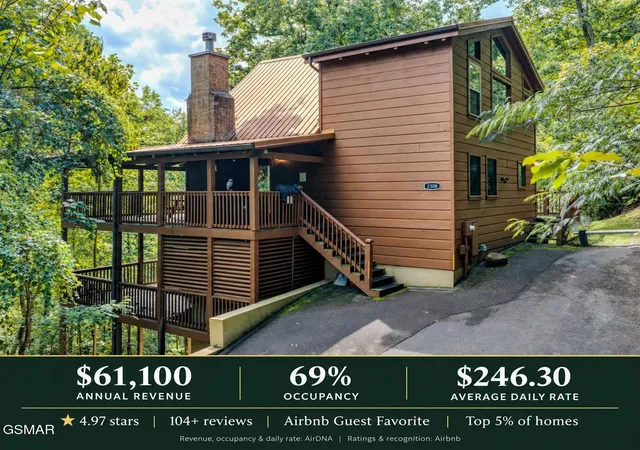
Find Homes by Property Features in Sevierville, TN
Nearby New Homes For Sale

Based on information from the Knoxville Area Association of REALTORS MLS through Sep 25, 2026, 02:15AM. Information is provided exclusively for consumers’ personal, non-commercial use. It may not be used for any purpose other than to identify prospective properties that consumers may be interested in purchasing. The data is deemed reliable but is not guaranteed accurate by the MLS. This website may not include listings or property addresses of sellers who have directed their listing brokers to withhold their listing or their property address from display on the Internet. © 2026 Knoxville Area Association of REALTORS® MLS. All Rights Reserved. Angela Fowler Real Estate, LLC | 423.320.4620 | afowler@catt.com Mailing Address: 452 Kailors Cove Cir, Ringgold, GA 30736
 Advertising Broker: Angela Fowler | Angela Fowler Real Estate, LLC.


