- Overview
- Description
- Property Details
- Location
- HOA Management
- Facts & Features
- Getting Around
- Nearby Homes

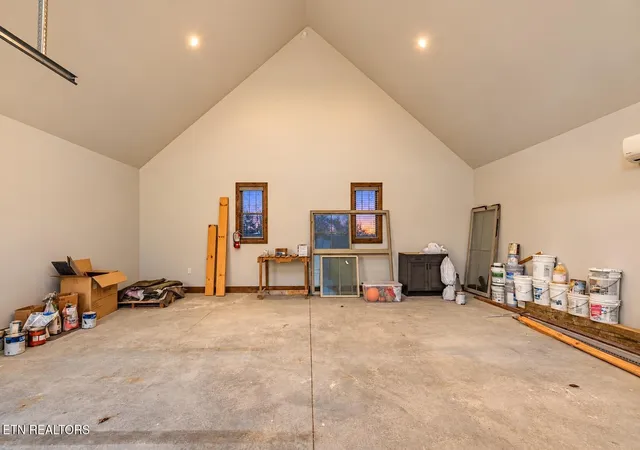

Street View
$2,499,999
Monthly Est:$12,443
 5 Beds
 6 Baths
5 full baths + 1 half bath
 6,664sqft
3128 Smoky Blf Tr, Sevierville, TN 37862
$2,499,999
$12,443/moEst:
Get Pre-Approved
Single Family Residence
Built in 2023
$58.33/mo HOA
1.51 acres lot
$375/sq.ft
Description
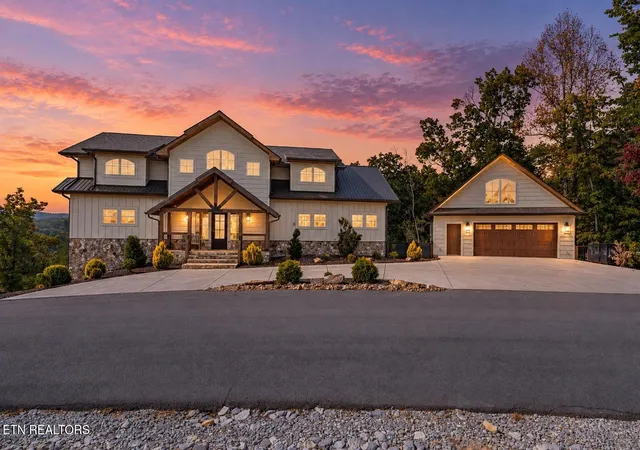
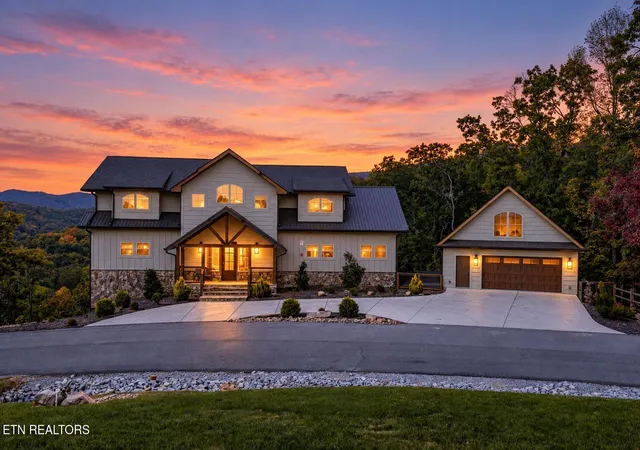
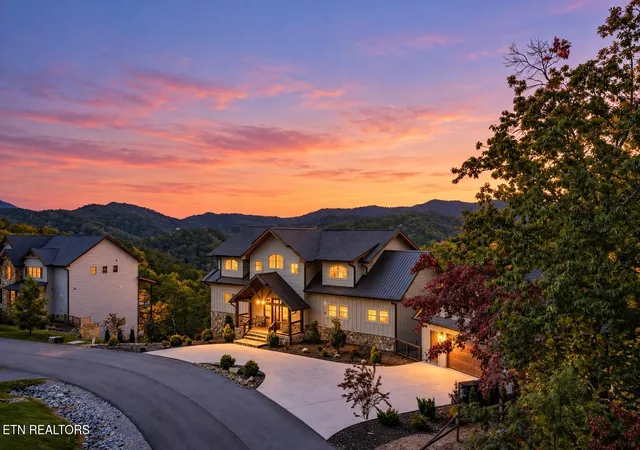
PANORAMIC VIEWS. PRIVATE INDOOR POOL. HOME THEATER. MASSIVE GAME ROOM. THIS IS THE SMOKY MOUNTAIN CABIN BUYERS ARE LOOKING FOR!
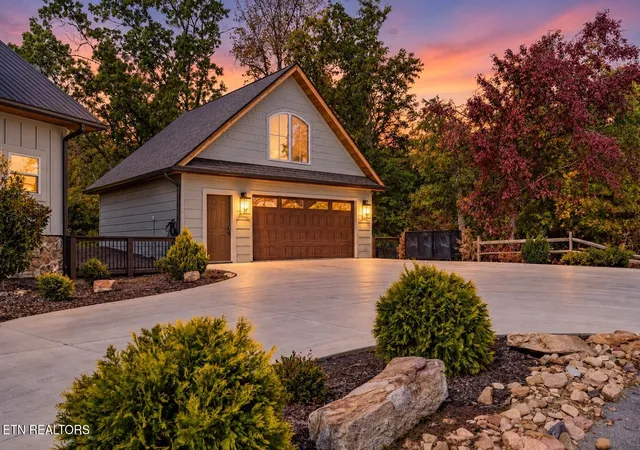
Welcome to A Piece of Perfect, an impressive luxury mountain retreat located in the sought-after The Summit Resort and just minutes from the attractions of Pigeon Forge and Gatlinburg. Spanning three levels and designed with large groups in mind, this 5-bedroom, 5-full/2-half-bath cabin delivers the combination STR buyers want most--spectacular mountain views, exceptional guest capacity and an amenity package that makes the cabin a destination all its own.
From the moment you enter, the panoramic Smoky Mountain views take center stage. The main level features a spacious open-concept living area with comfortable gathering space, gas fireplace, large HDTV and direct deck access. The gourmet kitchen is built for entertaining with granite countertops, stainless steel appliances, a large pantry and oversized island seating, while the expansive dining spaces provide plenty of room for large groups to gather together.
The bedroom configuration is equally impressive. Multiple king suites feature private bathrooms and deck access, with select suites offering fireplaces, double vanities and soaking tubs. There's even an adjacent kids' sleeping/play area upstairs. But downstairs is where this cabin takes the guest experience to another level.
Welcome to the ENTERTAINMENT LEVEL--featuring a huge game room with pool table, air hockey, foosball, arcade game, wet bar, refrigerator, microwave, lounge area, fireplace and additional sleeping space. Just steps away is a dedicated PRIVATE HOME THEATER with cinema-style seating for 12, a huge screen and surround sound. And for groups with kids, the massive bunk room features two sets of triple full-size bunks with sleeping accommodations for up to 12 plus its own private bath.
Then comes one of the property's biggest STR amenities--a PRIVATE HEATED INDOOR POOL for year-round enjoyment.
- Houzeo last checked: 2 minutes ago
- Listing updated: October 30, 2026 at 7:22 pm
- Listing Provided by: Kacey Helton (865) 323-7926 DRE #364019, Jennie Ooten (586) 604-6652 DRE #363135 | United Real Estate Solutions (865) 444-2400
- Source: Nashville (RealTracs Mid) MLS-TN as distributed by MLS GRID | MLS#: 3629789

Property Details
Status
Active
Type
Single Family Residence
No. of Stories
-
County
City
Neighborhood
--
Year Built
2023
HOA Fees
$58.33/mo
Finished Area
6,664 sqft
Lot Size
1.51 acres lot
Basement Area
- sqft
MLS Name
Nashville (RealTracs Mid) MLS
MLS Number
3629789
MLS Status
Active
Days on Market
1

Continue Your Journey in App
Find your dream home, receive real-time updates, and many more!
Continue Your Journey in App
Find your dream home, receive real-time updates, and many more!
Location
HOA Management
N/A
HOA Fees
$700/ Annually
Amenities
 Amenities and services may be covered by one or multiple associations and service providers.
 Insurance
Disclaimer: Amenities are based on third-party information and may vary; buyers must independently verify all amenities, as information is deemed reliable but not guaranteed.
Facts & Features
Rooms
Bedrooms & bathrooms
Bedrooms: 5
Bathrooms: 6
Interior
Flooring
Tile
Appliances
Dishwasher, Dryer, Microwave, Refrigerator, Washer
Interior Features
Walk In Closet(s), Kitchen Island
Heating
Central, Electric
Sewer
Public Sewer
Cooling
Central Air
Construction
Year Built
Year Built: 2023
Home type
Single Family Residence
Architectural Style
Contemporary
Construction Materials
Fiber Cement, Frame
Utilities & Energy
Laundry Features
Washer Hookup, Electric Dryer Hookup
Water Source
Public
Security Features
Smoke Detector(s)
Fireplace Features
Electric
Basement
Finished
Utilities
Electricity Available, Water Available
Other Features
Lot Features
Rolling Slope
Patio And Porch Features
Deck
Subdivision Name
The Summit Phase 3
Price History
| Date | Event | Price |
|---|---|---|
10/30/2026 Source: | Listed for Sale | $2,499,999 $375/sqft |

Getting Around 3128 Smoky Blf Tr
Bike Score®

Somewhat Bikeable
2/100
Walk Score®

Car-Dependent
0/100
Data provided by Redfin
Nearby Homes




Find Homes by Property Features in Sevierville, TN
Nearby New Homes For Sale

Based on information from Realtracs® through Oct 31, 2026, 03:01AM. Data courtesy of Realtracs® MLS as distributed by MLS GRID. Some IDX listings have been excluded from this website. All data is obtained from various sources and may not have been verified by the broker or MLS GRID. Supplied Open House Information is subject to change without notice. All information should be independently reviewed and verified for accuracy. Properties may or may not be listed by the office/agent presenting the information. IDX information is provided exclusively for consumers’ personal, noncommercial use. It may not be used for any purpose other than to identify prospective properties consumers may be interested in purchasing. The data is deemed reliable but is not guaranteed by MLS GRID. The use of the MLS GRID Data may be subject to an end-user license agreement prescribed by Realtracs® MLS. © 2026 RealTracs Solutions. All Rights Reserved. Angela Fowler Real Estate, LLC | 423.320.4620 | afowler@catt.com Mailing Address: 452 Kailors Cove Cir, Ringgold, GA 30736
 Advertising Broker: Angela Fowler | Angela Fowler Real Estate, LLC.
